What everyone is looking for, but rarely finds! Better than new, this beautifully remodeled home is situated on a picturesque one acre lot with peaceful views of neighboring open pastures. Completely renovated within the last year, this home has been thoughtfully updated from top to bottom with no detail overlooked. Step inside to an inviting open floor plan featuring all new flooring throughout, a spacious dining area, and a formal living room. A second living area, open to the kitchen, showcases a charming brick wood burning fireplace, creating the perfect gathering space. The stunning kitchen has been completely updated with gorgeous quartz countertops, new stainless steel appliances, and ample workspace for cooking and entertaining. Just off the kitchen and living area is a light filled bonus room surrounded by windows overlooking the backyard. Whether you envision a game room, home gym, playroom, office, or sunroom, this versatile space offers endless possibilities. The private primary suite features a beautifully updated en-suite bathroom with a tiled walk-in shower. Three additional bedrooms provide plenty of space for family and guests, including one oversized bedroom that offers exceptional flexibility. Major improvements provide peace of mind and include a new roof, new HVAC system, two new water heaters, new electrical breaker boxes and breakers, plus 12 inches of additional attic insulation for improved energy efficiency. Outside, you'll find a large storage building with covered parking and plenty of room to enjoy the beautiful East Texas setting. Conveniently located just a short drive from Mt. Vernon, Sulphur Springs, and Winnsboro, this move in ready property offers the perfect blend of modern updates, country charm, and everyday convenience. Some photos are virtually staged!
For sale
Price cut: $10.1K (10/6)
$329,900
1329 County Road 3357, Saltillo, TX 75478
4beds
2,750sqft
Single Family Residence
Built in 1972
1.03 Acres Lot
$319,800 Zestimate®
$120/sqft
$-- HOA
What's special
All new flooring throughoutBeautiful east texas settingInviting open floor planPicturesque one acre lotGorgeous quartz countertopsSpacious dining areaNew stainless steel appliances
- 82 days
- 223
- 34
Zillow last checked:
Listing updated:
Listed by:
Nicole Anderson 903-767-2805,
Anderson Elite Realty,
Ashley Woods 903-285-5722
Source: GTARMLS,MLS#: 26010556
Facts & features
Interior
Bedrooms & bathrooms
- Bedrooms: 4
- Bathrooms: 3
- Full bathrooms: 2
- 1/2 bathrooms: 1
Bathroom
- Features: Shower Only, Shower/Tub, Bar
Heating
- Central/Electric
Cooling
- Central Electric, Zoned-2
Appliances
- Included: Electric Range, Dishwasher, Microwave, Refrigerator
Features
- Breakfast Bar, Ceiling Fan
- Flooring: Vinyl
- Windows: Blinds
- Fireplace features: Wood Burning
Interior area
- Total structure area: 2,750
- Total interior livable area: 2,750 sqft
Property
Parking
- Total spaces: 1
- Parking features: Workshop in Garage, Gravel
- Has garage: Yes
- Carport spaces: 1
Features
- Levels: One
- Stories: 1
- Patio & porch: Patio
- Pool features: None
- Fencing: Wood,Partial
Lot
- Size: 1.03 Acres
- Dimensions: 1.034 Acres
- Features: Rectangular Lot
Details
- Additional structures: Storage
- Parcel number: R000013175
Construction
Type & style
- Home type: SingleFamily
- Architectural style: Ranch
- Property subtype: Single Family Residence
Materials
- Brick, Siding
- Foundation: Slab
- Roof: Composition
Condition
- Pre-owned
- Year built: 1972
Utilities & green energy
- Sewer: Conventional Septic
- Utilities for property: Standard Electric, 2 Or More Units
Community & HOA
Community
- Security: Audio and Video Surveillance
- Subdivision: ENGLISH JAMES
HOA
- Has HOA: No
Location
- Region: Saltillo
Financial & listing details
- Price per square foot: $120/sqft
- Tax assessed value: $233,680
- Date on market: 7/29/2026
- Listing terms: Conventional,FHA,VA Loan,USDA Loan
Estimated market value
$319,800
$304,000 - $336,000
$2,281/mo
Price history
| Date | Event | Price |
|---|---|---|
| 10/6/2026 | Price change | $329,900-3%$120/sqft |
Source:  LGVBOARD #20265456 Report a problem LGVBOARD #20265456 Report a problem | ||
| 8/28/2026 | Listed for sale | $340,000$124/sqft |
Source:  GTARMLS #26010556 Report a problem GTARMLS #26010556 Report a problem | ||
| 8/24/2026 | Pending sale | $340,000$124/sqft |
Source: GTARMLS #26010556 Report a problem | ||
| 7/29/2026 | Listed for sale | $340,000$124/sqft |
Source: GTARMLS #26010556 Report a problem | ||
Public tax history
| Year | Property taxes | Tax assessment |
|---|---|---|
| 2024 | -- | $233,680 +20.5% |
| 2023 | -- | $193,920 +38% |
| 2022 | -- | $140,540 +13.6% |
| 2021 | -- | $123,680 +24.3% |
| 2020 | -- | $99,500 +6.6% |
| 2018 | -- | $93,350 |
Find assessor info on the county website
Monthly payment
Est. payment
Payment breakdown
Explore the cost of this home by adjusting the details. Changes won't be saved.Climate risks
Neighborhood: 75478
- $14,000-- bd-- ba240 sqft1327 County Road 3357, Saltillo, TX 75478Off Market
- $421,800-- bd-- ba3.8k sqft969 County Road 3357, Saltillo, TX 75478Off Market
- $434,900-- bd-- ba7.7k sqft26 County Road 3359, Saltillo, TX 75478Off Market
- $29,680-- bd-- ba840 sqft1014 County Road 3357, Sulphur Springs, TX 75478Off Market
Similar homes
- $370,0003 bd3 ba1.7k sqft965 Farm Road 900 N, Saltillo, TX 75478For Sale
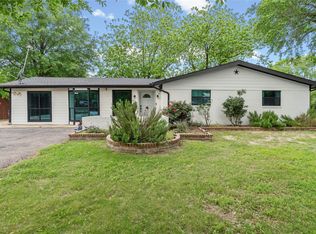 MLS ID #21244485, Bridget Nix. NTREIS
 - $325,0003 bd2 ba2.5k sqft1308 Houston St, Sulphur Springs, TX 75482For Sale
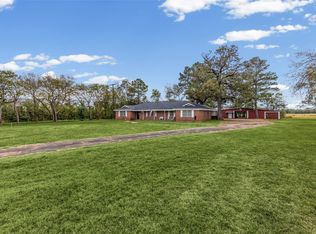 MLS ID #21409323, Brenda Stewart. NTREIS
 - $314,9004 bd3 ba2k sqft106 Pecan Ridge Rd, Mount Vernon, TX 75457For Sale
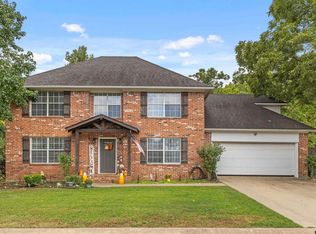 MLS ID #25014335, Justin Riley, Coldwell Banker Lakehaven, REA. GTARMLS
 - $295,5003 bd2 ba1.9k sqft1429 College St, Sulphur Springs, TX 75482For Sale
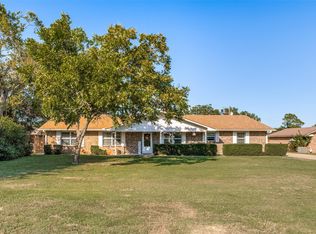 MLS ID #21414118, John Martellini. NTREIS
