SELLER IS MOTIVATED. Bring your offer. Modern Farmhouse - 2.38 Acres - 4 Bedrooms - 3.5 Baths - Bonus and Media Rooms - No HOA. Built in 2023, this home is Move-In Ready. Close enough to Sulphur Springs and Mount Vernon for convenience and private enough for country living. The Craftsman architecture features include gable peak with shake shingle siding, covered porch with oversized cedar wood posts, and warm stained Craftsman solid wood entry door with sidelights.
Inside has an open concept layout showcasing abundant natural light and a striking fireplace with custom millwork. The chef inspired kitchen features granite countertops, custom cabinetry, stainless appliances, and a generous breakfast bar ideal for gathering and entertaining.
The main level primary suite provides a spa inspired retreat with a beautiful freestanding soaking tub, walk-in shower, and spacious closet. Two additional bedrooms downstairs each with their own bathroom vanity provide flexibility for family or guests.
Upstairs expands the versatility of this home with a fourth bedroom, full bath, media room, and large flex space perfect for a home office, gym, playroom, or second living area.
Relax on the covered front porch or back patio and enjoy peaceful views across 2.3 acres with mature trees and room for horses and pets.
Come see this modern farmhouse estate in the quiet Northeast Texas countryside.
For sale
Price cut: $10K (9/23)
$449,000
1503 County Road 3385, Saltillo, TX 75478
4beds
2,794sqft
Single Family Residence
Built in 2023
2.38 Acres Lot
$-- Zestimate®
$161/sqft
$-- HOA
What's special
Back patioStainless appliancesGranite countertopsSpacious closetBeautiful freestanding soaking tubCovered front porchHorizontal lap siding
- 215 days
- 199
- 18
Zillow last checked:
Listing updated:
Listed by:
Cindy Stuart 0657812 214-728-4695,
Integrity Plus Realty LLC 972-301-2550
Source: NTREIS,MLS#: 21198412
Facts & features
Interior
Bedrooms & bathrooms
- Bedrooms: 4
- Bathrooms: 4
- Full bathrooms: 3
- 1/2 bathrooms: 1
Primary bedroom
- Features: En Suite Bathroom
- Level: First
- Dimensions: 16 x 14
Bedroom
- Features: En Suite Bathroom, Split Bedrooms, Walk-In Closet(s)
- Level: First
- Dimensions: 10 x 12
Bedroom
- Features: En Suite Bathroom, Split Bedrooms, Walk-In Closet(s)
- Level: First
- Dimensions: 10 x 14
Bedroom
- Level: Second
- Dimensions: 14 x 14
Primary bathroom
- Features: Built-in Features, Dual Sinks, Double Vanity, Hollywood Bath, Linen Closet, Stone Counters, Separate Shower
- Level: First
- Dimensions: 15 x 9
Bonus room
- Level: Second
- Dimensions: 11 x 21
Dining room
- Level: First
- Dimensions: 12 x 11
Other
- Level: Second
- Dimensions: 9 x 8
Kitchen
- Features: Breakfast Bar, Built-in Features, Dual Sinks, Eat-in Kitchen, Granite Counters, Walk-In Pantry
- Level: First
- Dimensions: 21 x 13
Living room
- Features: Fireplace
- Level: First
- Dimensions: 16 x 18
Media room
- Level: Second
- Dimensions: 20 x 14
Heating
- Electric
Cooling
- Central Air, Electric
Appliances
- Included: Double Oven, Dishwasher, Electric Oven, Electric Range
- Laundry: Electric Dryer Hookup, Laundry in Utility Room
Features
- Built-in Features, Chandelier, Decorative/Designer Lighting Fixtures, Double Vanity, Eat-in Kitchen, Granite Counters, Open Floorplan, Pantry, Vaulted Ceiling(s), Walk-In Closet(s)
- Flooring: Luxury Vinyl Plank
- Windows: Window Coverings
- Has basement: No
- Number of fireplaces: 1
- Fireplace features: Living Room, Wood Burning
Interior area
- Total interior livable area: 2,794 sqft
Video & virtual tour
Property
Parking
- Total spaces: 2
- Parking features: Concrete, Door-Multi, Driveway, Garage, Garage Door Opener, Kitchen Level, Outside, Garage Faces Side, Unpaved
- Attached garage spaces: 2
Features
- Levels: Two
- Stories: 2
- Patio & porch: Front Porch, Patio, Covered
- Exterior features: Private Yard
- Pool features: None
- Fencing: Barbed Wire,Partial
Lot
- Size: 2.38 Acres
- Features: Acreage, Pasture, Many Trees
- Residential vegetation: Cleared, Partially Wooded
Details
- Parcel number: R000009890
Construction
Type & style
- Home type: SingleFamily
- Architectural style: Craftsman,Modern,Farmhouse
- Property subtype: Single Family Residence
Materials
- Fiber Cement, Wood Siding
- Foundation: Slab
- Roof: Composition
Condition
- Resale
- Year built: 2023
Utilities & green energy
- Sewer: Aerobic Septic, Septic Tank
- Water: Rural
- Utilities for property: Electricity Available, Electricity Connected, Septic Available, Separate Meters, Water Available
Community & HOA
Community
- Subdivision: None
HOA
- Has HOA: No
Location
- Region: Saltillo
Financial & listing details
- Price per square foot: $161/sqft
- Tax assessed value: $7,300
- Annual tax amount: $4,798
- Date on market: 3/5/2026
- Cumulative days on market: 215 days
- Listing terms: Cash,Conventional,FHA,VA Loan
- Exclusions: Mineral rights owned by seller. Front dining room blinds.
Estimated market value
Not available
Estimated sales range
Not available
Not available
Price history
| Date | Event | Price |
|---|---|---|
| 9/23/2026 | Price change | $449,000-2.2%$161/sqft |
Source: NTREIS #21198412 Report a problem | ||
| 8/12/2026 | Price change | $459,000-6.1%$164/sqft |
Source: NTREIS #21198412 Report a problem | ||
| 4/10/2026 | Price change | $489,000-7.6%$175/sqft |
Source: NTREIS #21198412 Report a problem | ||
| 3/5/2026 | Listed for sale | $529,000$189/sqft |
Source: NTREIS #21198412 Report a problem | ||
Public tax history
| Year | Property taxes | Tax assessment |
|---|---|---|
| 2017 | -- | $7,300 |
| 2016 | -- | $7,300 +13.4% |
| 2015 | -- | $6,440 |
| 2014 | -- | -- |
Find assessor info on the county website
Monthly payment
Est. payment
Payment breakdown
Explore the cost of this home by adjusting the details. Changes won't be saved.Climate risks
Neighborhood: 75478
Nearby schools
Schools provided by the listing agent
- Elementary: Saltillo
- Middle: Saltillo
- High: Saltillo
- District: Saltillo ISD
Source: NTREIS. This data may not be complete. We recommend contacting the local school district to confirm school assignments for this home.
- $203,9003 bd2 ba1.1k sqft1509 County Road 3385, Saltillo, TX 75478Off Market

- $645,500-- bd-- ba2.4k sqft1415 County Road 3385, Saltillo, TX 75478Off Market
- $865,0004 bd3 ba3.8k sqft1550 County Road 3385, Saltillo, TX 75478For Sale
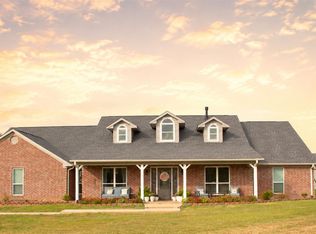
- $449,600-- bd-- ba3.3k sqft1737 County Road 3385, Saltillo, TX 75478Off Market
Similar homes
- $329,9004 bd3 ba2.7k sqft1329 County Road 3357, Saltillo, TX 75478For Sale
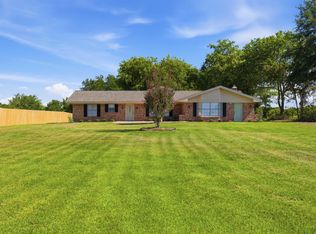 MLS ID #26010556, Nicole Anderson, Anderson Elite Realty. GTARMLS
 - $370,0003 bd3 ba1.7k sqft965 Farm Road 900 N, Saltillo, TX 75478For Sale
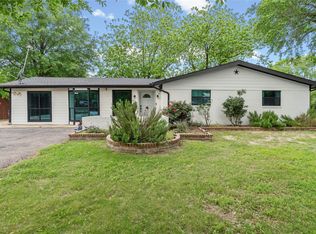 MLS ID #21244485, Bridget Nix. NTREIS
 - $425,0003 bd2 ba2.2k sqft1614 County Road 2600, Mount Pleasant, TX 75455For Sale
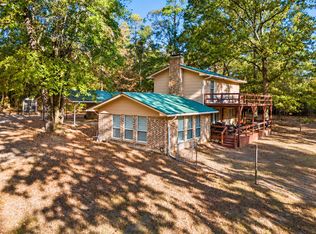 MLS ID #21401645, Genesis Garcia. NTREIS
 - $464,9994 bd2 ba2.4k sqft204 Briarwood Ln, Sulphur Springs, TX 75482For Sale
 MLS ID #21362456, Jennifer Samples. NTREIS
