PRIVATE TEXAS COUNTRY ESTATE - 11.356 ACRES - 4 BEDROOM HOME - POOL - POND - GUEST QUARTERS - WORKSHOP
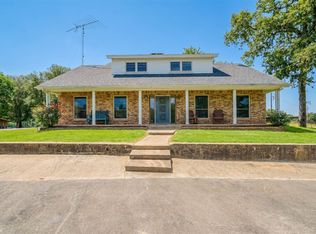
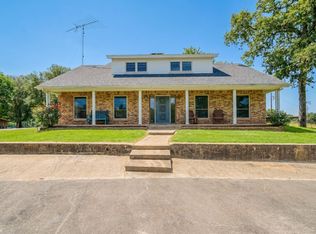
Experience the best of modern country living on 11.356 acres in Saltillo. This beautifully remodeled modern farmhouse combines a sophisticated interior with the space, privacy and flexibility of an authentic East Texas property.
THE CHEF LIKE KITCHEN is the centerpiece of the home, featuring high end KitchenAid appliances, double convection oven with air fryer, radiant cooktop, new shaker cabinetry, oversized island, breakfast bar seating, and a hidden walk in pantry that keeps everything organized. The open concept kitchen, dining and living areas create an inviting setting for everyday living and effortless entertaining.
The spacious split bedroom floor plan offers 4 bedrooms, 3 full baths, 2 dining areas and a private office. The primary suite features an upgraded spa inspired bath. Outside, the property becomes your own private retreat. Covered front porch, saltwater pool with tanning ledge, patios, covered outdoor kitchen, hot tub and peaceful views. The property includes a pond, improved pasture, mature trees and hay-producing acreage.
A detached pool house provides flexible guest quarters, complete with sitting area, full bath and storage. Adjacent to the guest quarters is a workshop-barn with equipment shed, offering space for hobbies, equipment, business use or ag operations.
Recent improvements include energy efficient windows, updated appliances, kitchen cabinetry and flooring throughout.
Whether you're looking for a private family retreat, a place for horses and small livestock, room for hobbies and equipment, or simply a beautiful home, this property delivers an exceptional combination of luxury, recreation and usable acreage.
Located conveniently between Sulphur Springs and Mount Vernon with easy access to I-30.
Come experience the property in person.
For sale
$865,000
1550 County Road 3385, Saltillo, TX 75478
4beds
3,800sqft
Farm, Single Family Residence
Built in 2004
11.36 Acres Lot
$-- Zestimate®
$228/sqft
$-- HOA
What's special
Modern farmhouseHot tubCovered outdoor kitchenUpdated appliancesPrivate officePeaceful viewsWorkshop-barn with equipment shed
- 72 days
- 108
- 11
Zillow last checked:
Listing updated:
Listed by:
Cindy Stuart 0657812 214-728-4695,
Integrity Plus Realty LLC 972-301-2550
Source: NTREIS,MLS#: 21347901
Facts & features
Interior
Bedrooms & bathrooms
- Bedrooms: 4
- Bathrooms: 3
- Full bathrooms: 3
Primary bedroom
- Features: En Suite Bathroom, Sitting Area in Primary
- Level: First
- Dimensions: 15 x 17
Bedroom
- Features: Ceiling Fan(s), Split Bedrooms, Walk-In Closet(s)
- Level: First
- Dimensions: 11 x 15
Bedroom
- Features: Ceiling Fan(s), Split Bedrooms, Walk-In Closet(s)
- Level: First
- Dimensions: 12 x 15
Bedroom
- Features: Walk-In Closet(s)
- Level: First
- Dimensions: 13 x 15
Primary bathroom
- Features: Built-in Features, Dual Sinks, En Suite Bathroom, Stone Counters
- Level: First
- Dimensions: 12 x 15
Breakfast room nook
- Level: First
- Dimensions: 10 x 10
Dining room
- Level: First
- Dimensions: 16 x 9
Other
- Features: Built-in Features, Jack and Jill Bath, Stone Counters
- Level: First
- Dimensions: 7 x 3
Other
- Features: Built-in Features, Jack and Jill Bath, Linen Closet, Stone Counters
- Level: First
- Dimensions: 12 x 6
Kitchen
- Features: Breakfast Bar, Built-in Features, Kitchen Island, Stone Counters, Walk-In Pantry
- Level: First
- Dimensions: 16 x 10
Laundry
- Features: Built-in Features, Stone Counters, Utility Sink
- Level: First
- Dimensions: 16 x 6
Living room
- Features: Built-in Features, Fireplace
- Level: First
- Dimensions: 30 x 21
Office
- Level: First
- Dimensions: 14 x 16
Heating
- Central, Fireplace(s)
Cooling
- Central Air, Ceiling Fan(s)
Appliances
- Included: Double Oven, Dishwasher, Electric Cooktop, Electric Oven, Electric Water Heater, Microwave, Refrigerator, Vented Exhaust Fan
Features
- Built-in Features, Chandelier, Cathedral Ceiling(s), Decorative/Designer Lighting Fixtures, Double Vanity, Kitchen Island, Open Floorplan, Pantry, Walk-In Closet(s), Wired for Sound
- Flooring: Tile
- Windows: Window Coverings
- Has basement: No
- Number of fireplaces: 1
- Fireplace features: Blower Fan, Gas, Glass Doors, Gas Log, Gas Starter, Great Room, Propane, Stone
Interior area
- Total interior livable area: 3,800 sqft
Video & virtual tour
Property
Parking
- Total spaces: 2
- Parking features: Additional Parking, Concrete, Door-Multi, Driveway, Garage, Garage Door Opener, Inside Entrance, Oversized, Parking Pad, RV Access/Parking, Garage Faces Side, Storage
- Attached garage spaces: 2
Features
- Levels: One
- Stories: 1
- Patio & porch: Front Porch, Covered
- Exterior features: Fire Pit, Lighting, Outdoor Kitchen, Outdoor Living Area, Playground, Rain Gutters, RV Hookup, Storage
- Pool features: Gunite, In Ground, Outdoor Pool, Pool, Pool Sweep, Salt Water, Water Feature
- Has spa: Yes
- Spa features: Hot Tub
- Fencing: Barbed Wire,Partial
Lot
- Size: 11.36 Acres
- Features: Acreage, Agricultural, Cleared, Corner Lot, Hardwood Trees, Landscaped, Native Plants, Pasture, Pond on Lot, Few Trees, Wooded
- Residential vegetation: Brush, Cleared, Grassed, Partially Wooded
Details
- Additional structures: Barn(s), Pool House, Shed(s), Storage, Workshop
- Parcel number: R000025978
Construction
Type & style
- Home type: SingleFamily
- Architectural style: Modern,Detached,Farmhouse
- Property subtype: Farm, Single Family Residence
Materials
- Brick
- Foundation: Slab
- Roof: Composition
Condition
- Year built: 2004
Utilities & green energy
- Sewer: Aerobic Septic, Septic Tank
- Water: Rural
- Utilities for property: Electricity Available, Electricity Connected, Propane, Overhead Utilities, Septic Available, Separate Meters, Water Available
Green energy
- Energy efficient items: Appliances, Thermostat
Community & HOA
Community
- Security: Smoke Detector(s), Security Lights
- Subdivision: None
HOA
- Has HOA: No
Location
- Region: Saltillo
Financial & listing details
- Price per square foot: $228/sqft
- Tax assessed value: $629,880
- Annual tax amount: $5,313
- Date on market: 8/9/2026
- Cumulative days on market: 72 days
- Listing terms: Cash,Conventional
- Exclusions: Greenhouse. Mineral rights owned by seller
- Road surface type: Concrete, Gravel, Asphalt
Estimated market value
Not available
Estimated sales range
Not available
Not available
Price history
| Date | Event | Price |
|---|---|---|
| 8/9/2026 | Listed for sale | $865,000-33.4%$228/sqft |
Source: NTREIS #21347901 Report a problem | ||
| 7/3/2026 | Listing removed | $1,299,000$342/sqft |
Source: NTREIS #21103495 Report a problem | ||
| 3/27/2026 | Price change | $1,299,000-4.1%$342/sqft |
Source: NTREIS #21103495 Report a problem | ||
| 12/2/2025 | Listed for sale | $1,355,000$357/sqft |
Source: NTREIS #21103495 Report a problem | ||
Public tax history
| Year | Property taxes | Tax assessment |
|---|---|---|
| 2024 | -- | $629,880 +21.5% |
| 2023 | -- | $518,490 +32.6% |
| 2022 | -- | $391,120 -2.9% |
| 2021 | -- | $402,980 +38.4% |
| 2020 | -- | $291,110 |
| 2018 | -- | $291,110 |
Find assessor info on the county website
Monthly payment
Est. payment
Payment breakdown
Explore the cost of this home by adjusting the details. Changes won't be saved.Climate risks
Neighborhood: 75478
Nearby schools
Schools provided by the listing agent
- Elementary: Saltillo
- Middle: Saltillo
- High: Saltillo
- District: Saltillo ISD
Source: NTREIS. This data may not be complete. We recommend contacting the local school district to confirm school assignments for this home.
- $201,3003 bd2 ba1.1k sqft1509 County Road 3385, Saltillo, TX 75478Off Market

- $449,800-- bd-- ba3.3k sqft1737 County Road 3385, Saltillo, TX 75478Off Market
- $449,0004 bd4 ba2.7k sqft1503 County Road 3385, Saltillo, TX 75478For Sale

- $783,500-- bd-- ba5.5k sqft1080 County Road 3385, Saltillo, TX 75478Off Market
Similar homes
- $449,0004 bd4 ba2.7k sqft1503 County Road 3385, Saltillo, TX 75478For SaleMLS ID #21198412, Cindy Stuart. NTREIS
- $830,0004 bd4 ba3.5k sqft8001 Farm Road 1448, Winnsboro, TX 75494For Sale
 MLS ID #21360192, Debra Vann. NTREIS
 - $820,0004 bd4 ba3.5k sqft8001 Fm 1448, Winnsboro, TX 75494For Sale
 MLS ID #26008459, Debra Vann, Coldwell Banker Lakehaven, REA. GTARMLS
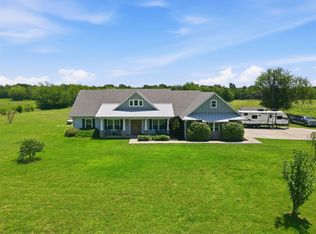
 - $899,0004 bd3 ba2.8k sqft3344 County Road 3512, Dike, TX 75437For Sale
 MLS ID #21328105, Justin Lee Riley. NTREIS
