Are you looking for a property that offers the potential for multi family, multi generational living or the opportunity to add to your rental portfolio? This property has all of that. Welcome to this 6 bedroom 4 bath main house that also has 2 separate apartment-retreat style dwellings. The main house has had numerous updates to include HVAC, flooring, roof, paint, cabinets, appliances, bathrooms, fixtures and more. As you enter the home you will be welcomed by the oversize living and dining area. Adjacent to them is the well accompanied kitchen that boast a large island with a farm style sink and dish washer. On the backside of the kitchen you will be excited to see the commercial grade gas range and oven with 2 refrigerators. Off the living area are 2 sides that both have 3 bedrooms and 2 baths each. There is a master suite on each side with updated tile bathrooms. Additionally on the outside you will find 2 more dwellings that could be used for a retreat, office space or rental income. They each have 960 sq. ft. of space including 4 shower stalls, 4 toilet stalls and sinks as well. These dwellings are each cooled with a mini split. The property is large enough that you could raise a garden and even raise small animals. Come check out this property that offers a variety of opportunities.
For sale
Price cut: $30K (7/21)
$539,000
236 County Road 2391, Pickton, TX 75471
6beds
3,566sqft
Duplex, Single Family Residence
Built in 1992
12 Acres Lot
$497,300 Zestimate®
$151/sqft
$-- HOA
What's special
Well accompanied kitchen
- 189 days
- 215
- 8
Zillow last checked:
Listing updated:
Listed by:
Zachary Minter 0800988 903-856-4900,
Mayben Realty, LLC 903-856-4900
Source: NTREIS,MLS#: 21235194
Facts & features
Interior
Bedrooms & bathrooms
- Bedrooms: 6
- Bathrooms: 4
- Full bathrooms: 4
Primary bedroom
- Level: First
- Dimensions: 14 x 16
Dining room
- Level: First
- Dimensions: 14 x 20
Living room
- Level: First
- Dimensions: 16 x 20
Appliances
- Included: Built-In Gas Range, Dishwasher, Electric Oven, Electric Water Heater, Gas Cooktop, Disposal, Range, Some Commercial Grade, Vented Exhaust Fan
Features
- Built-in Features, Double Vanity, Eat-in Kitchen, Granite Counters, Kitchen Island, Open Floorplan, Pantry, Cable TV, Walk-In Closet(s)
- Has basement: No
- Has fireplace: No
Interior area
- Total interior livable area: 3,566 sqft
Video & virtual tour
Property
Parking
- Parking features: Additional Parking, Aggregate
Features
- Levels: One
- Stories: 1
- Pool features: None
Lot
- Size: 12 Acres
- Features: Acreage
Details
- Additional structures: Bunkhouse, Guest House
- Parcel number: R000030675
Construction
Type & style
- Home type: SingleFamily
- Property subtype: Duplex, Single Family Residence
- Attached to another structure: Yes
Materials
- Brick
Condition
- Year built: 1992
Utilities & green energy
- Sewer: Aerobic Septic
- Utilities for property: Electricity Connected, Septic Available, Separate Meters, Water Available, Cable Available
Community & HOA
Community
- Subdivision: Na
HOA
- Has HOA: No
Location
- Region: Pickton
Financial & listing details
- Price per square foot: $151/sqft
- Tax assessed value: $455,410
- Date on market: 4/10/2026
- Cumulative days on market: 190 days
- Listing terms: Cash,Conventional,FHA
- Road surface type: Gravel
Estimated market value
$497,300
$472,000 - $522,000
Not available
Price history
| Date | Event | Price |
|---|---|---|
| 7/21/2026 | Price change | $539,000-5.3%$151/sqft |
Source: NTREIS #21235194 Report a problem | ||
| 4/10/2026 | Listed for sale | $569,000+1.1%$160/sqft |
Source: NTREIS #21235194 Report a problem | ||
| 1/11/2026 | Listing removed | $563,000$158/sqft |
Source: NTREIS #20815767 Report a problem | ||
| 10/3/2025 | Price change | $563,000-6%$158/sqft |
Source: NTREIS #20815767 Report a problem | ||
| 8/14/2025 | Price change | $599,000-14.3%$168/sqft |
Source: NTREIS #20815767 Report a problem | ||
| 6/24/2025 | Listed for sale | $699,000$196/sqft |
Source: NTREIS #20815767 Report a problem | ||
| 6/5/2025 | Pending sale | $699,000$196/sqft |
Source: NTREIS #20815767 Report a problem | ||
| 6/5/2025 | Price change | $699,000-6.7%$196/sqft |
Source: NTREIS #20815767 Report a problem | ||
| 1/13/2025 | Listed for sale | $749,000$210/sqft |
Source: NTREIS #20815767 Report a problem | ||
Public tax history
| Year | Property taxes | Tax assessment |
|---|---|---|
| 2024 | -- | $455,410 |
Find assessor info on the county website
Monthly payment
Est. payment
Payment breakdown
Explore the cost of this home by adjusting the details. Changes won't be saved.Climate risks
Neighborhood: 75471
Nearby schools
Schools provided by the listing agent
- Elementary: Comopickto
- Middle: Comopickto
- High: Comopickto
- District: Como-Pickton CISD
Source: NTREIS. This data may not be complete. We recommend contacting the local school district to confirm school assignments for this home.
Similar homes
- $634,2005 bd-- ba3.1k sqft8919 County Road 2310, Sulphur Springs, TX 75482For Sale
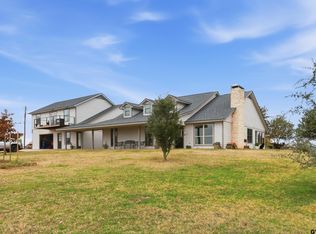 MLS ID #25017714, Leonard Beles, Castillo Realty. GTARMLS
 - $534,9005 bd4 ba2.8k sqft435 County Road 3204, Quitman, TX 75783For Sale
 MLS ID #26008606, Lindsay Wilson, Century 21 First Group - Lindale. GTARMLS
 - $550,0006 bd3 ba2.3k sqft346 County Road 3501, Sulphur Springs, TX 75482For Sale
 MLS ID #21265763, Martie Abercrombie. NTREIS
 - $599,9006 bd4 ba3.3k sqft133 County Road 1444, Sulphur Springs, TX 75482For Sale
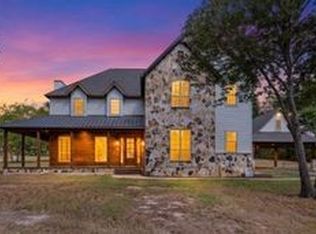 MLS ID #21402708, Tamara Clark. NTREIS
