Sitting high on a hill in Winnsboro Tx, this 4,800 sqft home has had many upgrades and updates! This home is close to Winnsboro schools, downtown shopping, restaurants and hospital across the street. Home has 3 large bedrooms, 2 bathrooms and a half bathroom. Formal living and dining room combo being used as a double dining room, also a breakfast room next to kitchen. Huge family living room with wood burning fireplace and built-in bookshelves. Kitchen has center island and breakfast bar. Garage has been enclosed and finished out with 2 closets, perfect for a game room, man cave or an additional bedroom. Mud room next to kitchen with double sliding doors, open patio out front and a covered patio in back. This property has 1.69 acres, plenty of driveway parking, a gazebo with a swing and a kids playground set already in place. Home has fresh paint inside and out and new flooring within the past year. Located just 5 minutes to Lake Winnsboro Public Boat Ramp and 10 minutes to Legendatry Lake Fork Public Boat Ramp. Bring your best offer! Homes like this are becoming super rare! Schedule your showing today! Buyer to verify any and all information.
For sale
Price cut: $25K (8/26)
$450,000
802 W Coke Rd, Winnsboro, TX 75494
3beds
4,799sqft
Single Family Residence
Built in 1980
1.69 Acres Lot
$437,200 Zestimate®
$94/sqft
$-- HOA
What's special
Wood burning fireplaceOpen patio out frontBuilt-in bookshelvesCovered patio in backPlenty of driveway parkingGazebo with a swing
- 177 days
- 109
- 5
Zillow last checked:
Listing updated:
Listed by:
J.R. Simpson 903-850-3324,
CENTURY 21 Lake Country-Quitmn
Source: GTARMLS,MLS#: 26003990
Facts & features
Interior
Bedrooms & bathrooms
- Bedrooms: 3
- Bathrooms: 3
- Full bathrooms: 2
- 1/2 bathrooms: 1
Bathroom
- Features: Shower Only, Shower and Tub, Separate Walk-In Closets, Ceramic Tile
Heating
- Central/Electric, Fireplace
Cooling
- Central Electric, Zoned-2, Ceiling Fan(s), Exhaust Fan
Appliances
- Included: Electric Range, Dishwasher, Disposal
Features
- Master Bedroom Downstairs, Walk-In Closet, Breakfast Bar, Ceiling Fan, Pantry, Kitchen Island
- Flooring: Carpet, Laminate, Tile
- Windows: Blinds
- Attic: Permanent Stairs
- Fireplace features: Wood Burning, Brick
Interior area
- Total structure area: 4,799
- Total interior livable area: 4,799 sqft
Video & virtual tour
Property
Parking
- Parking features: See Remarks, Concrete
Features
- Levels: Two
- Stories: 2
- Patio & porch: Patio, Covered
- Exterior features: Other
- Pool features: None
- Fencing: Partial
Lot
- Size: 1.69 Acres
Details
- Additional structures: Gazebo
- Parcel number: 000000040245
Construction
Type & style
- Home type: SingleFamily
- Architectural style: Traditional
- Property subtype: Single Family Residence
Materials
- Brick, Siding
- Foundation: Slab
- Roof: Composition
Condition
- Pre-owned
- Year built: 1980
Utilities & green energy
- Sewer: Public Sewer
- Water: Public
- Utilities for property: Standard Electric, Satellite, DSL, Fiber Optic Internet, Satellite Internet
Community & HOA
Community
- Security: Smoke Detector(s)
- Subdivision: Brown T T
HOA
- Has HOA: No
Location
- Region: Winnsboro
Financial & listing details
- Price per square foot: $94/sqft
- Tax assessed value: $417,620
- Annual tax amount: $4,469
- Date on market: 3/21/2026
- Listing terms: Conventional,FHA,VA Loan,Cash,USDA Loan
- Road surface type: Paved
Estimated market value
$437,200
$415,000 - $459,000
Not available
Price history
| Date | Event | Price |
|---|---|---|
| 8/26/2026 | Price change | $450,000-5.3%$94/sqft |
Source: NTREIS #21214453 Report a problem | ||
| 7/6/2026 | Price change | $475,000-5%$99/sqft |
Source:  GTARMLS #26003990 Report a problem GTARMLS #26003990 Report a problem | ||
| 5/14/2026 | Price change | $499,900-4.8%$104/sqft |
Source: GTARMLS #26003990 Report a problem | ||
| 4/15/2026 | Price change | $525,000-4.4%$109/sqft |
Source: NTREIS #21214453 Report a problem | ||
| 3/21/2026 | Listed for sale | $549,000+50.4%$114/sqft |
Source: GTARMLS #26003990 Report a problem | ||
| 7/3/2025 | Sold | -- |
Source: GTARMLS #25004131 Report a problem | ||
| 6/17/2025 | Pending sale | $365,000$76/sqft |
Source: NTREIS #20882097 Report a problem | ||
| 6/4/2025 | Contingent | $365,000$76/sqft |
Source: NTREIS #20882097 Report a problem | ||
| 6/3/2025 | Pending sale | $365,000$76/sqft |
Source: GTARMLS #25004131 Report a problem | ||
| 4/22/2025 | Price change | $365,000-7.6%$76/sqft |
Source: GTARMLS #25004131 Report a problem | ||
| 3/20/2025 | Listed for sale | $395,000-13.9%$82/sqft |
Source: GTARMLS #25004131 Report a problem | ||
| 6/25/2024 | Listing removed | $459,000$96/sqft |
Source: NTREIS #20526524 Report a problem | ||
| 2/2/2024 | Listed for sale | $459,000+15%$96/sqft |
Source: GTARMLS #24001440 Report a problem | ||
| 10/4/2023 | Listing removed | -- |
Source: NTREIS #20294186 Report a problem | ||
| 6/29/2023 | Price change | $399,000-5%$83/sqft |
Source: GTARMLS #23004058 Report a problem | ||
| 5/31/2023 | Price change | $420,000-6.7%$88/sqft |
Source: GTARMLS #23004058 Report a problem | ||
| 4/15/2023 | Price change | $450,000-10%$94/sqft |
Source: NTREIS #20294186 Report a problem | ||
| 4/1/2023 | Listed for sale | $500,000+104.1%$104/sqft |
Source: GTARMLS #23004058 Report a problem | ||
| 2/28/2020 | Sold | -- |
Source: GTARMLS #10104235 Report a problem | ||
| 1/6/2020 | Pending sale | $245,000$51/sqft |
Source: United Country Cain Agency #10104235 Report a problem | ||
| 8/1/2019 | Price change | $245,000-3.9%$51/sqft |
Source: United Country Cain Agency #10104235 Report a problem | ||
| 2/1/2019 | Price change | $255,000-14.9%$53/sqft |
Source: United Country Cain Agency #10104235 Report a problem | ||
| 10/8/2018 | Price change | $299,500-11.7%$62/sqft |
Source: Clements, REALTORS� #10098872 Report a problem | ||
| 8/20/2018 | Listed for sale | $339,000$71/sqft |
Source: Clements, REALTORS� #10098872 Report a problem | ||
Public tax history
| Year | Property taxes | Tax assessment |
|---|---|---|
| 2025 | $4,469 +0.4% | $310,301 +10% |
| 2024 | $4,450 | $282,092 +10% |
| 2023 | -- | $256,447 +10% |
| 2022 | $4,701 | $233,134 +10% |
| 2021 | -- | $211,940 +3% |
| 2020 | $5,158 | $205,770 -18.3% |
| 2019 | -- | $251,820 +13.4% |
| 2018 | -- | $222,020 |
| 2017 | -- | $222,020 +5.7% |
| 2016 | -- | $210,130 |
| 2015 | -- | $210,130 |
| 2014 | -- | $210,130 +1.7% |
| 2013 | -- | $206,630 |
| 2012 | -- | $206,630 |
| 2011 | -- | $206,630 |
| 2010 | -- | $206,630 |
| 2009 | -- | $206,630 +4.2% |
| 2008 | -- | $198,210 +1.4% |
| 2007 | -- | $195,426 |
Find assessor info on the county website
Monthly payment
Est. payment
Payment breakdown
Explore the cost of this home by adjusting the details. Changes won't be saved.Climate risks
Neighborhood: 75494
Nearby schools
Schools provided by the listing agent
- Elementary: Winnsboro
- Middle: Winnsboro
- High: Winnsboro
Source: GTARMLS. This data may not be complete. We recommend contacting the local school district to confirm school assignments for this home.
Similar homes
- $420,0003 bd3 ba2.9k sqft612 W Coke Rd, Winnsboro, TX 75494For Sale
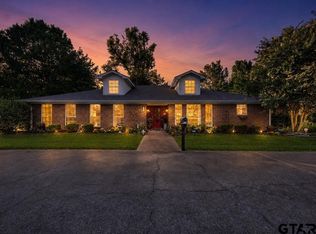 MLS ID #26008516, John Beaty, United Country Cain Agency. GTARMLS
 - $425,0005 bd4 ba3k sqft202 W Coke Rd, Winnsboro, TX 75494For Sale
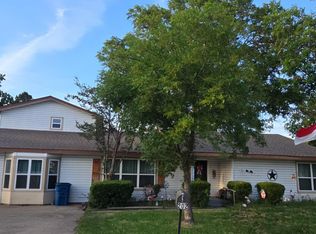 MLS ID #20263763, JP Wright Realtors Team, Texas Real Estate Executives. LGVBOARD
 - $494,0005 bd4 ba4.4k sqft210 W Elm St, Winnsboro, TX 75494For Sale
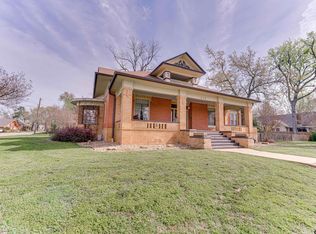 MLS ID #26005120, Amy Downs, DHS Realty. GTARMLS
 - $309,0004 bd3 ba2.8k sqft802 Circle Dr, Winnsboro, TX 75494For Sale
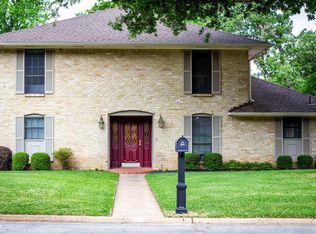 MLS ID #25006076, Katie Thornton, Lone Star Realty - Winnsboro. GTARMLS
