This gorgeous water view home overlooking Lake Cypress Springs offers the perfect opportunity to enjoy lake living without the premium price tag of waterfront ownership. Properties with views like this rarely come available, especially in the highly sought-after Kings Country subdivision. Upon entry, you’re welcomed by an open-concept floor plan featuring a spacious living area filled with natural light, large windows, and a cozy gas log fireplace. The kitchen is thoughtfully designed with ample storage, generous counter space, and a gas range, perfect for those who love to cook and entertain. The main level offers a desirable layout with a private primary suite complete with an en-suite bath and walk-in closet, along with two well sized secondary bedrooms, each featuring walk-in closets. Upstairs, a versatile bonus room (or fourth bedroom) provides endless possibilities, ideal for a guest suite, game room, or additional living space. Step outside and enjoy the outdoor living spaces designed for relaxation and entertaining. Covered patios in both the front and backyard create the perfect setting, while the fenced backyard is ideal for pets. Unwind in the hot tub and take in the peaceful surroundings. Additional features include a two-car garage with an expansive workshop area, perfect for storage, hobbies, or woodworking. With proper approvals, this space could possibly be converted into guest quarters. This home is loaded with extras, including a Generac generator, sprinkler system, tankless water heater, newer windows, and a pest misting system. Kings Country offers a variety of amenities, including a boat ramp, boat slips (check availability), sports courts, playground, and more, making this the perfect place to enjoy lake living. Don’t miss this rare opportunity to own a water view home at Lake Cypress Springs that truly has it all.
For sale
Price cut: $60.1K (6/12)
$499,900
302 King Shore Blvd, Scroggins, TX 75480
4beds
2,590sqft
:
Get pre-qualified$3,536/mo
Single Family Residence
Built in 2002
0.58 Acres Lot
$475,300 Zestimate®
$193/sqft
$95/mo HOA
What's special
Cozy gas log fireplaceHot tubOpen-concept floor planLarge windowsNewer windowsGenerous counter spaceGas range
- 95 days |
- 248 |
- 7 |
Zillow last checked:
Listing updated:
Listed by:
Nicole Anderson 903-767-2805,
Anderson Elite Realty
Source: GTARMLS,MLS#: 26005568
Facts & features
Interior
Bedrooms & bathrooms
- Bedrooms: 4
- Bathrooms: 2
- Full bathrooms: 2
Rooms
- Room types: Utility Room, 1 Living Area
Primary bedroom
- Level: Main
Bedroom
- Features: Walk-In Closet(s)
Bedroom 1
- Area: 315
- Dimensions: 21 x 15
Bedroom 2
- Area: 170
- Dimensions: 17 x 10
Bedroom 3
- Area: 170
- Dimensions: 17 x 10
Bedroom 4
- Area: 336
- Dimensions: 12 x 28
Bathroom
- Features: Shower and Tub, Shower/Tub, Bar, Linen Closet
Kitchen
- Features: Kitchen/Eating Combo, Breakfast Bar
Living room
- Area: 432
- Dimensions: 24 x 18
Heating
- Central/Electric
Cooling
- Central Electric
Appliances
- Included: Range/Oven-Gas, Dishwasher, Microwave, Tankless Gas Water Heater
Features
- Ceiling Fan(s), Vaulted Ceiling(s), Pantry, Kitchen Island
- Windows: Blinds
- Has fireplace: Yes
- Fireplace features: Gas Log
Interior area
- Total structure area: 2,590
- Total interior livable area: 2,590 sqft
Property
Parking
- Total spaces: 2
- Parking features: Garage, Open
- Garage spaces: 2
- Has uncovered spaces: Yes
Features
- Levels: One and One Half
- Stories: 1.5
- Patio & porch: Patio Covered
- Exterior features: Sprinkler System, Gutter(s)
- Pool features: None
- Fencing: Partial,Chain Link
- Has view: Yes
- View description: Water
- Has water view: Yes
- Water view: Water
- Body of water: Cypress Springs
Lot
- Size: 0.58 Acres
Details
- Additional structures: Workshop
- Parcel number: 022030005400008000000
- Special conditions: Homeowner's Assn Dues
Construction
Type & style
- Home type: SingleFamily
- Architectural style: Cottage
- Property subtype: Single Family Residence
Materials
- Siding
- Foundation: Slab
- Roof: Composition
Condition
- Year built: 2002
Utilities & green energy
- Sewer: Aerobic Septic
Community & HOA
Community
- Features: Common Areas, Tennis Court(s), Fishing, Gated, Boat Ramp, Boat Dock - Slip, Playground
- Subdivision: Kings Country
HOA
- Has HOA: Yes
- HOA fee: $285 quarterly
Location
- Region: Scroggins
Financial & listing details
- Price per square foot: $193/sqft
- Tax assessed value: $459,760
- Annual tax amount: $1,489
- Date on market: 4/20/2026
Estimated market value
$475,300
$452,000 - $499,000
$2,457/mo
Price history
| Date | Event | Price |
|---|---|---|
| 6/12/2026 | Price change | $499,900-10.7%$193/sqft |
Source:  GTARMLS #26005568 Report a problem GTARMLS #26005568 Report a problem | ||
| 6/3/2026 | Price change | $560,000-1.8%$216/sqft |
Source: GTARMLS #26005568 Report a problem | ||
| 4/20/2026 | Listed for sale | $570,000+188.6%$220/sqft |
Source: GTARMLS #26005568 Report a problem | ||
| 8/6/2012 | Listing removed | $197,500$76/sqft |
Source: Coldwell Banker United, Realtors #10019719 Report a problem | ||
| 3/22/2012 | Listed for sale | $197,500$76/sqft |
Source: Coldwell Banker United - MV #10019719 Report a problem | ||
Public tax history
| Year | Property taxes | Tax assessment |
|---|---|---|
| 2025 | -- | $346,750 +10% |
| 2024 | $1,560 -2.4% | $315,230 -22.3% |
| 2023 | $1,598 | $405,530 +12.1% |
| 2022 | -- | $361,600 +31.7% |
| 2021 | -- | $274,510 +27.5% |
| 2020 | -- | $215,310 +11.7% |
| 2019 | -- | $192,790 +4.9% |
| 2018 | -- | $183,860 |
| 2017 | -- | $183,860 +10% |
| 2015 | -- | $167,080 |
| 2014 | -- | $167,080 |
| 2013 | -- | -- |
| 2012 | -- | -- |
| 2011 | -- | -- |
| 2010 | -- | -- |
| 2009 | -- | -- |
| 2008 | -- | -- |
| 2007 | -- | -- |
Find assessor info on the county website
Monthly payment
Est. payment
Payment breakdown
Explore the cost of this home by adjusting the details. Changes won't be saved.Climate risks
Neighborhood: 75480
Nearby schools
GreatSchools rating
- 8/10Mount Vernon Elementary SchoolGrades: PK-4Distance: 8.1 mi
- 7/10Mt Vernon Junior High SchoolGrades: 5-8Distance: 8.3 mi
- 5/10Mt Vernon High SchoolGrades: 9-12Distance: 8.2 mi
Schools provided by the listing agent
- Elementary: Mt Vernon
- Middle: Mt Vernon
- High: Mt Vernon
Source: GTARMLS. This data may not be complete. We recommend contacting the local school district to confirm school assignments for this home.
- $180,000-- bd-- ba1.4k sqft300 King Shore Blvd, Scroggins, TX 75480Off Market
- $1,209,000-- bd-- ba3.2k sqft210 King Louis Ct, Scroggins, TX 75480Off Market
- $430,6003 bd3 ba3k sqft304 King Shore Blvd, Scroggins, TX 75480Off Market
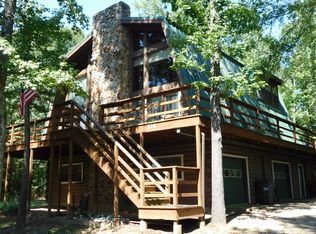
- $160,500-- bd-- ba1.2k sqft305 King Shore Blvd, Scroggins, TX 75480Off Market
- $1,057,9003 bd3 ba2.2k sqft212 King Louis Ct, Scroggins, TX 75480Off Market
- $285,8003 bd2 ba1.2k sqft303 King Shore Blvd, Scroggins, TX 75480Off Market
- $1,043,0004 bd4 ba2.7k sqft200 King Louis Ct, Scroggins, TX 75480Off Market
- $741,200-- bd-- ba1.7k sqft206 King Louis Ct, Scroggins, TX 75480Off Market
A local agent can set up tours, give advice and negotiate with sellers.
A local lender can help you make sure your offer is ready when you are.
Similar homes
- $519,0004 bd2 ba2.2k sqft565 W Eldorado Dr, Scroggins, TX 75480For Sale
 MLS ID #26010164, Lin Reynolds, The Agency Tyler. GTARMLS
 - $499,0004 bd3 ba2.3k sqft357 Swannerland Dr, Scroggins, TX 75480For Sale
 MLS ID #25012819, June Clary, Ebby Halliday, REALTORS® - Tyler. GTARMLS
 - $625,0003 bd2 ba2k sqft305 S Park Rd, Scroggins, TX 75480For Sale
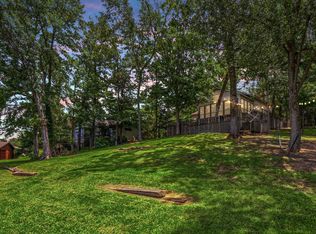 MLS ID #26002505, Nicole Anderson, Anderson Elite Realty. GTARMLS
 - $329,9004 bd2 ba1.7k sqft726 King Cecil Ct, Scroggins, TX 75480For Sale
 MLS ID #21310400, Gina Rodriguez. NTREIS
 - $599,0004 bd3 ba2.5k sqft765 County Road 2930, Pittsburg, TX 75686For SaleMLS ID #26010324, Kareen Linthicum, Ebby Halliday, REALTORS® - Tyler. GTARMLS
- $299,0002 bd2 ba1.5k sqft109 King Lyle Rd, Scroggins, TX 75480For SaleMLS ID #26006758, LeeAnn Sears, Sears Realty Group. GTARMLS
- $739,9503 bd2 ba1.7k sqft909 King Club Blvd, Scroggins, TX 75480For SaleMLS ID #21307220, Ty Treadway. NTREIS
- $329,9003 bd2 ba1.7k sqft85 Southeast Cres #4305, Scroggins, TX 75480For SaleMLS ID #20264473, Sarah Bell, Texas Real Estate Executives. LGVBOARD
- $329,9003 bd2 ba1.7k sqft85 County Road Se 4305, Scroggins, TX 75480For SaleMLS ID #26007873, Sarah Bell, Texas Real Estate Executives. GTARMLS
- $499,9003 bd3 ba2.5k sqft753 County Rd SW #3110, Mount Vernon, TX 75457For SaleMLS ID #21290591, Carrie Chase Nuckolls. NTREIS
- $540,0003 bd3 ba2.6k sqft1032 Fm 900 W, Mount Vernon, TX 75457For SaleMLS ID #26009130, Pam Swanner, Coldwell Banker Lakehaven, REA. GTARMLS
- $675,0003 bd2 ba1.4k sqft368 Charlya Dr, Scroggins, TX 75480For SaleMLS ID #26002633, Pam Swanner, Coldwell Banker Lakehaven, REA. GTARMLS
- $374,5004 bd3 ba2.7k sqft180 County Road 4426 SE, Scroggins, TX 75480For SaleMLS ID #26001507, Kristen Davenport, Century 21 Butler Real Estate. GTARMLS
- $365,0003 bd2 ba1.6k sqft733 King Arthur Ct, Scroggins, TX 75480For SaleMLS ID #26006907, LeeAnn Sears, Sears Realty Group. GTARMLS
- $539,9003 bd3 ba2.3k sqft386 Spring Creek Dr, Mount Vernon, TX 75457For SaleMLS ID #26005917, Karrie Roberts, Century 21 Butler Real Estate. GTARMLS
- $493,0003 bd3 ba2.7k sqft3673 County Road 4550, Mount Pleasant, TX 75455For SaleMLS ID #26006954, Michael Mayben, Mayben Realty, LLC. GTARMLS
- $435,0003 bd2 ba2.2k sqft338 Private Road 52040, Pittsburg, TX 75686For SaleMLS ID #21313544, Roy Martin. NTREIS
- $650,0006 bd2 ba1.9k sqft405 Triple South Dr, Mount Vernon, TX 75457For SaleMLS ID #21228588, Kenneth Anderson. NTREIS
- $499,0004 bd3 ba2.6k sqft1000 Stone Brg, Mount Pleasant, TX 75455For SaleMLS ID #21223156, Michael Mayben. NTREIS
- $697,0004 bd3 ba2.4k sqft283 County Road 4440, Winnsboro, TX 75494For SaleMLS ID #26009948, Taylor Abernathy, United Country Cain Agency. GTARMLS
