Escape the hustle and experience what it feels like to relax. No traffic noise, just birds chirping! Tucked behind a private gated entrance and framed by a lush, natural tree line, this secluded almost 7-acre estate offers a rare "no neighbors" feel within the highly sought-after Mount Vernon ISD. Every element of this property was thoughtfully established in 2019, including the modern 2-bedroom, 2-bathroom home, the expansive 4-bay door shop, and three separate carports—one featuring a convenient utility room—to provide ample coverage for all your farm equipment and personal belongings. Perfectly positioned just minutes from the premier recreation of Lake Cypress Springs, this property is a standout for those seeking acreage for sale in Mount Vernon, TX, offering a private pond and plenty of room to build a second home while living in the already established residence. Mornings and evenings here are incredibly peaceful; you can relax on the wrap-around porch and watch the sky light up with vibrant colors at sunrise and sunset. Whether you are looking for a high-end minimalist lifestyle or an East Texas ranch retreat, this unrestricted land welcomes all animals and provides a turn-key setup where every 2019 structure is ready for you to call home.
For sale
Price cut: $20K (7/23)
$475,000
758 Southeast Cres #4265, Mount Vernon, TX 75457
2beds
2,048sqft
Single Family Residence
Built in 2019
6.87 Acres Lot
$461,800 Zestimate®
$232/sqft
$-- HOA
What's special
Wrap-around porchThree separate carportsPrivate pondConvenient utility roomPrivate gated entrance
- 129 days
- 103
- 7
Zillow last checked:
Listing updated:
Listed by:
Kaylee Boone 903-440-1552,
Real Broker, LLC
Source: GTARMLS,MLS#: 26006387
Facts & features
Interior
Bedrooms & bathrooms
- Bedrooms: 2
- Bathrooms: 2
- Full bathrooms: 2
Bathroom
- Features: Shower Only, Tub Only, Shower and Tub, Double Lavatory, Walk-In Closet(s)
Heating
- Central/Electric, Fireplace Insert
Cooling
- Central Electric, Ceiling Fan(s)
Appliances
- Included: Electric Range, Dishwasher, Refrigerator
Features
- Master Bedroom Split, Sitting Area In Master, Walk-In Closet, Breakfast Bar, Ceiling Fan, Smart Home, Kitchen Island
- Windows: Blinds
- Fireplace features: Electric
Interior area
- Total structure area: 2,048
- Total interior livable area: 2,048 sqft
Property
Parking
- Total spaces: 8
- Parking features: Detached, Golf Cart Garage, Boat, Workshop in Garage, Paved
- Garage spaces: 4
- Carport spaces: 4
- Covered spaces: 8
Accessibility
- Accessibility features: Hand Rails, Customized Wheelchair Accessible
Features
- Levels: One
- Stories: 1
- Patio & porch: Covered, Porch
- Exterior features: Rain Gutters, Lighting
- Has spa: Yes
- Spa features: Outdoor Hot Tub/Spa, Bath
- Fencing: Partial,Automatic Gate
Lot
- Size: 6.87 Acres
Details
- Additional structures: Storage, Outbuilding, Workshop
Construction
Type & style
- Home type: SingleFamily
- Architectural style: Traditional
- Property subtype: Single Family Residence
Materials
- Siding, Modular
- Foundation: Pillar/Post/Pier
- Roof: Composition
Condition
- Pre-owned
- Year built: 2019
Community & HOA
Community
- Security: Audio and Video Surveillance, Security Gate, Security Lights, Security System, Smoke Detector(s)
HOA
- Has HOA: No
Location
- Region: Mount Vernon
Financial & listing details
- Price per square foot: $232/sqft
- Date on market: 5/5/2026
- Listing terms: Conventional,FHA,VA Loan,Cash
Estimated market value
$461,800
$439,000 - $485,000
$2,274/mo
Price history
| Date | Event | Price |
|---|---|---|
| 7/23/2026 | Price change | $475,000-4%$232/sqft |
Source:  GTARMLS #26006387 Report a problem GTARMLS #26006387 Report a problem | ||
| 5/6/2026 | Listed for sale | $495,000$242/sqft |
Source: GTARMLS #26006387 Report a problem | ||
Public tax history
Tax history is unavailable.
Monthly payment
Est. payment
Payment breakdown
Explore the cost of this home by adjusting the details. Changes won't be saved.Climate risks
Neighborhood: 75457
Nearby schools
Schools provided by the listing agent
- Elementary: Mt Vernon
- Middle: Mt Vernon
- High: Mt Vernon
Source: GTARMLS. This data may not be complete. We recommend contacting the local school district to confirm school assignments for this home.
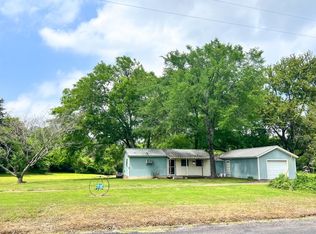
Similar homes
- $475,0002 bd2 ba2k sqft758 SE County Road 4265, Mount Vernon, TX 75457For Sale
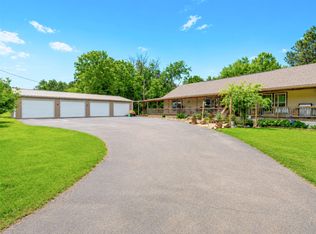 MLS ID #21267314, Kaylee Boone. NTREIS
 - $415,0003 bd2 ba1.9k sqft800 County Rd NE #2150, Mount Vernon, TX 75457For Sale
 MLS ID #26004938, Nicole Gadbois, Texas Ally Real Estate Group. GTARMLS
 - $529,0002 bd2 ba1k sqft146 Trappers Trl, Mount Vernon, TX 75457For Sale
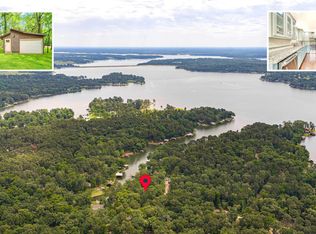 MLS ID #26006673, Carmen Elder, TruHome Real Estate. GTARMLS
 - $439,9003 bd3 ba2k sqft1149 County Road 4510, Mount Pleasant, TX 75455For Sale
 MLS ID #26011705, Mitch Mayben, Mayben Realty - Pittsburg. GTARMLS
