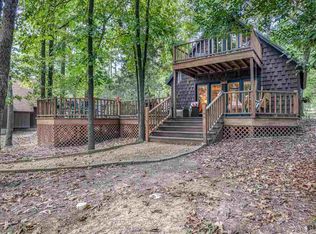
Welcome to 565 W. Eldorado Dr. in beautiful Scroggins, Texas! Nestled in the desirable El Dorado Bay community, this spacious 4-bedroom, 2-bath home offers the perfect blend of peaceful living and very easy access to the lake. With 2,232 square feet of well-designed living space and a 2-car garage, there's plenty of room for family, friends, and entertaining. Enjoy the privacy of this tranquil property while being just moments from the water, making it easy to spend your days boating, fishing , or simply taking in the beauty of Lake Cypress Springs. Inside, you'll find generous living spaces, comfortable bedrooms, and a layout designed for everyday living and gathering. Whether you're looking for a full-time residence, a weekend getaway, or a place to create lasting memories, this home offers the ideal combination of comfort, convenience, and the relaxing East Texas lake lifestyle. Don't miss your opportunity to own a slice of paradise in El Dorado Bay!
For sale
$519,000
565 W Eldorado Dr, Scroggins, TX 75480
4beds
2,232sqft
:
Get pre-qualified$3,611/mo
Single Family Residence
Built in 2002
0.86 Acres Lot
$497,100 Zestimate®
$233/sqft
$-- HOA
What's special
Generous living spacesComfortable bedroomsMoments from the water
- 12 days |
- 291 |
- 9 |
Zillow last checked:
Listing updated:
Listed by:
Vannoy Reynolds,
The Agency Tyler
Source: GTARMLS,MLS#: 26010164
Facts & features
Interior
Bedrooms & bathrooms
- Bedrooms: 4
- Bathrooms: 2
- Full bathrooms: 2
Rooms
- Room types: Utility Room, 1 Living Area
Bedroom
- Features: Walk-In Closet(s)
- Level: Main
Bathroom
- Features: Shower Only, Shower/Tub
Dining room
- Features: Separate Formal Dining
Heating
- Central/Electric
Cooling
- Central Electric
Appliances
- Included: Range/Oven-Gas, Dishwasher, Microwave, Gas Water Heater
Features
- Ceiling Fan(s), Vaulted Ceiling(s)
- Has fireplace: Yes
- Fireplace features: Stone
Interior area
- Total structure area: 2,232
- Total interior livable area: 2,232 sqft
Video & virtual tour
Property
Parking
- Total spaces: 2
- Parking features: Garage Faces Front
- Garage spaces: 2
Features
- Levels: One
- Stories: 1
- Entry location: 1st floor
- Patio & porch: Deck Open
- Pool features: None
- Fencing: Partial
- Body of water: Cypress Springs
Lot
- Size: 0.86 Acres
Details
- Additional structures: None
- Parcel number: 021250000000041000000
- Special conditions: None
Construction
Type & style
- Home type: SingleFamily
- Architectural style: Traditional
- Property subtype: Single Family Residence
Materials
- Stone, Siding
- Foundation: Slab
- Roof: Composition
Condition
- Year built: 2002
Utilities & green energy
- Sewer: Aerobic Septic
- Water: Municipal Utility Distric
Community & HOA
Community
- Features: Lake
- Security: Smoke Detector(s)
- Subdivision: Eldorado Bay
HOA
- Has HOA: No
Location
- Region: Scroggins
Financial & listing details
- Price per square foot: $233/sqft
- Tax assessed value: $525,140
- Annual tax amount: $4,764
- Date on market: 7/22/2026
- Listing terms: Conventional,Must Qualify,Cash
- Road surface type: All Weather Surface
Estimated market value
$497,100
$472,000 - $522,000
$2,922/mo
Price history
| Date | Event | Price |
|---|---|---|
| 7/22/2026 | Listed for sale | $519,000+3.8%$233/sqft |
Source:  GTARMLS #26010164 Report a problem GTARMLS #26010164 Report a problem | ||
| 5/11/2023 | Sold | -- |
Source: NTREIS #20289474 Report a problem | ||
| 4/25/2023 | Pending sale | $500,000$224/sqft |
Source:  Coldwell Banker Apex, Realtors #20289474 Report a problem Coldwell Banker Apex, Realtors #20289474 Report a problem | ||
| 4/25/2023 | Contingent | $500,000$224/sqft |
Source: NTREIS #20289474 Report a problem | ||
| 4/8/2023 | Listed for sale | $500,000+33.3%$224/sqft |
Source: NTREIS #20289474 Report a problem | ||
| 5/19/2021 | Listing removed | -- |
Source: Coldwell Banker Apex, Realtors Report a problem | ||
| 1/28/2021 | Pending sale | $375,000$168/sqft |
Source: Coldwell Banker Apex Realtors #14346577 Report a problem | ||
| 9/28/2020 | Price change | $375,000-6%$168/sqft |
Source: Coldwell Banker Apex Realtors #14346577 Report a problem | ||
| 5/21/2020 | Listed for sale | $399,000$179/sqft |
Source: Coldwell Banker Apex, REALTORS #14346577 Report a problem | ||
Public tax history
| Year | Property taxes | Tax assessment |
|---|---|---|
| 2025 | -- | $525,140 +13.8% |
| 2024 | $6,324 +14.5% | $461,530 +20% |
| 2023 | $5,524 +27.8% | $384,610 +27.1% |
| 2022 | $4,323 | $302,500 +28.9% |
| 2021 | -- | $234,720 +9.8% |
| 2020 | -- | $213,680 +2.4% |
| 2019 | -- | $208,760 -16.8% |
| 2018 | -- | $250,810 +6.1% |
| 2017 | -- | $236,330 +10.8% |
| 2015 | -- | $213,300 |
| 2014 | -- | $213,300 |
Find assessor info on the county website
Monthly payment
Est. payment
Payment breakdown
Explore the cost of this home by adjusting the details. Changes won't be saved.Climate risks
Neighborhood: 75480
Nearby schools
GreatSchools rating
- 8/10Mount Vernon Elementary SchoolGrades: PK-4Distance: 8.7 mi
- 7/10Mt Vernon Junior High SchoolGrades: 5-8Distance: 8.7 mi
- 5/10Mt Vernon High SchoolGrades: 9-12Distance: 8.7 mi
Schools provided by the listing agent
- Elementary: Mt Vernon
- Middle: Mt Vernon
- High: Mt Vernon
Source: GTARMLS. This data may not be complete. We recommend contacting the local school district to confirm school assignments for this home.
- $635,2003 bd2 ba1.5k sqft532 W El Dorado Dr, Scroggins, TX 75480Off Market
- $--0.5 Acres520 W El Dorado Dr, Scroggins, TX 75480Off Market

- $787,0002 bd2 ba1.2k sqft562 W Eldorado Dr, Scroggins, TX 75480Off Market
- $1,159,400-- bd-- ba1.4k sqft564 W Eldorado Dr, Scroggins, TX 75480Off Market
- $2,369,300-- bd-- ba4.6k sqft561 W Eldorado Dr, Scroggins, TX 75480Off Market
- $1,010,500-- bd-- ba1.4k sqft566 W Eldorado Dr, Scroggins, TX 75480Off Market
- $6,000-- bd-- ba-- sqftColorado Ct, Scroggins, TX 75480Off Market
- $6,000-- bd-- ba-- sqftColorado Ct, Scroggins, TX 75480Off Market
A local agent can set up tours, give advice and negotiate with sellers.
A local lender can help you make sure your offer is ready when you are.
Similar homes
- $499,9004 bd2 ba2.5k sqft302 King Shore Blvd, Scroggins, TX 75480For Sale
 MLS ID #26005568, Nicole Anderson, Anderson Elite Realty. GTARMLS
 - $535,0002 bd2 ba1.5k sqft20 Red Oak, Scroggins, TX 75480For Sale
 MLS ID #26008995, Thomas Lee, Century 21 Premier Group. GTARMLS
 - $610,0003 bd2 ba2k sqft305 S Park Rd, Scroggins, TX 75480For Sale
 MLS ID #26002505, Nicole Anderson, Anderson Elite Realty. GTARMLS
 - $385,9004 bd2 ba2.3k sqft701 Ferguson Trl, Scroggins, TX 75480For Sale
 MLS ID #25014243, Mitch Mayben, Mayben Realty - Pittsburg. GTARMLS
 - $329,9004 bd2 ba1.7k sqft726 King Cecil Ct, Scroggins, TX 75480For SaleMLS ID #21310400, Gina Rodriguez. NTREIS
- $329,9003 bd2 ba1.7k sqft85 County Road Se 4305, Scroggins, TX 75480For SaleMLS ID #26007873, Sarah Bell, Texas Real Estate Executives. GTARMLS
- $599,0004 bd3 ba2.5k sqft765 County Road 2930, Pittsburg, TX 75686For SaleMLS ID #26010324, Kareen Linthicum, Ebby Halliday, REALTORS® - Tyler. GTARMLS
- $729,9503 bd2 ba1.7k sqft909 King Club Blvd, Scroggins, TX 75480For SaleMLS ID #21307220, Ty Treadway. NTREIS
- $575,0003 bd2 ba1.6k sqft473 SE County Road 3370, Winnsboro, TX 75494For SaleMLS ID #26002282, Ray B Cain, United Country Cain Agency. GTARMLS
- $770,0004 bd4 ba2.4k sqft182 County Road 2938 N, Pittsburg, TX 75686For SaleMLS ID #26010624, LeeAnn Sears, Sears Realty Group. GTARMLS
- $299,0002 bd2 ba1.5k sqft109 King Lyle Rd, Scroggins, TX 75480For SaleMLS ID #26006758, LeeAnn Sears, Sears Realty Group. GTARMLS
- $439,0003 bd3 ba2.2k sqft411 County Road 2127, Pittsburg, TX 75686For SaleMLS ID #21342987, Michael Mayben. NTREIS
- $295,0002 bd2 ba1.6k sqft38 Twisted Trl, Mount Vernon, TX 75457For SaleMLS ID #26009671, Kyla McCormack, Texas Real Estate Executives. GTARMLS
- $459,9003 bd2 ba1.7k sqft132 County Road 2933, Pittsburg, TX 75686For SaleMLS ID #26000367, Thomas Lee, Century 21 Premier Group. GTARMLS
- $515,0004 bd3 ba2.6k sqft265 Private Road 2724, Mount Pleasant, TX 75455For SaleMLS ID #26008364, T.K. Brown, Century 21 Butler Real Estate. GTARMLS
- $640,0003 bd2 ba1.2k sqft103 E Barker Creek Dr, Scroggins, TX 75480For SaleMLS ID #21206204, Jennifer Hageman. NTREIS
- $750,0004 bd4 ba2.2k sqft331 Spring Creek Dr, Mount Vernon, TX 75457For SaleMLS ID #26008112, Nicole Anderson, Anderson Elite Realty. GTARMLS
- $585,0004 bd3 ba2.2k sqft503 Private Road 52321, Pittsburg, TX 75686For SaleMLS ID #26003635, Nicole Anderson, Anderson Elite Realty. GTARMLS
- $365,0003 bd2 ba1.6k sqft733 King Arthur Ct, Scroggins, TX 75480For SaleMLS ID #26006907, LeeAnn Sears, Sears Realty Group. GTARMLS
- $640,0003 bd2 ba1.2k sqft103 E Barker Creek Rd, Scroggins, TX 75480For SaleMLS ID #26003473, Jennifer Hageman, Texas Ally Real Estate Group. GTARMLS
