Welcome to lake living at its finest in the highly sought-after Kings Country community in Scroggins, Texas! This beautifully designed barndominium-style home offers 4 bedrooms, 2 bathrooms, and sits on over an acre, providing the perfect blend of rustic charm, modern comfort, and room to roam.
Inside, you'll find a spacious and inviting floor plan with plenty of room for family and guests. The home features the convenience of two washer and dryer hookup locations, one in the dedicated laundry room and an additional hookup in the garage offering flexibility to fit your lifestyle.
Step outside and enjoy the peace and privacy of your expansive property while taking advantage of the incredible amenities Kings Country has to offer. Residents enjoy access to five private stocked ponds, a community clubhouse, tennis courts, playground, swimming area, boat ramp, boat slips, and excellent fishing opportunities. The gated community provides added security and peace of mind, making it the perfect place for full-time living or a weekend retreat near the lake. Whether you're looking for a family home, vacation getaway, or investment property, this unique barndominium combines country living with resort-style amenities in one exceptional package. Don't miss your opportunity to own a piece of East Texas paradise!
For sale
$329,900
726 King Cecil Ct, Scroggins, TX 75480
4beds
1,728sqft
:
Get pre-qualified$2,346/mo
Single Family Residence
Built in 2010
1.5 Acres Lot
$319,900 Zestimate®
$191/sqft
$50/mo HOA
What's special
Gated communityBarndominium-style homeExpansive propertyDedicated laundry room
- 42 days |
- 184 |
- 15 |
Likely to sell faster than
Zillow last checked:
Listing updated:
Listed by:
Gina Rodriguez 0780831 903-572-2400,
Mayben Realty, LLC 903-572-2400
Source: NTREIS,MLS#: 21310400
Facts & features
Interior
Bedrooms & bathrooms
- Bedrooms: 4
- Bathrooms: 2
- Full bathrooms: 2
Primary bedroom
- Level: First
- Dimensions: 0 x 0
Bedroom
- Level: First
- Dimensions: 0 x 0
Bedroom
- Level: First
- Dimensions: 0 x 0
Bedroom
- Level: First
- Dimensions: 0 x 0
Dining room
- Level: First
- Dimensions: 0 x 0
Other
- Level: First
- Dimensions: 0 x 0
Other
- Level: First
- Dimensions: 0 x 0
Living room
- Level: First
- Dimensions: 0 x 0
Heating
- Central
Cooling
- Central Air
Appliances
- Included: Dishwasher, Electric Range
- Laundry: Laundry in Utility Room, In Garage
Features
- Decorative/Designer Lighting Fixtures, Double Vanity, Open Floorplan, Walk-In Closet(s)
- Flooring: Concrete, Laminate
- Has basement: No
- Has fireplace: No
Interior area
- Total interior livable area: 1,728 sqft
Video & virtual tour
Property
Parking
- Total spaces: 2
- Parking features: Additional Parking, Garage, Workshop in Garage
- Attached garage spaces: 2
Features
- Levels: One
- Stories: 1
- Patio & porch: Covered
- Pool features: None
Lot
- Size: 1.5 Acres
- Features: Acreage
Details
- Parcel number: 9463
- Other equipment: Other
Construction
Type & style
- Home type: SingleFamily
- Architectural style: Barndominium
- Property subtype: Single Family Residence
- Attached to another structure: Yes
Materials
- Metal Siding
- Foundation: Slab
- Roof: Metal
Condition
- Year built: 2010
Utilities & green energy
- Sewer: Aerobic Septic
- Water: Rural
- Utilities for property: Septic Available
Community & HOA
Community
- Features: Boat Facilities, Clubhouse, Dock, Fitness Center, Fishing, Gated, Lake, Marina, Playground, Pickleball, Tennis Court(s)
- Subdivision: Kings Country
HOA
- Has HOA: Yes
- Services included: All Facilities
- HOA fee: $600 annually
- HOA name: Kings Country Poa
- HOA phone: 903-860-2133
Location
- Region: Scroggins
Financial & listing details
- Price per square foot: $191/sqft
- Tax assessed value: $315,300
- Date on market: 6/24/2026
- Listing terms: Cash,Conventional,FHA,VA Loan
Estimated market value
$319,900
$304,000 - $336,000
$2,496/mo
Price history
| Date | Event | Price |
|---|---|---|
| 6/24/2026 | Listed for sale | $329,900+6.4%$191/sqft |
Source: NTREIS #21310400 Report a problem | ||
| 7/10/2025 | Listing removed | $310,000$179/sqft |
Source: NTREIS #20843555 Report a problem | ||
| 4/23/2025 | Price change | $310,000-6.1%$179/sqft |
Source: NTREIS #20843555 Report a problem | ||
| 2/13/2025 | Listed for sale | $330,000+32.3%$191/sqft |
Source: NTREIS #20843555 Report a problem | ||
| 9/20/2022 | Sold | -- |
Source:  GTARMLS #10154416 Report a problem GTARMLS #10154416 Report a problem | ||
| 8/23/2022 | Pending sale | $249,500$144/sqft |
Source: GTARMLS #10154416 Report a problem | ||
| 8/20/2022 | Listed for sale | $249,500$144/sqft |
Source: GTARMLS #10154416 Report a problem | ||
| 8/12/2022 | Pending sale | $249,500$144/sqft |
Source: GTARMLS #10154416 Report a problem | ||
| 8/9/2022 | Listed for sale | $249,500$144/sqft |
Source: GTARMLS #10154416 Report a problem | ||
Public tax history
| Year | Property taxes | Tax assessment |
|---|---|---|
| 2025 | -- | $287,080 +10% |
| 2024 | $2,392 +4.1% | $260,980 +6.5% |
| 2023 | $2,297 | $245,110 +16% |
| 2022 | -- | $211,260 +51.2% |
| 2021 | -- | $139,730 +28.2% |
| 2020 | -- | $109,000 +2.4% |
| 2019 | -- | $106,490 |
| 2018 | -- | $106,490 +5.9% |
| 2017 | -- | $100,580 +3.3% |
| 2015 | -- | $97,330 |
| 2014 | -- | $97,330 |
| 2013 | -- | -- |
| 2012 | -- | -- |
| 2011 | -- | -- |
Find assessor info on the county website
Monthly payment
Est. payment
Payment breakdown
Explore the cost of this home by adjusting the details. Changes won't be saved.Climate risks
Neighborhood: 75480
Nearby schools
GreatSchools rating
- 8/10Mount Vernon Elementary SchoolGrades: PK-4Distance: 7.2 mi
- 7/10Mt Vernon Junior High SchoolGrades: 5-8Distance: 7.3 mi
- 5/10Mt Vernon High SchoolGrades: 9-12Distance: 7.2 mi
Schools provided by the listing agent
- Elementary: Mt Vernon
- Middle: Mt Vernon
- High: Mt Vernon
- District: Mount Vernon ISD
Source: NTREIS. This data may not be complete. We recommend contacting the local school district to confirm school assignments for this home.
- $365,0003 bd2 ba1.6k sqft733 King Arthur Ct, Scroggins, TX 75480For Sale
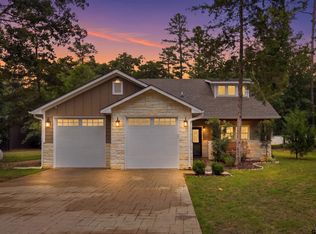
- $--3 bd2 ba1.5k sqft735 King Arthur Ct, Scroggins, TX 75480Sold
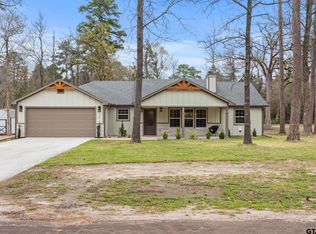
- $351,600-- bd-- ba1.6k sqft724 King Arthur Ct, Scroggins, TX 75480Off Market
- $476,600-- bd-- ba2.4k sqft721 King Cecil Ct, Scroggins, TX 75480Off Market
- $135,400-- bd-- ba980 sqft900 King Chester Ct, Scroggins, TX 75480Off Market
- $8,750-- bd-- ba-- sqft797 King Chester Ct, Scroggins, TX 75480Off Market
- $8,750-- bd-- ba-- sqftKing Arthur Rd, Scroggins, TX 75480Off Market
- $8,750-- bd-- ba-- sqftKing Arthur Rd, Scroggins, TX 75480Off Market
A local agent can set up tours, give advice and negotiate with sellers.
A local lender can help you make sure your offer is ready when you are.
Similar homes
- $329,9003 bd2 ba1.7k sqft85 County Road Se 4305, Scroggins, TX 75480For Sale
 MLS ID #26007873, Sarah Bell, Texas Real Estate Executives. GTARMLS
 - $365,0003 bd2 ba1.6k sqft733 King Arthur Ct, Scroggins, TX 75480For SaleMLS ID #26006907, LeeAnn Sears, Sears Realty Group. GTARMLS
- $299,5003 bd2 ba1.5k sqft8659 Farm Road 115, Scroggins, TX 75480For Sale
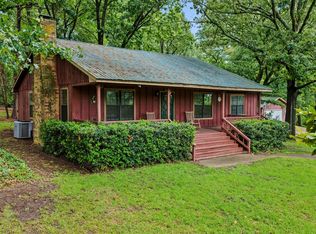 MLS ID #21307813, Gina Rodriguez. NTREIS
 - $299,0002 bd2 ba1.5k sqft109 King Lyle Rd, Scroggins, TX 75480For Sale
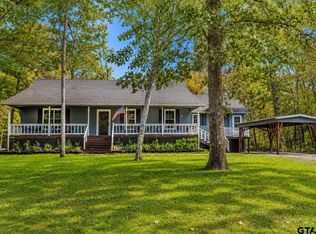 MLS ID #26006758, LeeAnn Sears, Sears Realty Group. GTARMLS
 - $295,0002 bd2 ba1.6k sqft38 Twisted Trl, Mount Vernon, TX 75457For SaleMLS ID #26009671, Kyla McCormack, Texas Real Estate Executives. GTARMLS
- $259,0003 bd2 ba1.3k sqft2339 County Rd SW #3110, Mount Vernon, TX 75457For SaleMLS ID #26010776, Karrie Roberts, Century 21 Butler Real Estate. GTARMLS
- $385,9004 bd2 ba2.3k sqft701 Ferguson Trl, Scroggins, TX 75480For SaleMLS ID #25014243, Mitch Mayben, Mayben Realty - Pittsburg. GTARMLS
- $335,9994 bd3 ba2k sqft106 Pecan Ridge Rd, Mount Vernon, TX 75457For SaleMLS ID #25014335, Justin Riley, Coldwell Banker Lakehaven, REA. GTARMLS
- $361,0003 bd2 ba2.1k sqft579 Fm 2882, Mount Pleasant, TX 75455For SaleMLS ID #26008136, Jackie Carlson, Mayben Realty - Mt. Vernon. GTARMLS
- $185,0002 bd2 ba2k sqft1508 Canadian Dr, Scroggins, TX 75480For SaleMLS ID #21274317, Karen Hallman. NTREIS
- $295,0003 bd2 ba1.6k sqft152 County Road 4310, Winnsboro, TX 75494For SaleMLS ID #26002663, Anna White, Clements, REALTORS®. GTARMLS
- $349,9003 bd2 ba1.9k sqft957 Gilmer Rd, Winnsboro, TX 75494For SaleMLS ID #26006765, Pam Swanner, Coldwell Banker Lakehaven, REA. GTARMLS
- $289,0003 bd2 ba1.6k sqft751 County Rd NW #1010, Mount Vernon, TX 75457For SaleMLS ID #25011253, Jackie Carlson, Mayben Realty - Mt. Vernon. GTARMLS
- $330,0003 bd3 ba2.3k sqft6024 Fm 1870, Sulphur Springs, TX 75482For SaleMLS ID #21320954, Jenna Nealy. NTREIS
- $258,0003 bd2 ba1.3k sqft328 W Fm 900, Mount Vernon, TX 75457For SaleMLS ID #26003629, James Solomon, Century 21 Butler Real Estate. GTARMLS
- $350,0003 bd2 ba2.2k sqft715 Hopper Ct, Winnsboro, TX 75494For SaleMLS ID #26008499, Pam Swanner, Coldwell Banker Lakehaven, REA. GTARMLS
- $258,0003 bd2 ba1.3k sqft328 Fm 900 E, Mount Vernon, TX 75457For SaleMLS ID #21208198, James Solomon. NTREIS
- $370,0003 bd3 ba1.7k sqft965 Farm Road 900 N, Saltillo, TX 75478For SaleMLS ID #21244485, Bridget Nix. NTREIS
- $310,0003 bd2 ba1.7k sqft3790 Fm 2348, Mount Pleasant, TX 75455For SaleMLS ID #20261098, Sarah Johnston, Julie Woods & Associate RE Firm. LGVBOARD
- $299,0004 bd2 ba2.5k sqft401 S Mill St, Winnsboro, TX 75494For SaleMLS ID #26010704, Dean Brown, Better Homes & Gardens, Winans. GTARMLS
