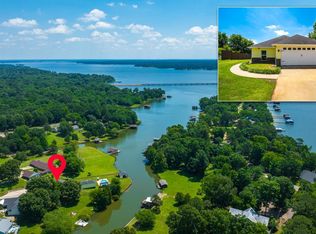
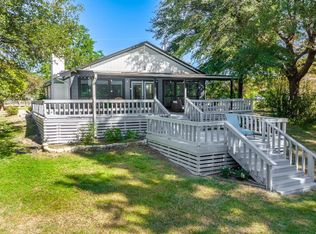
Welcome to your waterfront escape on beautiful Lake Bob Sandlin, where every day begins with sparkling lake views and ends with unforgettable sunsets. Perfectly positioned on nearly half an acre in the desirable Hopes Landing community, this updated, move-in ready home was designed for making memories with family and friends. Light-filled and inviting, the open-concept main level features soaring vaulted ceilings, a wall of windows framing the lake, and seamless flow between the living, dining, and kitchen spaces creating the perfect setting for gathering after a day on the water. The kitchen offers granite countertops, a breakfast bar, pantry, and plenty of space for entertaining. The spacious primary suite provides a peaceful retreat with a sitting area, two walk-in closets, and an ensuite bath with double vanities, while two additional bedrooms and a guest bath complete the main level. The versatile lower level expands your living options with two beautifully updated bonus spaces, a full bath, walk-in closet, and abundant storage ideal for overnight guests, a game room, home office, bunk room, or second living area. Outside is where lake life truly shines. Spend your mornings fishing from the private pier, launch a kayak for a peaceful paddle, or enjoy endless afternoons playing yard games on the expansive lakeside lawn. As evening falls, gather on the oversized 10 x 32 lakeside deck for dinner under the stars, unwind in the hot tub, or simply relax with your favorite drink while taking in the sunset. Whether you're searching for a full-time waterfront home or a weekend getaway, this Lake Bob Sandlin retreat offers the perfect blend of comfort, flexibility, and the lake lifestyle you've been dreaming of.
For sale
$599,000
765 County Road 2930, Pittsburg, TX 75686
4beds
2,591sqft
Single Family Residence
Built in 2004
0.47 Acres Lot
$577,600 Zestimate®
$231/sqft
$8/mo HOA
What's special
Expansive lakeside lawnHot tubPrivate pierGranite countertopsSparkling lake viewsSoaring vaulted ceilingsAbundant storage
- 83 days
- 268
- 9
Zillow last checked:
Listing updated:
Listed by:
Kareen Linthicum 469-744-5144,
Ebby Halliday - Tyler,
June Clary 903-588-5324
Source: GTARMLS,MLS#: 26010324
Facts & features
Interior
Bedrooms & bathrooms
- Bedrooms: 4
- Bathrooms: 3
- Full bathrooms: 3
Bathroom
- Features: Shower Only, Shower/Tub, Double Lavatory, Separate Water Closet, Vinyl, Bar
Heating
- Central/Electric, Zoned
Cooling
- Central Electric, Zoned-2
Appliances
- Included: Electric Range, Free-Standing Range, Dishwasher, Disposal, Refrigerator
Features
- Breakfast Bar, Ceiling Fan, Vaulted Ceiling(s), Pantry
- Flooring: Carpet, Tile, Decorative Concrete, Vinyl
- Windows: Blinds
- Fireplace features: Electric, Free Standing
Interior area
- Total structure area: 2,591
- Total interior livable area: 2,591 sqft
Property
Parking
- Parking features: Paved
Features
- Levels: One and One Half
- Stories: 1.5
- Patio & porch: Deck, Porch
- Exterior features: Pier & Deck, Irrigation System, Rain Gutters
- Pool features: None
- Fencing: None
- On waterfront: Yes
- Waterfront features: Lake Front
- Body of water: Bob Sandlin
Lot
- Size: 0.47 Acres
- Features: Subdivision Lot, Rectangular Lot
Details
- Parcel number: 16802
Construction
Type & style
- Home type: SingleFamily
- Architectural style: Cottage
- Property subtype: Single Family Residence
Materials
- Cement Siding
- Foundation: Slab
- Roof: Aluminum/Metal
Condition
- Pre-owned
- Year built: 2004
Utilities & green energy
- Sewer: Aerobic Septic
Community & HOA
Community
- Features: Pool, Boat Ramp
- Subdivision: Hope's Landing
HOA
- Has HOA: Yes
- HOA fee: $100 annually
Location
- Region: Pittsburg
Financial & listing details
- Price per square foot: $231/sqft
- Tax assessed value: $501,004
- Annual tax amount: $3,398
- Date on market: 7/24/2026
Estimated market value
$577,600
$549,000 - $606,000
$2,550/mo
Price history
| Date | Event | Price |
|---|---|---|
| 7/24/2026 | Listed for sale | $599,000-0.2%$231/sqft |
Source:  GTARMLS #26010324 Report a problem GTARMLS #26010324 Report a problem | ||
| 9/28/2025 | Listing removed | $599,900$232/sqft |
Source:  Ebby Halliday Realtors #25004696 Report a problem Ebby Halliday Realtors #25004696 Report a problem | ||
| 7/1/2025 | Price change | $599,900-1.5%$232/sqft |
Source: GTARMLS #25004696 Report a problem | ||
| 3/29/2025 | Listed for sale | $609,000-10.3%$235/sqft |
Source: GTARMLS #25004696 Report a problem | ||
| 2/20/2025 | Listing removed | $679,000$262/sqft |
Source: Ebby Halliday Realtors #20544356 Report a problem | ||
| 2/24/2024 | Listed for sale | $679,000-2.9%$262/sqft |
Source: GTARMLS #24002572 Report a problem | ||
| 7/16/2023 | Listing removed | -- |
Source: Ebby Halliday Realtors Report a problem | ||
| 6/20/2023 | Price change | $699,000-6.7%$270/sqft |
Source: GTARMLS #23004866 Report a problem | ||
| 4/3/2023 | Price change | $749,000-0.1%$289/sqft |
Source: NTREIS #20193036 Report a problem | ||
| 10/20/2022 | Listed for sale | $750,000+343.8%$289/sqft |
Source: GTARMLS #10157720 Report a problem | ||
| 3/11/2016 | Sold | -- |
Source: Agent Provided Report a problem | ||
| 7/15/2015 | Listed for sale | $169,000$65/sqft |
Source: RE/MAX Paramount #13195853 Report a problem | ||
Public tax history
| Year | Property taxes | Tax assessment |
|---|---|---|
| 2025 | $3,398 +54.9% | $501,004 +72.3% |
| 2024 | $2,194 +99.4% | $290,786 +10% |
| 2023 | $1,100 -18.3% | $264,351 +10% |
| 2022 | $1,347 -22.8% | $240,319 +10.7% |
| 2021 | $1,746 | $217,163 +6% |
| 2020 | -- | $204,834 +18.4% |
| 2019 | -- | $173,008 +1.4% |
| 2018 | -- | $170,597 +8.8% |
| 2017 | -- | $156,844 +8.5% |
| 2016 | -- | $144,584 +1.8% |
| 2015 | -- | $142,062 +11.8% |
| 2014 | -- | $127,027 |
| 2013 | -- | $127,027 +4% |
| 2012 | -- | $122,150 -0.9% |
| 2011 | -- | $123,244 -2% |
| 2010 | -- | $125,722 -1.7% |
| 2009 | -- | $127,928 +13.2% |
| 2008 | -- | $112,997 +15.4% |
| 2007 | -- | $97,925 |
Find assessor info on the county website
Monthly payment
Est. payment
Payment breakdown
Explore the cost of this home by adjusting the details. Changes won't be saved.Climate risks
Neighborhood: 75686
Nearby schools
Schools provided by the listing agent
- Elementary: Mt Pleasant
- Middle: Mt Pleasant
- High: Mt Pleasant
Source: GTARMLS. This data may not be complete. We recommend contacting the local school district to confirm school assignments for this home.
Similar homes
- $585,0004 bd3 ba2.2k sqft503 Private Road 52321, Pittsburg, TX 75686For Sale
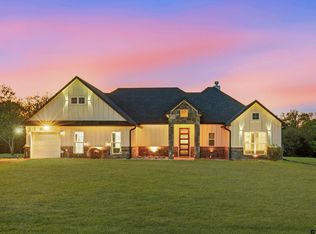 MLS ID #26013795, Nicole Anderson, Anderson Elite Realty. GTARMLS
 - $595,0004 bd2 ba1.8k sqft39 County Road 2933, Pittsburg, TX 75686For Sale
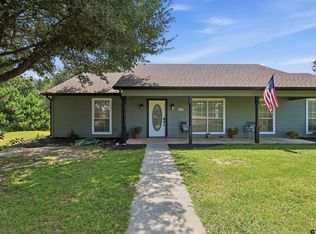 MLS ID #26008936, Kimberly McHenry, Texas Ally Real Estate Group. GTARMLS
 - $770,0004 bd4 ba2.4k sqft182 County Road 2938 N, Pittsburg, TX 75686For Sale
 MLS ID #26010624, LeeAnn Sears, Sears Realty Group. GTARMLS
 - $575,0003 bd2 ba2k sqft244 County Road 2321, Pittsburg, TX 75686For Sale
 MLS ID #26004849, Jennifer Burgess, Mayben Realty, LLC. GTARMLS
