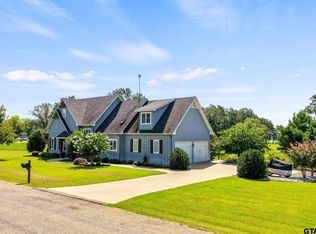
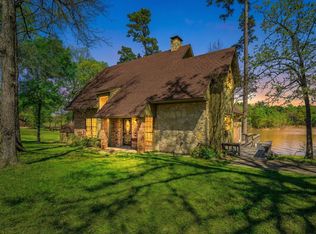
Appealing waterfront home on beautiful Lake Bob Sandlin, built in 1998 and offering approx. 2,558 SF under HVAC. This well-designed home features three bedrooms and two baths with a desirable split primary suite. The spacious primary retreat includes a spa-like bath with double sinks, marble countertops, and a jetted tub. The home offers both formal dining and a private office, along with a welcoming family room highlighted by a brick wood-burning fireplace with gas starter, built-in bookshelves, and an entertainment center. The fully equipped kitchen includes an eating bar, cooktop island, pantry, abundant cabinetry, and generous workspace—ideal for everyday living and entertaining. Additional features include a utility room with sink, a combination of wood and tile flooring, and a two-car garage. Outdoors, enjoy a single-stall boathouse located in a peaceful cove with beautiful sunset views. Situated in a prestigious subdivision with a concrete driveway, this property offers easy access to surrounding towns for shopping, dining, and entertainment—perfect for full-time or weekender!
For sale
Price cut: $30K (6/30)
$825,000
56 Private Road 52369, Pittsburg, TX 75686
3beds
2,866sqft
:
Get pre-qualified$5,882/mo
Single Family Residence
Built in 1998
1.16 Acres Lot
$797,400 Zestimate®
$288/sqft
$29/mo HOA
What's special
Two-car garageWelcoming family roomEntertainment centerPrivate officeBuilt-in bookshelvesGenerous workspaceThree bedrooms
- 181 days |
- 119 |
- 5 |
Zillow last checked:
Listing updated:
Listed by:
Pamela Swanner 0310081 903-588-2658,
Coldwell Banker Lakehaven, REA 903-588-2658
Source: NTREIS,MLS#: 21167346
Facts & features
Interior
Bedrooms & bathrooms
- Bedrooms: 3
- Bathrooms: 2
- Full bathrooms: 2
Primary bedroom
- Level: First
- Dimensions: 0 x 0
Bonus room
- Level: First
- Dimensions: 0 x 0
Living room
- Level: First
- Dimensions: 0 x 0
Heating
- Central
Cooling
- Central Air, Ceiling Fan(s)
Appliances
- Included: Dishwasher
- Laundry: Laundry in Utility Room, In Hall
Features
- Built-in Features, Double Vanity, Eat-in Kitchen, Granite Counters, High Speed Internet, Kitchen Island, Open Floorplan, Pantry
- Flooring: Ceramic Tile, Engineered Hardwood
- Has basement: No
- Number of fireplaces: 1
- Fireplace features: Living Room, Wood Burning
Interior area
- Total interior livable area: 2,866 sqft
Video & virtual tour
Property
Parking
- Total spaces: 2
- Parking features: Garage Faces Front, Garage, Garage Door Opener
- Attached garage spaces: 2
Features
- Levels: One
- Stories: 1
- Patio & porch: Deck
- Exterior features: Rain Gutters
- Pool features: None
- Fencing: None
- On waterfront: Yes
- Waterfront features: Lake Front
Lot
- Size: 1.16 Acres
- Features: Retaining Wall
Details
- Parcel number: 17524
Construction
Type & style
- Home type: SingleFamily
- Property subtype: Single Family Residence
Materials
- Brick
- Foundation: Combination
- Roof: Composition,Shingle
Condition
- Year built: 1998
Utilities & green energy
- Sewer: Aerobic Septic
- Utilities for property: Electricity Connected, Septic Available, Separate Meters, Underground Utilities, Water Available
Community & HOA
Community
- Features: Community Mailbox
- Subdivision: Cherokee Point
HOA
- Has HOA: Yes
- Services included: Maintenance Grounds
- HOA fee: $350 annually
- HOA name: Cherokee Point
- HOA phone: 972-740-7081
Location
- Region: Pittsburg
Financial & listing details
- Price per square foot: $288/sqft
- Tax assessed value: $915,543
- Annual tax amount: $1,605
- Date on market: 1/31/2026
- Cumulative days on market: 183 days
- Listing terms: Cash,Conventional
- Road surface type: Asphalt
Estimated market value
$797,400
$758,000 - $837,000
$2,809/mo
Price history
| Date | Event | Price |
|---|---|---|
| 6/30/2026 | Price change | $825,000-3.5%$288/sqft |
Source:  GTARMLS #26001370 Report a problem GTARMLS #26001370 Report a problem | ||
| 4/28/2026 | Price change | $855,000-4.9%$298/sqft |
Source: GTARMLS #26001370 Report a problem | ||
| 1/29/2026 | Listed for sale | $899,000$314/sqft |
Source: GTARMLS #26001370 Report a problem | ||
Public tax history
| Year | Property taxes | Tax assessment |
|---|---|---|
| 2025 | $1,605 -20.1% | $504,051 +10% |
| 2024 | $2,009 +2% | $458,228 +10% |
| 2023 | $1,970 -46.9% | $416,571 +10% |
| 2022 | $3,710 +0.3% | $378,701 +10% |
| 2021 | $3,700 | $344,274 +9.7% |
| 2020 | -- | $313,849 -1.3% |
| 2017 | -- | $318,052 +1% |
| 2016 | -- | $314,997 -1.6% |
| 2015 | -- | $320,064 +12.2% |
| 2008 | -- | $285,207 |
| 2007 | -- | -- |
Find assessor info on the county website
Monthly payment
Est. payment
Payment breakdown
Explore the cost of this home by adjusting the details. Changes won't be saved.Climate risks
Neighborhood: 75686
Nearby schools
GreatSchools rating
- NAPittsburg Primary SchoolGrades: PK-1Distance: 6.5 mi
- 8/10Pittsburg Junior High SchoolGrades: 7-8Distance: 6.5 mi
- 5/10Pittsburg High SchoolGrades: 9-12Distance: 7 mi
Schools provided by the listing agent
- Elementary: Pittsburg
- Middle: Pittsburg
- High: Pittsburg
- District: Pittsburg ISD
Source: NTREIS. This data may not be complete. We recommend contacting the local school district to confirm school assignments for this home.
- $1,094,800-- bd-- ba2.8k sqft74 Private Road 52369, Pittsburg, TX 75686Off Market
- $432,1003 bd2 ba2.3k sqft15 Private Road 52370, Pittsburg, TX 75686Off Market

- $655,900-- bd-- ba2k sqft67 Private Road 52370, Pittsburg, TX 75686Off Market
- $854,700-- bd-- ba2.9k sqft98 Private Road 52369, Pittsburg, TX 75686Off Market
- $2,7380.658 AcresPrivate Road 52369, Pittsburg, TX 75686Off Market
- $--3 bd2 ba1.9k sqft81 Private Road 52369, Pittsburg, TX 75686Sold
- $5,974-- bd-- ba-- sqft52369 Private Rd, Pittsburg, TX 75686Off Market
- $--0.66 AcresPrivate Road 52369, Pittsburg, TX 75686Sold
A local agent can set up tours, give advice and negotiate with sellers.
A local lender can help you make sure your offer is ready when you are.
Similar homes
- $799,0004 bd4 ba3.1k sqft245 Private Road 2714, Mt Pleasant, TX 75455For Sale
 MLS ID #26010535, Michael Mayben, Mayben Realty, LLC. GTARMLS
 - $699,0003 bd2 ba1.7k sqft1994 County Road 2320, Pittsburg, TX 75686For Sale
 MLS ID #26010238, Kathy Carpenter, Century 21 Premier Group. GTARMLS
 - $695,0004 bd3 ba2k sqft343 County Road 2938 N, Pittsburg, TX 75686For Sale
 MLS ID #26006829, Debra Vann, Coldwell Banker Lakehaven, REA. GTARMLS
 - $599,0004 bd3 ba2.5k sqft765 County Road 2930, Pittsburg, TX 75686For Sale
 MLS ID #26010324, Kareen Linthicum, Ebby Halliday, REALTORS® - Tyler. GTARMLS
 - $869,0003 bd2 ba2.9k sqft554 County Road 2331, Pittsburg, TX 75686For SaleMLS ID #26004836, Patrick Redfearn, Patrick Redfearn Realty, LLC. GTARMLS
- $875,0004 bd4 ba3.8k sqft6 County Road 1215, Pittsburg, TX 75686For SaleMLS ID #26005288, Mitch Mayben, Mayben Realty - Pittsburg. GTARMLS
- $599,0003 bd2 ba2k sqft244 County Road 2321, Pittsburg, TX 75686For SaleMLS ID #26004849, Jennifer Burgess, Mayben Realty, LLC. GTARMLS
- $1,125,0003 bd2 ba2.3k sqft16 County Road 2131, Pittsburg, TX 75686For SaleMLS ID #26007591, Theresa Brown, Century 21 Butler Real Estate. GTARMLS
- $425,0003 bd3 ba1.8k sqft138 County Road 2404, Pittsburg, TX 75686For SaleMLS ID #26003495, Amy Downs, DHS Realty. GTARMLS
- $799,9003 bd3 ba2.5k sqft455 Private Road 2711, Mount Pleasant, TX 75455For SaleMLS ID #26008567, Kathy Carpenter, Century 21 Premier Group. GTARMLS
- $899,9004 bd4 ba2.7k sqft520 County Rd SE #4385, Scroggins, TX 75480For SaleMLS ID #26004248, Libby Gamble, East Texas Real Estate Group. GTARMLS
- $459,9003 bd2 ba1.7k sqft132 County Road 2933, Pittsburg, TX 75686For SaleMLS ID #26000367, Thomas Lee, Century 21 Premier Group. GTARMLS
- $799,9002 bd3 ba2k sqft230 Lake Dr, Mount Vernon, TX 75457For SaleMLS ID #21333479, Hunter Dehn. NTREIS
- $725,0003 bd2 ba1.9k sqft190 County Road 2452, Leesburg, TX 75451For SaleMLS ID #26006618, LeeAnn Sears, Sears Realty Group. GTARMLS
- $770,0003 bd3 ba2.9k sqft664 County Road 2360, Mount Pleasant, TX 75455For SaleMLS ID #26003153, LeeAnn Sears, Sears Realty Group. GTARMLS
- $899,0004 bd3 ba2.5k sqft370 Bass Creek Trl, Mount Pleasant, TX 75455For SaleMLS ID #26002927, Kristen Davenport, Century 21 Butler Real Estate. GTARMLS
- $585,0004 bd3 ba2.2k sqft503 Private Road 52321, Pittsburg, TX 75686For SaleMLS ID #26003635, Nicole Anderson, Anderson Elite Realty. GTARMLS
- $1,149,0005 bd4 ba3.6k sqft385 County Road 2610, Pittsburg, TX 75686For SaleMLS ID #26010428, Michael Mayben, Mayben Realty, LLC. GTARMLS
- $649,0004 bd2 ba1.8k sqft39 County Road 2933, Pittsburg, TX 75686For SaleMLS ID #26008936, Kimberly McHenry, Texas Ally Real Estate Group. GTARMLS
- $435,0003 bd2 ba2.2k sqft338 Private Road 52040, Pittsburg, TX 75686For SaleMLS ID #21313544, Roy Martin. NTREIS
