Less than 2 hours from DFW, nestled beneath a canopy of mature trees on the north side of Lake Bob Sandlin, this beautifully maintained 4-bedroom, 2.5-bath home sits on just under an acre in the exclusive, gated Mariner’s Retreat community. The peaceful, shaded setting offers both privacy and postcard-worthy lake views on the north side of the lake, where real estate can be harder to find. Inside, the home features a spacious primary suite downstairs with ensuite bathroom, an updated kitchen with a charming brick backsplash and butcher block countertops, and a flexible space ideal for a formal dining room or home office. Upstairs the additional 3 bedrooms and full bath provide room for family or guests. Step outside and take in the serene landscape—lush trees, manicured lawn, and a large back deck perfect for entertaining. Enjoy direct lake access with your own one-stall boathouse featuring an upper-level balcony for soaking in the sunsets. A recently-added bonus storage area off the garage offers space for a workshop, lawn equipment, or lake toys. Whether you’re looking for a weekend escape or a full-time lakefront lifestyle, this rare waterfront property blends charm, function, and nature in one of the most coveted spots on the lake. Let's go see your lake dream today!
For sale
Price cut: $50.5K (6/18)
$899,000
370 Bass Creek Trl, Mount Pleasant, TX 75455
4beds
2,595sqft
:
Get pre-qualified$5,270/mo
Single Family Residence
Built in 2002
0.96 Acres Lot
$867,000 Zestimate®
$346/sqft
$30/mo HOA
What's special
Lush treesPostcard-worthy lake viewsDirect lake accessButcher block countertopsPeaceful shaded settingManicured lawnCharming brick backsplash
- 145 days |
- 482 |
- 38 |
Zillow last checked:
Listing updated:
Listed by:
Kristen Davenport,
Century 21 Butler Real Estate
Source: GTARMLS,MLS#: 26002927
Facts & features
Interior
Bedrooms & bathrooms
- Bedrooms: 4
- Bathrooms: 3
- Full bathrooms: 2
- 1/2 bathrooms: 1
Rooms
- Room types: Office, Utility Room, Other/See Remarks, 1 Living Area
Primary bedroom
- Features: Master Bedroom Split
- Level: Main
Bedroom
- Features: Walk-In Closet(s)
Bathroom
- Features: Shower Only, Tub Only, Double Lavatory, Walk-In Closet(s), Ceramic Tile, Marble
Dining room
- Features: Separate Formal Dining
Kitchen
- Features: Kitchen/Eating Combo
Heating
- Central/Electric, Fireplace(s)
Cooling
- Central Electric, Ceiling Fan(s), Exhaust Fan
Appliances
- Included: Dishwasher, Disposal, Microwave, Electric Oven, Electric Cooktop, Electric Water Heater
Features
- Ceiling Fan(s)
- Flooring: Carpet, Wood, Tile
- Windows: Blinds
- Number of fireplaces: 1
- Fireplace features: One Wood Burning
Interior area
- Total structure area: 2,595
- Total interior livable area: 2,595 sqft
Video & virtual tour
Property
Parking
- Total spaces: 2
- Parking features: Garage Faces Side, Door w/Opener w/Controls, Golf Cart Garage, Workshop in Garage, Garage Faces Front
- Garage spaces: 2
- Has uncovered spaces: Yes
Features
- Levels: Two
- Stories: 2
- Patio & porch: Patio Covered, Deck Open, Porch
- Exterior features: Sprinkler System, Gutter(s)
- Pool features: None
- Has spa: Yes
- Spa features: Bath
- Fencing: None
- On waterfront: Yes
- Waterfront features: Waterfront, Water/Lakefront
- Body of water: Bob Sandlin
Lot
- Size: 0.96 Acres
Details
- Additional structures: Workshop, Other
- Parcel number: 101374
- Special conditions: Homeowner's Assn Dues
Construction
Type & style
- Home type: SingleFamily
- Architectural style: Traditional
- Property subtype: Single Family Residence
Materials
- Siding
- Foundation: Slab
- Roof: Composition
Condition
- Year built: 2002
Utilities & green energy
- Sewer: Aerobic Septic
- Water: Cooperative
Community & HOA
Community
- Security: Security Gate, Smoke Detector(s)
- Subdivision: Mariner's Retreat Ph I
HOA
- Has HOA: Yes
- HOA fee: $360 annually
Location
- Region: Mount Pleasant
Financial & listing details
- Price per square foot: $346/sqft
- Tax assessed value: $663,041
- Annual tax amount: $3,160
- Date on market: 3/2/2026
- Listing terms: Conventional,FHA,VA Loan,Cash,USDA Loan
- Road surface type: Paved, All Weather Surface
Estimated market value
$867,000
$824,000 - $910,000
$2,611/mo
Price history
| Date | Event | Price |
|---|---|---|
| 6/18/2026 | Price change | $899,000-5.3%$346/sqft |
Source:  GTARMLS #26002927 Report a problem GTARMLS #26002927 Report a problem | ||
| 3/2/2026 | Listed for sale | $949,500$366/sqft |
Source: GTARMLS #26002927 Report a problem | ||
Public tax history
| Year | Property taxes | Tax assessment |
|---|---|---|
| 2025 | $3,160 -40.1% | $577,924 +10% |
| 2024 | $5,277 +115.9% | $525,385 +10% |
| 2023 | $2,444 -3.4% | $477,623 +10% |
| 2022 | $2,531 -3.9% | $434,203 +10% |
| 2021 | $2,634 | $394,730 +10% |
| 2020 | -- | $358,845 +1.5% |
| 2019 | -- | $353,440 +19.2% |
| 2018 | -- | $296,566 +7.5% |
| 2017 | -- | $275,861 +1.9% |
| 2016 | -- | $270,612 +1.8% |
| 2015 | -- | $265,759 -4.9% |
| 2014 | -- | $279,311 |
| 2013 | -- | $279,311 -3.8% |
| 2012 | -- | $290,262 -0.9% |
| 2011 | -- | $292,837 -5.8% |
| 2010 | -- | $310,814 -5.9% |
| 2009 | -- | $330,372 +25.5% |
| 2008 | -- | $263,281 -5% |
| 2007 | -- | $277,237 |
Find assessor info on the county website
Monthly payment
Est. payment
Payment breakdown
Explore the cost of this home by adjusting the details. Changes won't be saved.Climate risks
Neighborhood: 75455
Nearby schools
GreatSchools rating
- 5/10Frances Corprew Elementary SchoolGrades: K-4Distance: 4.6 mi
- 6/10Mount Pleasant Junior High SchoolGrades: 7-8Distance: 6 mi
- 7/10Mount Pleasant High SchoolGrades: 9-12Distance: 5.7 mi
Schools provided by the listing agent
- Elementary: Mt Pleasant
- Middle: Mt Pleasant
- High: Mt Pleasant
Source: GTARMLS. This data may not be complete. We recommend contacting the local school district to confirm school assignments for this home.
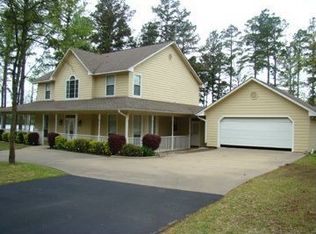
- $525,1004 bd-- ba2.5k sqft370 Bass Creek Trl, Mt Pleasant, TX 75455Off Market
- $620,9003 bd3 ba2.6k sqft360 Bass Creek Trl, Mount Pleasant, TX 75455Off Market
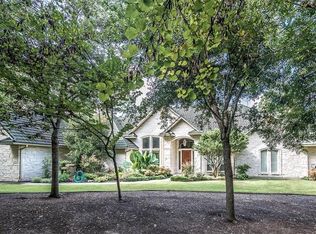
- $1,213,9003 bd3 ba3.8k sqft380 Bass Creek Trl, Mount Pleasant, TX 75455Off Market
- $654,3003 bd3 ba3k sqft350 Bass Creek Trl, Mount Pleasant, TX 75455Off Market
- $--1.73 Acres33 & 34 Mariners Retreat, Mount Pleasant, TX 75455Off Market
- $841,400-- bd-- ba3.4k sqft340 Bass Creek Trl, Mount Pleasant, TX 75455Off Market
- $--1.5 AcresLot 33 & 34, Mount Pleasant, TX 75455Off Market
- $--0.911 AcresLOT 17 Bass Creek Trl, Mount Pleasant, TX 75455Off Market
A local agent can set up tours, give advice and negotiate with sellers.
Similar homes
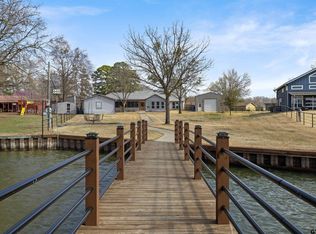
- $775,0003 bd3 ba2.9k sqft664 County Road 2360, Mount Pleasant, TX 75455For Sale
 MLS ID #26003153, LeeAnn Sears, Sears Realty Group. GTARMLS
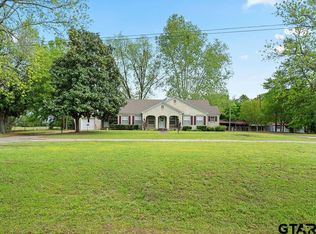
 - $824,0003 bd2 ba2.1k sqft2565 Highway 49, Mount Pleasant, TX 75455For Sale
 MLS ID #26005428, Charlotte Johnson, Hinton Realty. GTARMLS
 - $899,9004 bd4 ba2.7k sqft520 County Rd SE #4385, Scroggins, TX 75480For Sale
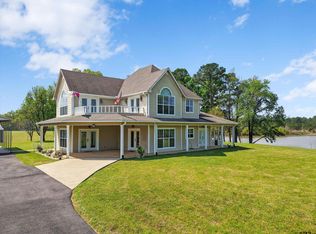 MLS ID #26004248, Libby Gamble, East Texas Real Estate Group. GTARMLS
 - $659,0004 bd3 ba2.7k sqft912 Fleming Dr, Mount Pleasant, TX 75455For Sale
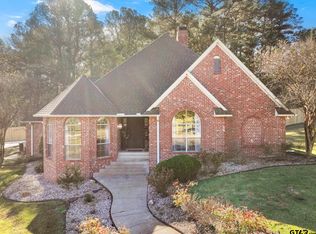 MLS ID #26004298, Michael Mayben, Mayben Realty, LLC. GTARMLS
 - $1,130,0003 bd3 ba2.6k sqft1269 County Road 4510, Mount Pleasant, TX 75455For SaleMLS ID #25006406, Deborah Hedges, Patrick Redfearn Realty, LLC. GTARMLS
- $799,9003 bd3 ba2.5k sqft455 Private Road 2711, Mount Pleasant, TX 75455For SaleMLS ID #26008567, Kathy Carpenter, Century 21 Premier Group. GTARMLS
- $493,0003 bd3 ba2.7k sqft3673 County Road 4550, Mount Pleasant, TX 75455For SaleMLS ID #26006954, Michael Mayben, Mayben Realty, LLC. GTARMLS
- $929,0003 bd2 ba1.7k sqft387 County Road 2940, Pittsburg, TX 75686For SaleMLS ID #26009256, Michael Mayben, Mayben Realty, LLC. GTARMLS
- $599,0004 bd3 ba2.5k sqft765 County Road 2930, Pittsburg, TX 75686For SaleMLS ID #26010324, Kareen Linthicum, Ebby Halliday, REALTORS® - Tyler. GTARMLS
- $610,0004 bd4 ba2.4k sqft7 Silver Spur Dr, Mount Pleasant, TX 75455For SaleMLS ID #21210424, Terri Tranter. NTREIS
- $759,0004 bd4 ba3.8k sqft1013 County Road 4420, Mount Pleasant, TX 75455For SaleMLS ID #25018141, Michael Mayben, Mayben Realty, LLC. GTARMLS
- $659,0003 bd3 ba2.8k sqft601 Fm 3007, Mount Pleasant, TX 75455For SaleMLS ID #26005700, Michael Mayben, Mayben Realty, LLC. GTARMLS
- $489,9004 bd4 ba2.8k sqft146 County Road 4742, Mount Pleasant, TX 75455For SaleMLS ID #26008217, Katara Wilson, Texas Ally Real Estate Group. GTARMLS
- $824,9002 bd3 ba2k sqft230 Lake Dr, Mount Vernon, TX 75457For SaleMLS ID #21333479, Hunter Dehn. NTREIS
- $875,0004 bd4 ba3.8k sqft6 County Road 1215, Pittsburg, TX 75686For SaleMLS ID #26005288, Mitch Mayben, Mayben Realty - Pittsburg. GTARMLS
- $869,0003 bd2 ba2.9k sqft554 County Road 2331, Pittsburg, TX 75686For SaleMLS ID #26004836, Patrick Redfearn, Patrick Redfearn Realty, LLC. GTARMLS
- $545,0004 bd3 ba2.5k sqft216 Turnberry Cir, Mount Pleasant, TX 75455For SaleMLS ID #26005961, Jennifer Hageman, Texas Ally Real Estate Group. GTARMLS
- $749,9993 bd3 ba2.5k sqft242 Private Road 2712, Mount Pleasant, TX 75455For SaleMLS ID #21271652, Kellee Kath. NTREIS
- $619,0004 bd3 ba2.9k sqft101 Glen Eagles Dr, Mount Pleasant, TX 75455For SaleMLS ID #26004658, Michael Mayben, Mayben Realty, LLC. GTARMLS
- $749,9993 bd3 ba2.5k sqftPrivate Road 2712, Mount Pleasant, TX 75455New ConstructionMLS ID #26002388, Kellee Kath, Regal REALTORS, LLC. GTARMLS
