PRICE IMPROVEMENT! This beautiful, immaculate property is the sanctuary that offers unparalleled privacy, waterfront views, and breathtaking natural beauty. This 21.811 acre estate overlooks Lake Bob Sandlin and is less than 5 minutes from Lake Cypress Springs. In addition, this property has access to the adjacent 15-17 acre private lake which is home to ducks, fish, turtles, and geese. A portion of this private lake is included in the acreage! Enjoy the best of both worlds: boating and fishing on Lake Cypress Springs and Lake Bob Sandlin which are just minutes away as well as the tranquility of the private lake just steps from your back door. This is the lifestyle upgrade you have been waiting for! This 2,780 square foot meticulously maintained home features TWO PRIMARY bedroom suites (one upstairs and one downstairs), 2 additional bedrooms, 3 and one half bathrooms, as well as 2 living spaces. The new whole house Generac generator provides peace of mind during power outages. The impeccable, park-like acreage features improved coastal hay meadows fully fenced smooth wire fencing and cross fencing. Kitchen features two ovens, granite countertops, and stainless appliances. There are appealing views from every window in the house. This property is made for those who value both recreation and relaxation. Call today to schedule your private tour of this extraordinary home and acreage!
For sale
$899,900
520 County Rd SE #4385, Scroggins, TX 75480
4beds
--baths
2,780sqft
Single Family Residence
Built in 2001
21.81 Acres Lot
$844,800 Zestimate®
$324/sqft
$-- HOA
What's special
Overlooks lake bob sandlinStainless appliancesGranite countertopsImpeccable park-like acreageKitchen features two ovensImproved coastal hay meadowsWaterfront views
- 182 days
- 124
- 9
Zillow last checked:
Listing updated:
Listed by:
Libby Gamble 903-738-5841,
East Texas Real Estate Group
Source: GTARMLS,MLS#: 26004248
Facts & features
Interior
Bedrooms & bathrooms
- Bedrooms: 4
- Full bathrooms: 3
- 1/2 bathrooms: 1
Bathroom
- Features: Shower and Tub, Shower/Tub, Double Lavatory, Walk-In Closet(s), Ceramic Tile
Heating
- Central
Cooling
- Central Electric
Appliances
- Included: Electric Range, Dishwasher, Disposal, Microwave, Refrigerator, Electric Oven
Features
- Ceiling Fan, Vaulted Ceiling(s), Other/See Remarks, Sitting Area In Master, Walk-In Closet, Pantry
- Flooring: Carpet, Wood, Tile
- Windows: Blinds
- Fireplace features: Other
Interior area
- Total structure area: 2,780
- Total interior livable area: 2,780 sqft
Property
Parking
- Total spaces: 2
- Parking features: Detached, Garage, See Remarks, RV Pad, Concrete, Paved
- Has garage: Yes
- Carport spaces: 2
Features
- Levels: Two
- Stories: 2
- Patio & porch: Covered, Porch
- Exterior features: Balcony, Rain Gutters
- Pool features: None
- Fencing: Cross Fence,Barbwire Fence,Pipe
- Has view: Yes
- View description: Water
- Has water view: Yes
- Water view: Water
- Body of water: Private
Lot
- Size: 21.81 Acres
- Features: Irregular Lot, Lake on Lot, See Remarks, Pasture
- Topography: Level,Sloped
- Residential vegetation: Coastal, Improved, Native, Cluster, Mixed Timber
Details
- Additional structures: Storage, Other
- Parcel number: 010260000000011000000
- Other equipment: Satellite Dish
Construction
Type & style
- Home type: SingleFamily
- Architectural style: Traditional
- Property subtype: Single Family Residence
Materials
- Cement Siding
- Foundation: Slab
- Roof: Composition
Condition
- Pre-owned
- Year built: 2001
Utilities & green energy
- Sewer: Aerobic Septic
- Water: Community
- Utilities for property: See Remarks, 2 Or More Units, DSL, Satellite Internet
Community & HOA
Community
- Security: Security Gate, Security Lights, Security System, Smoke Detector(s)
Location
- Region: Scroggins
Financial & listing details
- Price per square foot: $324/sqft
- Tax assessed value: $721,680
- Annual tax amount: $7,867
- Date on market: 3/26/2026
- Listing terms: Conventional,FHA,VA Loan,Cash
Estimated market value
$844,800
$803,000 - $887,000
$4,091/mo
Price history
| Date | Event | Price |
|---|---|---|
| 5/27/2026 | Price change | $899,900-1.6%$324/sqft |
Source:  GTARMLS #26004248 Report a problem GTARMLS #26004248 Report a problem | ||
| 3/26/2026 | Listed for sale | $914,900+36.6%$329/sqft |
Source: GTARMLS #26004248 Report a problem | ||
| 4/1/2022 | Sold | -- |
Source: GTARMLS #10144962 Report a problem | ||
| 3/8/2022 | Contingent | $670,000$241/sqft |
Source: NTREIS #14754067 Report a problem | ||
| 3/7/2022 | Pending sale | $670,000$241/sqft |
Source: GTARMLS #10144962 Report a problem | ||
| 2/26/2022 | Price change | $670,000+11.9%$241/sqft |
Source: GTARMLS #10144962 Report a problem | ||
| 2/26/2022 | Price change | $599,000-11.3%$215/sqft |
Source: GTARMLS #10145947 Report a problem | ||
| 2/7/2022 | Listed for sale | $675,000$243/sqft |
Source: GTARMLS #10144962 Report a problem | ||
| 2/4/2022 | Pending sale | $675,000$243/sqft |
Source: GTARMLS #10144962 Report a problem | ||
| 1/30/2022 | Listed for sale | $675,000$243/sqft |
Source: GTARMLS #10144962 Report a problem | ||
Public tax history
| Year | Property taxes | Tax assessment |
|---|---|---|
| 2025 | -- | $583,920 +1.8% |
| 2024 | $7,859 +60% | $573,600 -8.6% |
| 2023 | $4,911 | $627,250 +8.1% |
| 2022 | -- | $579,990 +34.3% |
| 2021 | -- | $431,950 +7.3% |
| 2020 | -- | $402,570 |
| 2019 | -- | -- |
| 2018 | -- | $293,740 +8.7% |
| 2017 | -- | $270,280 |
| 2015 | -- | -- |
| 2014 | -- | -- |
| 2013 | -- | -- |
| 2012 | -- | -- |
| 2011 | -- | -- |
| 2010 | -- | -- |
| 2009 | -- | -- |
| 2008 | -- | -- |
| 2007 | -- | -- |
Find assessor info on the county website
Monthly payment
Est. payment
Payment breakdown
Explore the cost of this home by adjusting the details. Changes won't be saved.Climate risks
Neighborhood: 75480
Nearby schools
Schools provided by the listing agent
- Elementary: Mt Vernon
- Middle: Mt Vernon
- High: Mt Vernon
Source: GTARMLS. This data may not be complete. We recommend contacting the local school district to confirm school assignments for this home.
- $592,500-- bd-- ba1.5k sqft541 County Rd SE #4385, Scroggins, TX 75480Off Market
- $105,850-- bd-- ba2.1k sqft167 County Rd SE #4375, Scroggins, TX 75480Off Market
- $226,4003 bd2 ba1.5k sqft674 County Rd SE #4340, Scroggins, TX 75480Off Market
- $62,700-- bd-- ba1.2k sqft585 County Rd SE #4345, Scroggins, TX 75480Off Market
Similar homes
- $685,0004 bd3 ba3.1k sqft1214 County Rd SE #4385, Scroggins, TX 75480For Sale
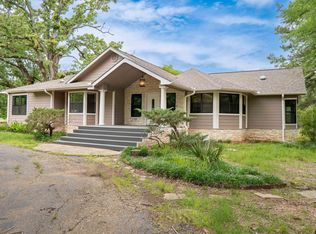 MLS ID #26003201, Dillon Alexander, Sears Realty Group. GTARMLS
 - $899,0003 bd2 ba2.1k sqft100 King Lance Ct, Scroggins, TX 75480For Sale
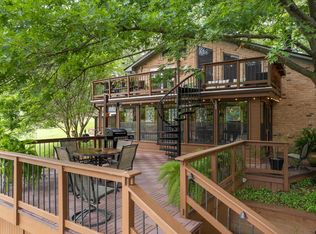 MLS ID #26006013, Ann Holland, Century 21 Butler Real Estate. GTARMLS
 - $830,0004 bd4 ba3.5k sqft8001 Farm Road 1448, Winnsboro, TX 75494For Sale
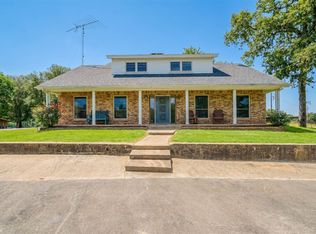 MLS ID #21360192, Debra Vann. NTREIS
 - $830,0004 bd4 ba3.5k sqft8001 Fm 1448, Winnsboro, TX 75494For Sale
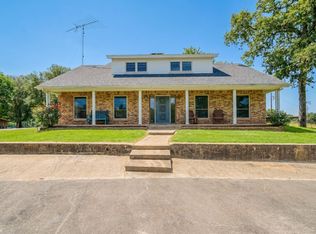 MLS ID #26008459, Debra Vann, Coldwell Banker Lakehaven, REA. GTARMLS
