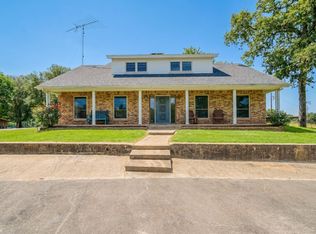
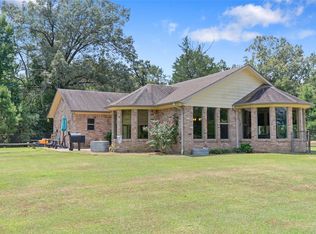
Welcome to this incredible 17.9 acre horse property, fully fenced & cross fenced, featuring a pond, + a 280'x140' arena- perfect for practice, training or just riding. The property includes a 1,440 sq ft barn with a 12x12 tack room & six 10x10 stalls, plus 30 & 50 amp hookups for horse trailers & RV's. The home is a 4BR-3BA stunning 2,400 sq ft metal home with brick. The split primary suite features a spacious bedroom, walk-in closet, & has been completely refreshed with New shower, tub, paint, toilet & countertops. The large kitchen with eat-in dining offers plenty of cabinets & is beautifully updated with new countertops, light fixture, vent hood, paint, hardware, backsplash, sink & faucet. The living room is warm & inviting with a WBFP, new floors, paint, light fixtures & gorgeous built-in. You'll love the large utility room with abundant cabinetry, 3 generously sized guest bedrooms with new paint, flooring & light fixtures, & the flex-room is perfect as a dining room, office, playroom or whatever fits your lifestyle. This home has seen extensive updates in the last 2 months, is truly move-in ready, & is waiting for you to bring your horses & make it a HOME!
For sale
$697,000
283 County Road 4440, Winnsboro, TX 75494
4beds
2,400sqft
:
Get pre-qualified$4,885/mo
Single Family Residence
Built in 1998
17.92 Acres Lot
$672,500 Zestimate®
$290/sqft
$-- HOA
What's special
New floorsPlenty of cabinetsSpacious bedroomWalk-in closetVent hoodSplit primary suiteSink and faucet
- 22 days |
- 127 |
- 4 |
Zillow last checked:
Listing updated:
Listed by:
Taylor Abernathy 903-466-6994,
United Country Cain Agency
Source: GTARMLS,MLS#: 26009948
Facts & features
Interior
Bedrooms & bathrooms
- Bedrooms: 4
- Bathrooms: 3
- Full bathrooms: 3
Rooms
- Room types: Utility Room, 1 Living Area
Primary bedroom
- Features: Master Bedroom Split
Bedroom
- Features: Walk-In Closet(s)
- Level: Main
Bathroom
- Features: Shower Only, Shower and Tub, Double Lavatory, Bar
Dining room
- Features: Separate Formal Dining
Kitchen
- Features: Kitchen/Eating Combo
Heating
- Central Electric
Cooling
- Central Electric
Appliances
- Included: Dishwasher, Refrigerator, Electric Oven, Electric Cooktop
Features
- Ceiling Fan(s)
- Flooring: Tile, Vinyl
- Windows: Blinds
- Has fireplace: Yes
- Fireplace features: Wood Burning
Interior area
- Total structure area: 2,400
- Total interior livable area: 2,400 sqft
Property
Parking
- Parking features: Garage Faces Rear
- Has garage: Yes
Features
- Levels: One
- Patio & porch: Patio Covered, Porch
- Pool features: None
- Fencing: Barbed Wire,Cross Fenced
- Waterfront features: Pond
Lot
- Size: 17.92 Acres
- Features: Soil (Sandy Loam), Pasture
- Topography: Level
- Residential vegetation: No Timber
Details
- Additional structures: Barn(s), Stable(s)
- Parcel number: 000000022888
- Special conditions: None
- Horse amenities: Tack Room
Construction
Type & style
- Home type: SingleFamily
- Architectural style: Traditional
- Property subtype: Single Family Residence
Materials
- Brick Veneer, Metal
- Foundation: Slab
- Roof: Aluminum/Metal
Condition
- Year built: 1998
Utilities & green energy
- Gas: None
- Sewer: Aerobic Septic
- Water: Cooperative
Community & HOA
Location
- Region: Winnsboro
Financial & listing details
- Price per square foot: $290/sqft
- Tax assessed value: $502,760
- Annual tax amount: $1,875
- Date on market: 7/17/2026
- Listing terms: Cash,Conventional,FHA
Estimated market value
$672,500
$639,000 - $706,000
$2,517/mo
Price history
| Date | Event | Price |
|---|---|---|
| 7/17/2026 | Listed for sale | $697,000-0.4%$290/sqft |
Source:  GTARMLS #26009948 Report a problem GTARMLS #26009948 Report a problem | ||
| 7/15/2026 | Listing removed | $699,900$292/sqft |
Source: NTREIS #21155032 Report a problem | ||
| 6/5/2026 | Price change | $699,900-4.1%$292/sqft |
Source: GTARMLS #26000694 Report a problem | ||
| 1/14/2026 | Listed for sale | $729,900$304/sqft |
Source: GTARMLS #26000694 Report a problem | ||
Public tax history
| Year | Property taxes | Tax assessment |
|---|---|---|
| 2025 | $1,875 -6% | $444,605 +11.5% |
| 2024 | $1,994 | $398,917 +5.2% |
| 2023 | -- | $379,139 +23.6% |
| 2022 | $2,486 | $306,821 +19% |
| 2021 | -- | $257,908 +5% |
| 2020 | $2,540 | $245,610 +1.1% |
| 2019 | -- | $242,955 -3.2% |
| 2018 | -- | $251,050 |
| 2017 | -- | -- |
| 2016 | -- | -- |
| 2015 | -- | -- |
| 2012 | -- | $128,890 -7.2% |
| 2011 | -- | $138,850 |
| 2010 | -- | $138,850 +1.7% |
| 2009 | -- | $136,510 |
| 2008 | -- | $136,510 -26.6% |
| 2007 | -- | $186,050 |
Find assessor info on the county website
Monthly payment
Est. payment
Payment breakdown
Explore the cost of this home by adjusting the details. Changes won't be saved.Climate risks
Neighborhood: 75494
Nearby schools
GreatSchools rating
- 4/10Winnsboro Memorial Intermediate SchoolGrades: 3-5Distance: 4.4 mi
- 7/10Winnsboro Junior High SchoolGrades: 6-8Distance: 4.8 mi
- 6/10Winnsboro High SchoolGrades: 9-12Distance: 4.8 mi
Schools provided by the listing agent
- Elementary: Winnsboro
- Middle: Winnsboro
- High: Winnsboro
Source: GTARMLS. This data may not be complete. We recommend contacting the local school district to confirm school assignments for this home.
- $185,900-- bd-- ba520 sqft319 County Road 4440, Winnsboro, TX 75494Off Market
- $266,800-- bd-- ba120 sqft429 County Road 4440, Winnsboro, TX 75494Off Market
- $173,500-- bd-- ba840 sqft429 County Road 4440, Winnsboro, TX 75494Off Market
- $178,8004 bd1 ba1.5k sqft3866 State Highway 11, Winnsboro, TX 75494Off Market

- $413,8003 bd2 ba2.1k sqft301 County Road 4440, Winnsboro, TX 75494Off Market
- $276,600-- bd-- ba1.1k sqft4020 State Highway 11, Winnsboro, TX 75494Off Market
- $951,100-- bd-- ba3.6k sqft436 County Road 4440, Winnsboro, TX 75494Off Market
- $246,700-- bd-- ba1.1k sqft497 County Road 4440 #E/S, Winnsboro, TX 75494Off Market
A local agent can set up tours, give advice and negotiate with sellers.
Similar homes
- $694,5004 bd2 ba2k sqft891 County Road 4740, Winnsboro, TX 75494For Sale
 MLS ID #26005202, John Beaty, United Country Cain Agency. GTARMLS
 - $850,0004 bd4 ba3.5k sqft8001 Fm 1448, Winnsboro, TX 75494For Sale
 MLS ID #26008459, Debra Vann, Coldwell Banker Lakehaven, REA. GTARMLS
 - $649,9003 bd3 ba1.9k sqft253 County Road 2412, Pickton, TX 75471For Sale
 MLS ID #21334014, Thomas Miller. NTREIS
 - $649,9003 bd3 ba1.9k sqft253 County Road 2412, Pickton, TX 75471For SaleMLS ID #21334017, Thomas Miller. NTREIS
- $725,0003 bd2 ba1.6k sqft680 Private Road 5860, Yantis, TX 75497For SaleMLS ID #20265579, Madison L Collier, Abney Valuation Group LLC. LGVBOARD
- $575,0003 bd2 ba1.6k sqft473 SE County Road 3370, Winnsboro, TX 75494For SaleMLS ID #26002282, Ray B Cain, United Country Cain Agency. GTARMLS
- $575,0003 bd2 ba1.6k sqft473 County Rd SE #3370, Winnsboro, TX 75494For SaleMLS ID #21183620, Brent Cain. NTREIS
- $770,0004 bd4 ba2.4k sqft182 County Road 2938 N, Pittsburg, TX 75686For SaleMLS ID #26010624, LeeAnn Sears, Sears Realty Group. GTARMLS
- $349,9003 bd2 ba1.9k sqft957 Gilmer Rd, Winnsboro, TX 75494For SaleMLS ID #26006765, Pamela Swanner, Coldwell Banker Lakehaven, REA. GTARMLS
- $699,0003 bd2 ba1.9k sqft190 County Road 2452, Leesburg, TX 75451For SaleMLS ID #26006618, LeeAnn Sears, Sears Realty Group. GTARMLS
- $725,0003 bd3 ba2.2k sqft1081 County Road 3875, Mineola, TX 75773For SaleMLS ID #26010594, Kayla Riggs, Keller Williams Realty-Tyler. GTARMLS
- $679,0003 bd2 ba1.7k sqft1994 County Road 2320, Pittsburg, TX 75686For SaleMLS ID #26010238, Kathy Carpenter, Century 21 Premier Group. GTARMLS
- $350,0003 bd2 ba2.2k sqft715 Hopper Ct, Winnsboro, TX 75494For SaleMLS ID #26008499, Pamela Swanner, Coldwell Banker Lakehaven, REA. GTARMLS
- $750,0004 bd4 ba2.2k sqft331 Spring Creek Dr, Mount Vernon, TX 75457For SaleMLS ID #26008112, Nicole Anderson, Anderson Elite Realty. GTARMLS
- $694,9004 bd3 ba1.8k sqft772 County Road 2417, Leesburg, TX 75451For SaleMLS ID #26000921, Amber Fox, Mayben Realty - Mt. Vernon. GTARMLS
- $689,0004 bd3 ba3.1k sqft25 County Road 3215, Pittsburg, TX 75686For SaleMLS ID #25015257, Leonard Beles, Castillo Realty. GTARMLS
- $599,0004 bd3 ba2.5k sqft765 County Road 2930, Pittsburg, TX 75686For SaleMLS ID #26010324, Kareen Linthicum, Ebby Halliday - Tyler. GTARMLS
- $374,5004 bd3 ba2.7k sqft180 County Road 4426 SE, Scroggins, TX 75480For SaleMLS ID #26001507, Kristen Davenport, Century 21 Butler Real Estate. GTARMLS
- $729,9503 bd2 ba1.7k sqft909 King Club Blvd, Scroggins, TX 75480For SaleMLS ID #21307220, Ty Treadway. NTREIS
- $519,0004 bd2 ba2.2k sqft565 W Eldorado Dr, Scroggins, TX 75480For SaleMLS ID #26010164, Vannoy Reynolds, The Agency Tyler. GTARMLS
