Perched atop a serene hill on 1.56 acres, this exceptional 4-bedroom home offers a combination of privacy, functionality, and room to grow. Inside, you'll find spacious bedrooms, an open kitchen, and a versatile downstairs flex room that can easily serve as a formal dining room, home office, game room, or additional living space to fit your lifestyle. Meticulously cared for, it features a roof approximately 6 1/2 years old, an HVAC system replaced about 2 years ago, and updated water heaters, providing added value and peace of mind. Need space for hobbies, projects, or storage? The approximate 780-square-foot insulated shop sits on a concrete slab and is equipped with electricity, plus a 10-foot lean-to for additional covered storage. When it's time to beat the summer heat, enjoy the turquoise waters of the beautifully maintained pool complete with low-maintenance decking—perfect for cooling off, entertaining friends, or spending summer evenings outdoors. Ideally located in the heart of the Northeast Texas Lakes Region, you'll be just minutes from Lake Cypress Springs and Lake Bob Sandlin, with Lake Fork and Lake Tawakoni all within an hour's drive. Best of all, you're approximately two hours or less from the DFW Metroplex, making this an ideal full-time residence, weekend getaway, or vacation home. If you've been searching for a property that offers peaceful country living, modern updates, room to spread out, and easy access to some of East Texas' most desirable lakes, this hilltop retreat is one you won't want to miss.
For sale
Price cut: $15K (7/9)
$374,500
180 County Road 4426 SE, Scroggins, TX 75480
4beds
2,730sqft
:
Get pre-qualified$2,605/mo
Single Family Residence
Built in 1992
1.56 Acres Lot
$362,700 Zestimate®
$137/sqft
$-- HOA
What's special
Low-maintenance deckingSpacious bedroomsOpen kitchenVersatile downstairs flex room
- 188 days |
- 189 |
- 17 |
Zillow last checked:
Listing updated:
Listed by:
Kristen Davenport,
Century 21 Butler Real Estate
Source: GTARMLS,MLS#: 26001507
Facts & features
Interior
Bedrooms & bathrooms
- Bedrooms: 4
- Bathrooms: 3
- Full bathrooms: 3
Rooms
- Room types: Office, Utility Room, 1 Living Area
Bedroom
- Features: Walk-In Closet(s)
- Level: Upper
Bathroom
- Features: Shower Only, Shower/Tub, Double Lavatory, Walk-In Closet(s), Bar
Dining room
- Features: Separate Formal Dining
Kitchen
- Features: Kitchen/Eating Combo
Heating
- Central/Electric, Heat Pump, Fireplace(s)
Cooling
- Central Electric, Zoned-2, Ceiling Fan(s)
Appliances
- Included: Dishwasher, Double Oven, Electric Cooktop, Electric Water Heater, 2 or more Water Heaters
Features
- Ceiling Fan(s)
- Flooring: Carpet, Wood, Tile
- Number of fireplaces: 1
- Fireplace features: One Wood Burning
Interior area
- Total structure area: 2,730
- Total interior livable area: 2,730 sqft
Property
Parking
- Parking features: Detached, Garage Faces Front
- Has garage: Yes
Features
- Levels: Two
- Stories: 2
- Patio & porch: Patio Covered, Deck Open, Porch
- Exterior features: Gutter(s)
- Pool features: Above Ground, Custom Cover
- Fencing: None
Lot
- Size: 1.56 Acres
- Features: Rectangular Lot
Details
- Additional structures: Metal Outbuilding(s)
- Special conditions: None
Construction
Type & style
- Home type: SingleFamily
- Architectural style: Traditional
- Property subtype: Single Family Residence
Materials
- Brick Veneer, Siding
- Foundation: Slab
- Roof: Composition
Condition
- Year built: 1992
Utilities & green energy
- Sewer: Septic Tank
- Water: Cooperative, Company: Cypress Springs Sud
- Utilities for property: Water Connected, Cable Available
Community & HOA
Community
- Security: Smoke Detector(s)
HOA
- Has HOA: No
Location
- Region: Scroggins
Financial & listing details
- Price per square foot: $137/sqft
- Date on market: 2/2/2026
- Listing terms: Conventional,FHA,VA Loan,Cash
Estimated market value
$362,700
$345,000 - $381,000
$3,017/mo
Price history
| Date | Event | Price |
|---|---|---|
| 7/9/2026 | Price change | $374,500-3.9%$137/sqft |
Source:  GTARMLS #26001507 Report a problem GTARMLS #26001507 Report a problem | ||
| 4/23/2026 | Price change | $389,500-2.5%$143/sqft |
Source: GTARMLS #26001507 Report a problem | ||
| 2/2/2026 | Listed for sale | $399,500-11%$146/sqft |
Source: GTARMLS #26001507 Report a problem | ||
| 1/5/2026 | Listing removed | $449,000$164/sqft |
Source: NTREIS #21088229 Report a problem | ||
| 11/12/2025 | Price change | $449,000-4.3%$164/sqft |
Source: GTARMLS #25015320 Report a problem | ||
| 10/15/2025 | Listed for sale | $469,000$172/sqft |
Source: GTARMLS #25015320 Report a problem | ||
Public tax history
Tax history is unavailable.
Monthly payment
Est. payment
Payment breakdown
Explore the cost of this home by adjusting the details. Changes won't be saved.Climate risks
Neighborhood: 75480
Nearby schools
GreatSchools rating
- 4/10Winnsboro Memorial Intermediate SchoolGrades: 3-5Distance: 6.4 mi
- 7/10Winnsboro Junior High SchoolGrades: 6-8Distance: 6.8 mi
- 6/10Winnsboro High SchoolGrades: 9-12Distance: 6.8 mi
Schools provided by the listing agent
- Elementary: Winnsboro
- Middle: Winnsboro
- High: Winnsboro
Source: GTARMLS. This data may not be complete. We recommend contacting the local school district to confirm school assignments for this home.
- $370,200-- bd-- ba2.1k sqft180 County Road 4426, Scroggins, TX 75480Off Market
- $78,620-- bd-- ba1.9k sqft74 SE County Road 4426, Scroggins, TX 75480Off Market
- $332,000-- bd-- ba3.2k sqft15386 Highway 115, Scroggins, TX 75480Off Market
- $475,300-- bd-- ba8.2k sqft15351 Fm 115, Scroggins, TX 75480Off Market
- $324,700-- bd-- ba2.7k sqft14934 Fm 115, Scroggins, TX 75480Off Market
- $449,100-- bd-- ba5.1k sqft15623 Fm 115, Scroggins, TX 75480Off Market
- $--2 bd1 ba1.3k sqft505 County Road 4430, Scroggins, TX 75480Sold
- $244,500-- bd-- ba1.5k sqft14843 Fm 115, Scroggins, TX 75480Off Market
A local agent can set up tours, give advice and negotiate with sellers.
A local lender can help you make sure your offer is ready when you are.
Similar homes
- $329,9003 bd2 ba2k sqft419 County Road 4430, Scroggins, TX 75480For Sale
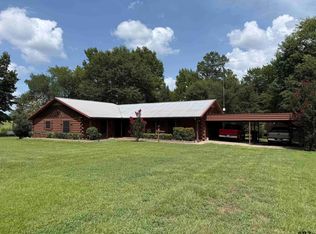 MLS ID #26002053, Scott Sewell, Century 21 Butler Real Estate. GTARMLS
 - $329,9004 bd2 ba1.7k sqft726 King Cecil Ct, Scroggins, TX 75480For Sale
 MLS ID #21310400, Gina Rodriguez. NTREIS
 - $329,9003 bd2 ba1.7k sqft85 County Road Se 4305, Scroggins, TX 75480For Sale
 MLS ID #26007873, Sarah Bell, Texas Real Estate Executives. GTARMLS
 - $299,5003 bd2 ba1.5k sqft8659 Farm Road 115, Scroggins, TX 75480For Sale
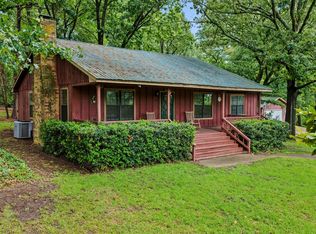 MLS ID #21307813, Gina Rodriguez. NTREIS
 - $345,0003 bd2 ba1.7k sqft6551 E Highway 154, Winnsboro, TX 75494For SaleMLS ID #20260675, Amanda Hill, Ember Realty. LGVBOARD
- $370,0003 bd2 ba2.1k sqft16 Private Road 52365, Pittsburg, TX 75686For SaleMLS ID #20257825, Jessica Swank, Summers Cook & Company. LGVBOARD
- $350,0003 bd2 ba2.2k sqft715 Hopper Ct, Winnsboro, TX 75494For SaleMLS ID #26008499, Pamela Swanner, Coldwell Banker Lakehaven, REA. GTARMLS
- $519,0004 bd2 ba2.2k sqft565 W Eldorado Dr, Scroggins, TX 75480For SaleMLS ID #26010164, Vannoy Reynolds, The Agency Tyler. GTARMLS
- $349,9003 bd2 ba1.9k sqft957 Gilmer Rd, Winnsboro, TX 75494For SaleMLS ID #26006765, Pamela Swanner, Coldwell Banker Lakehaven, REA. GTARMLS
- $499,9004 bd2 ba2.5k sqft302 King Shore Blvd, Scroggins, TX 75480For SaleMLS ID #26005568, Nicole Anderson, Anderson Elite Realty. GTARMLS
- $399,9993 bd3 ba1.7k sqft1441 Fm 557, Pittsburg, TX 75686For SaleMLS ID #26009899, Derek Williams, Century 21 Premier Group. GTARMLS
- $361,0003 bd2 ba2.1k sqft579 Fm 2882, Mount Pleasant, TX 75455For SaleMLS ID #26008136, Jackie Carlson, Mayben Realty - Mt. Vernon. GTARMLS
- $499,0004 bd3 ba2.3k sqft357 Swannerland Dr, Scroggins, TX 75480For SaleMLS ID #25012819, June Clary, Ebby Halliday - Tyler. GTARMLS
- $319,0003 bd3 ba2.3k sqft190 Blue Water Ln, Holly Lake Ranch, TX 75765For SaleMLS ID #26011016, Kay Florence, United Country Cain Agency. GTARMLS
- $205,0003 bd2 ba1.7k sqft6971 State Highway 11 W, Pittsburg, TX 75686For SaleMLS ID #26010846, Thomas Lee, Century 21 Premier Group. GTARMLS
- $299,0002 bd2 ba1.5k sqft109 King Lyle Rd, Scroggins, TX 75480For SaleMLS ID #26006758, LeeAnn Sears, Sears Realty Group. GTARMLS
- $309,0004 bd3 ba2.8k sqft802 Circle Dr, Winnsboro, TX 75494For SaleMLS ID #25006076, Katie Thornton, Lone Star Realty - Winnsboro. GTARMLS
- $370,0003 bd3 ba1.7k sqft965 Farm Road 900 N, Saltillo, TX 75478For SaleMLS ID #21244485, Bridget Nix. NTREIS
- $367,0003 bd2 ba1.6k sqft175 Private Road 4040, Gilmer, TX 75644For SaleMLS ID #20262687, Nicole Mayfield, Miller Homes Group Longview. LGVBOARD
- $399,0003 bd2 ba2.5k sqft176 County Road 3282, Quitman, TX 75783For SaleMLS ID #26000905, Gena Johnson, Leslie Cain Realty, LLC. GTARMLS
