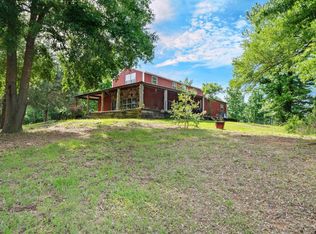
Don't miss this incredible opportunity to own a beautiful custom-built property set on over 37 acres of peaceful countryside, complete with two large ponds—one offering a stunning backdrop visible from the main cabin's back patio. This unique property includes two charming log cabin-style homes, offering an ideal setup for multigenerational living, guests, or rental income. The main home features 3 bedrooms, 2.5 baths, and approximately 2,700 square feet of warm and inviting cabin-style living. Inside, you'll find beautiful wood finishes, a striking stone fireplace, and oversized windows that fill the home with natural light. A wrap-around porch provides the perfect spot to enjoy your morning coffee or take in beautiful sunset views. The spacious kitchen offers plenty of cabinetry, a center island, and abundant storage throughout the home. All of the bedrooms are generously sized, while the primary suite features a walk-in shower, garden tub, double vanity, and dedicated makeup area. The second home is an approximately 660 square-foot studio-style cabin that has been successfully utilized as both a long-term and short-term rental. Complete with its own covered front porch and cozy interior, it offers excellent income potential or a comfortable space for guests. The property also includes pipe fencing and a pole barn for convenient equipment and animal storage, along with a detached garage near the main home that combines workshop space with covered parking. Whether you need room for projects, hobbies, additional vehicles, or storage, this versatile space delivers. With its combination of acreage, water features, multiple homes, and useful outbuildings, this property offers privacy, flexibility, and plenty of possibilities for its next owner. Schedule your showing today!
For sale
$725,000
1081 County Road 3875, Mineola, TX 75773
3beds
2,280sqft
:
Get pre-qualified$5,998/mo
Single Family Residence
Built in 1995
37.72 Acres Lot
$721,100 Zestimate®
$318/sqft
$-- HOA
What's special
Striking stone fireplaceWrap-around porchPipe fencingBeautiful wood finishesBeautiful sunset views
- 3 days |
- 208 |
- 21 |
Zillow last checked:
Listing updated:
Listed by:
Kayla Riggs 903-534-6600,
Keller Williams Realty-Tyler
Source: GTARMLS,MLS#: 26010594
Facts & features
Interior
Bedrooms & bathrooms
- Bedrooms: 3
- Bathrooms: 3
- Full bathrooms: 2
- 1/2 bathrooms: 1
Rooms
- Room types: Utility Room, 1 Living Area
Primary bedroom
- Features: Master Bedroom Split
- Level: Main
Bedroom
- Features: Walk-In Closet(s)
Bathroom
- Features: Shower and Tub, Shower/Tub, Walk-In Closet(s), Bar, Linen Closet, Soaking Tub
Dining room
- Features: Den/Dining Combo
Heating
- Central Electric
Cooling
- Central Electric
Appliances
- Included: Range/Oven-Gas, Dishwasher, Microwave, Electric Water Heater
Features
- Ceiling Fan(s), Pantry, Kitchen Island
- Flooring: Wood, Tile
- Windows: Blinds
- Has fireplace: Yes
- Fireplace features: Wood Burning
Interior area
- Total structure area: 2,280
- Total interior livable area: 2,280 sqft
Video & virtual tour
Property
Parking
- Parking features: Detached, Workshop in Garage
- Has garage: Yes
- Has uncovered spaces: Yes
Features
- Levels: Two
- Patio & porch: Patio Covered, Porch
- Pool features: None
- Fencing: Pipe
- Waterfront features: Pond
Lot
- Size: 37.72 Acres
- Features: Wooded, Pasture
- Topography: Level
- Residential vegetation: Partially Wooded
Details
- Additional structures: Barn(s), Workshop
- Parcel number: 000000012684
- Special conditions: None
Construction
Type & style
- Home type: SingleFamily
- Architectural style: Log
- Property subtype: Single Family Residence
Materials
- Log, Wood Based Siding
- Foundation: Slab
- Roof: Composition,Aluminum/Metal
Condition
- Year built: 1995
Utilities & green energy
- Gas: LP Gas Onsite
- Sewer: Septic Tank
- Water: Cooperative
Community & HOA
Community
- Security: Smoke Detector(s)
Location
- Region: Mineola
Financial & listing details
- Price per square foot: $318/sqft
- Tax assessed value: $676,530
- Annual tax amount: $951
- Date on market: 7/30/2026
- Listing terms: Conventional,Cash
Estimated market value
$721,100
$685,000 - $757,000
$1,279/mo
Price history
| Date | Event | Price |
|---|---|---|
| 7/30/2026 | Listed for sale | $725,000-9.4%$318/sqft |
Source:  GTARMLS #26010594 Report a problem GTARMLS #26010594 Report a problem | ||
| 7/15/2026 | Listing removed | $799,900$351/sqft |
Source: NTREIS #21152131 Report a problem | ||
| 2/10/2026 | Price change | $799,900-3%$351/sqft |
Source: GTARMLS #26000659 Report a problem | ||
| 1/14/2026 | Listed for sale | $825,000$362/sqft |
Source: GTARMLS #26000659 Report a problem | ||
| 12/18/2025 | Listing removed | $825,000$362/sqft |
Source: NTREIS #20921706 Report a problem | ||
| 8/22/2025 | Price change | $825,000-6.2%$362/sqft |
Source: GTARMLS #25006503 Report a problem | ||
| 6/5/2025 | Price change | $879,900-2.2%$386/sqft |
Source: GTARMLS #25006503 Report a problem | ||
| 4/30/2025 | Listed for sale | $900,000$395/sqft |
Source: GTARMLS #25006503 Report a problem | ||
Public tax history
| Year | Property taxes | Tax assessment |
|---|---|---|
| 2025 | $1,032 +8.5% | $651,500 +14.5% |
| 2024 | $951 | $568,860 +12.5% |
| 2023 | -- | $505,842 +12.4% |
| 2022 | $1,465 | $449,931 +33.5% |
| 2021 | -- | $337,019 -11.3% |
| 2020 | $1,533 | $380,024 +28.8% |
| 2019 | -- | $295,046 +15.3% |
| 2018 | -- | $255,990 |
| 2017 | -- | -- |
| 2016 | -- | -- |
| 2015 | -- | -- |
| 2014 | -- | -- |
| 2013 | -- | $149,400 +0.6% |
| 2012 | -- | $148,450 |
| 2011 | -- | $148,450 |
| 2010 | -- | $148,450 |
| 2009 | -- | $148,450 +0.7% |
| 2008 | -- | $147,350 -33% |
| 2007 | -- | $219,810 |
Find assessor info on the county website
Monthly payment
Est. payment
Payment breakdown
Explore the cost of this home by adjusting the details. Changes won't be saved.Climate risks
Neighborhood: 75773
Nearby schools
GreatSchools rating
- 4/10Hawkins Elementary SchoolGrades: PK-5Distance: 9.7 mi
- 5/10Hawkins High SchoolGrades: 6-12Distance: 9.7 mi
Schools provided by the listing agent
- Elementary: Hawkins
- Middle: Hawkins
- High: Hawkins
Source: GTARMLS. This data may not be complete. We recommend contacting the local school district to confirm school assignments for this home.
- $600-- bd-- ba924 sqft202 County Road 3877, Mineola, TX 75773Off Market
- $141,800-- bd-- ba1.7k sqft165 County Road 3877, Mineola, TX 75773Off Market
- $56,490-- bd-- ba2.3k sqft364 NW Loop 564, Mineola, TX 75773Off Market
- $124,100-- bd-- ba1.2k sqft320 County Road 3876, Mineola, TX 75773Off Market
- $268,200-- bd5 ba1k sqft1238 County Road 3875, Mineola, TX 75773Off Market
- $204,600-- bd-- ba1.5k sqft1005 County Road 3875, Mineola, TX 75773Off Market
- $--4 bd2 ba1.5k sqft1005 County Road 3875, Mineola, TX 75773Sold
- $268,700-- bd-- ba1.3k sqft187 County Road 3877, Mineola, TX 75773Off Market
A local agent can set up tours, give advice and negotiate with sellers.
A local lender can help you make sure your offer is ready when you are.
Similar homes
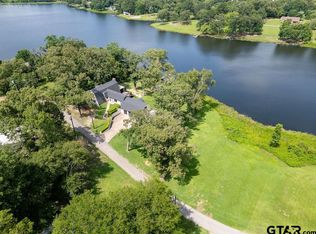
- $599,0003 bd3 ba2.5k sqft1001 Fm 1254, Mineola, TX 75773For Sale
 MLS ID #26006520, Amber Brewer, Dwell Realty. GTARMLS
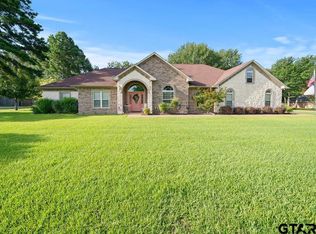
 - $630,0004 bd3 ba2.4k sqft364 Private Road 6602, Mineola, TX 75773For Sale
 MLS ID #26003180, McKenna Warnick, Coldwell Banker Apex, REALTORS. GTARMLS
 - $429,0003 bd2 ba2.5k sqft139 County Road 2910, Mineola, TX 75773For Sale
 MLS ID #26010602, Amber Brewer, Dwell Realty. GTARMLS
 - $799,9993 bd2 ba2.1k sqft1936A Silver Maple Rd, Big Sandy, TX 75755For Sale
 MLS ID #21290449, Cathy Daniels. NTREIS
 - $625,0004 bd4 ba2.7k sqft555 County Road 2307, Mineola, TX 75773For SaleMLS ID #26008399, Ashleigh Weaver, Weaver Real Estate Partners. GTARMLS
- $697,0004 bd3 ba2.4k sqft283 County Road 4440, Winnsboro, TX 75494For SaleMLS ID #26009948, Taylor Abernathy, United Country Cain Agency. GTARMLS
- $694,5004 bd2 ba2k sqft891 County Road 4740, Winnsboro, TX 75494For SaleMLS ID #26005202, John Beaty, United Country Cain Agency. GTARMLS
- $650,0004 bd3 ba2.3k sqft3690 Fm 49, Gilmer, TX 75644For SaleMLS ID #20264940, Ben Norris, Norris Real Estate. LGVBOARD
- $520,0004 bd3 ba2.2k sqft22205 Us Highway 69 N, Mineola, TX 75773For SaleMLS ID #26009706, Melisa Terry, ADT Realty Brokers. GTARMLS
- $399,0003 bd3 ba2.3k sqft23340 Fm 1253, Mineola, TX 75773For SaleMLS ID #26010108, Candace Gore, Miller Homes Group. GTARMLS
- $770,0003 bd2 ba1.8k sqft18351 County Road 3132, Gladewater, TX 75647For SaleMLS ID #20261178, Mark Armstrong, BOLD Real Estate Group. LGVBOARD
- $449,0004 bd3 ba2.2k sqft1020 County Road 3277, Quitman, TX 75783For SaleMLS ID #20260228, Jacob A Steele, Texas Premier Realty. LGVBOARD
- $435,0003 bd3 ba2.1k sqft1325 Private Road 7905, Hawkins, TX 75765For SaleMLS ID #26009659, Kimberley Phillips, Fathom Realty, LLC. GTARMLS
- $829,0004 bd4 ba2.7k sqft3034 W State Highway 154, Quitman, TX 75783For SaleMLS ID #21298812, Dave Simpkins. NTREIS
- $799,9004 bd2 ba2.2k sqft15198 Fm 16 E, Winona, TX 75792For SaleMLS ID #26007079, Lindsay Wilson, Century 21 First Group - Lindale. GTARMLS
- $560,0003 bd2 ba1.4k sqft3702 E High Way #154, Quitman, TX 75783For SaleMLS ID #25016153, Terresa Carrasco, Lone Star Realty - Lake Fork. GTARMLS
- $625,0003 bd3 ba1.6k sqft6146 County Road 334, Tyler, TX 75708For SaleMLS ID #26008587, Austin McFarland, The Brian Chinn Team, eXp Realty. GTARMLS
- $369,0003 bd2 ba2.3k sqft668 County Road 2436, Mineola, TX 75773For SaleMLS ID #26007851, Dale Iley, Mission Real Estate Group. GTARMLS
- $499,9993 bd4 ba3k sqft6841 Fm 778, Hawkins, TX 75765For SaleMLS ID #26009303, Steffi Burrell Bowers, Keller Williams Realty-Tyler. GTARMLS
- $549,9005 bd4 ba2.8k sqft432 County Road 3204, Quitman, TX 75783For SaleMLS ID #26008606, Lindsay Wilson, Century 21 First Group - Lindale. GTARMLS
