Just 7 miles from historic Mineola, Texas, and approximately 90 minutes from Dallas, this exceptionally well-maintained, one-owner home offers 2,508 square feet of comfortable living space in a peaceful country setting with no HOA. Built with quality and care, this home is solid, sound, and move-in ready. The stunning kitchen is the heart of the home, featuring custom cabinetry, a built-in cabinet pantry, granite countertops, stainless steel appliances, a large island, breakfast bar, and breakfast dining area. A formal dining room provides additional space for entertaining family and friends. The oversized utility room offers abundant storage with custom cabinetry and a sink. The washer and dryer are nearly new and may convey with an acceptable offer. The split-bedroom floor plan provides privacy, with the spacious primary suite situated separately from the two secondary bedrooms. A dedicated office with built-in bookshelves, fiber-optic internet creates the perfect work-from-home space. The inviting living room features a beautiful wood-burning fireplace, built-in entertainment area, and a warm, welcoming atmosphere that truly feels like home. Step through the living room to the impressive 25' x 25' screened sunroom, ideal for relaxing and enjoying the outdoors year-round. Both the front and back yards are equipped with irrigation systems to keep the landscaping lush throughout the summer months. In addition to the attached two-car garage, you'll find a 25' x 25' insulated workshop with electricity, perfect for hobbies, storage, or projects. The secluded backyard backs up to quiet farmland, offering privacy and peaceful views. Located in the desirable Alba-Golden ISD and outside the city limits, this property benefits from lower property taxes while still being conveniently located just one mile from Lake Holbrook and one mile from the charming town of Golden, Texas.
Pending
$429,000
139 County Road 2910, Mineola, TX 75773
3beds
2,508sqft
Single Family Residence
Built in 2007
0.52 Acres Lot
$424,200 Zestimate®
$171/sqft
$-- HOA
What's special
Beautiful wood-burning fireplaceAttached two-car garageFormal dining roomStainless steel appliancesGranite countertopsSplit-bedroom floor planBreakfast dining area
- 42 days
- 99
- 3
Zillow last checked:
Listing updated:
Listed by:
Amber Brewer Cell:903-497-7911,
Dwell Realty
Source: GTARMLS,MLS#: 26010602
Facts & features
Interior
Bedrooms & bathrooms
- Bedrooms: 3
- Bathrooms: 2
- Full bathrooms: 2
Bathroom
- Features: Shower Only, Shower/Tub, Dressing Area, Separate Water Closet, Separate Walk-In Closets, Ceramic Tile, Bar
Heating
- Central/Electric
Cooling
- Central Electric, Ceiling Fan(s)
Appliances
- Included: Electric Range, Dishwasher, Disposal, Microwave, Refrigerator
Features
- Master Bedroom Split, Breakfast Bar, Ceiling Fan, Vaulted Ceiling(s), Pantry, Kitchen Island
- Flooring: Carpet, Wood, Tile
- Windows: Blinds
- Fireplace features: Wood Burning
Interior area
- Total structure area: 2,508
- Total interior livable area: 2,508 sqft
Property
Parking
- Total spaces: 2
- Parking features: Inside Entrance, Garage Door Opener, Concrete
- Garage spaces: 2
Features
- Levels: One
- Stories: 1
- Patio & porch: Screened
- Exterior features: Irrigation System, Rain Gutters, Lighting
- Pool features: None
- Has spa: Yes
- Spa features: Bath
- Fencing: None
Lot
- Size: 0.52 Acres
Details
- Additional structures: Outbuilding
- Parcel number: 000000080002
Construction
Type & style
- Home type: SingleFamily
- Architectural style: Traditional
- Property subtype: Single Family Residence
Materials
- Brick
- Foundation: Slab
- Roof: Composition
Condition
- Pre-owned
- Year built: 2007
Utilities & green energy
- Sewer: Aerobic Septic
- Water: Community
- Utilities for property: Standard Electric, Fiber Optic Internet
Green energy
- Energy efficient items: Programmable Thermostat
Community & HOA
Community
- Features: Curbs
- Security: Smoke Detector(s)
- Subdivision: PIN OAK PASS ESTATES
HOA
- Has HOA: No
Location
- Region: Mineola
Financial & listing details
- Price per square foot: $171/sqft
- Tax assessed value: $462,730
- Annual tax amount: $670
- Date on market: 7/30/2026
- Listing terms: Conventional,FHA,VA Loan,Cash
- Road surface type: Paved
Estimated market value
$424,200
$403,000 - $445,000
$2,087/mo
Price history
| Date | Event | Price |
|---|---|---|
| 9/1/2026 | Pending sale | $429,000$171/sqft |
Source:  GTARMLS #26010602 Report a problem GTARMLS #26010602 Report a problem | ||
| 8/7/2026 | Contingent | $429,000$171/sqft |
Source: GTARMLS #26010602 Report a problem | ||
| 8/3/2026 | Listed for sale | $429,000$171/sqft |
Source: GTARMLS #26010602 Report a problem | ||
| 8/3/2026 | Pending sale | $429,000$171/sqft |
Source: GTARMLS #26010602 Report a problem | ||
| 7/30/2026 | Listed for sale | $429,000$171/sqft |
Source: GTARMLS #26010602 Report a problem | ||
Public tax history
| Year | Property taxes | Tax assessment |
|---|---|---|
| 2025 | $707 +0.6% | $349,610 +10% |
| 2024 | $703 | $317,827 +10% |
| 2023 | -- | $288,934 +10% |
| 2022 | $1,765 | $262,667 +10% |
| 2021 | -- | $238,788 +10% |
| 2020 | $1,766 | $217,080 -10.9% |
| 2019 | -- | $243,590 +7.2% |
| 2018 | -- | $227,230 |
| 2017 | -- | $227,230 |
| 2016 | -- | $227,230 |
| 2015 | -- | $227,230 +2.8% |
| 2014 | -- | $221,060 |
| 2013 | -- | $221,060 |
| 2012 | -- | $221,060 |
| 2011 | -- | $221,060 |
| 2010 | -- | $221,060 +4.1% |
| 2009 | -- | $212,300 +0.5% |
| 2008 | -- | $211,230 |
Find assessor info on the county website
Monthly payment
Est. payment
Payment breakdown
Explore the cost of this home by adjusting the details. Changes won't be saved.Climate risks
Neighborhood: 75773
Nearby schools
Schools provided by the listing agent
- Elementary: Alba Golden
- Middle: Alba Golden
- High: Alba Golden
Source: GTARMLS. This data may not be complete. We recommend contacting the local school district to confirm school assignments for this home.
- $371,500-- bd-- ba1.9k sqft125 County Road 2910, Mineola, TX 75773Off Market
- $389,600-- bd11 ba2.2k sqft167 County Road 2910, Mineola, TX 75773Off Market
- $343,000-- bd-- ba1.8k sqft204 County Road 2910 #FM-1799, Mineola, TX 75773Off Market
- $45,0000.52 acres16 County Road 2910, Mineola, TX 75773Lot/Land

Similar homes
- $459,0004 bd3 ba2.6k sqft690 County Road 2310, Mineola, TX 75773For Sale
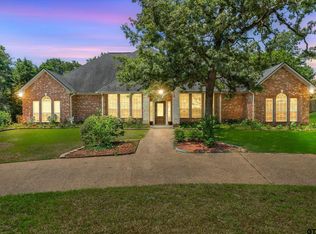 MLS ID #26009853, Laura Hooker, Leslie Cain Realty, LLC. GTARMLS
 - $489,9994 bd2 ba2.4k sqft221 County Road 2308, Mineola, TX 75773For Sale
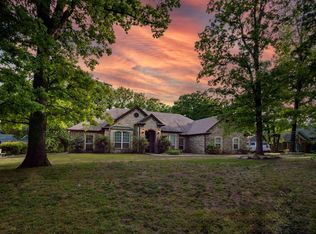 MLS ID #26004293, Jimmy Jarrard, Century 21 First Group. GTARMLS
 - $419,0003 bd2 ba2k sqft110 County Road 2258, Mineola, TX 75773For Sale
 MLS ID #26005734, Kathryn Carpenter, Century 21 Premier Group. GTARMLS
 - $339,0003 bd2 ba1.2k sqft141 County Road 2211, Mineola, TX 75773For Sale
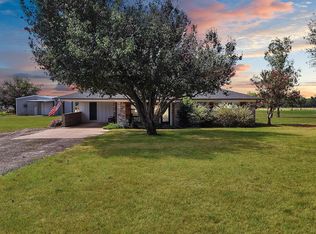 MLS ID #26012051, Katia Camacho, Bradford Elite Real Estate, LLC. GTARMLS
