Custom-built, one owner home in beautiful Hideaway Lake, Texas! This well-maintained property offers 3 bedrooms, 2.5 baths, and an incredible 6-car garage complete with RV / Tesla hook-up —perfect for car enthusiasts, hobbyists, boat storage, or extra workspace. The spacious living, dining, and kitchen areas are designed for easy living and effortless entertaining. Kitchen is oversized with island, eat-in area, buffet, desk & pantry. Custom built-ins throughout the living area, dining room, and kitchen provide both charm and functionality. Step outside to your own private, peaceful retreat. Elevated covered back deck overlooks heavily wooded lot, offering beautiful views and a tranquil setting where nature becomes part of your everyday life. Whether enjoying your morning coffee or entertaining guests, this backyard provides the perfect escape. The back yard extends well beyond the lush landscaping. (see survey) The spacious primary suite offers a relaxing retreat with plenty of room to unwind. The side-entry driveway provides ample parking and is deep enough to accommodate a boat and multiple vehicles. This custom floor plan offers exceptional flow, abundant storage, and thoughtful design throughout. Generac Home Generator Systems conveys with the sale. Beautifully maintained and a new roof in 2026. The quality of construction is solid and the bones are great. Don't overlook this one - it's a home that truly must be seen to be appreciated. Please see the attached list of updates and improvements that reflect the pride of the original ownership found throughout.
For sale
Price increase: $14.9K (7/16)
$424,900
212 Hideaway Ln E, Hideaway, TX 75771
3beds
2,355sqft
Single Family Residence
Built in 1996
0.59 Acres Lot
$413,400 Zestimate®
$180/sqft
$340/mo HOA
What's special
Overlooks heavily wooded lotElevated covered back deckPrivate peaceful retreat
- 82 days
- 130
- 4
Zillow last checked:
Listing updated:
Listed by:
Pamela Burton 903-279-1828,
Keller Williams Realty-Tyler
Source: GTARMLS,MLS#: 26008480
Facts & features
Interior
Bedrooms & bathrooms
- Bedrooms: 3
- Bathrooms: 3
- Full bathrooms: 2
- 1/2 bathrooms: 1
Bathroom
- Features: Shower and Tub, Separate Lavatories, Separate Water Closet, Walk-In Closet(s), Ceramic Tile, Linen Closet, Soaking Tub
Heating
- Central/Electric
Cooling
- Central Electric, Ceiling Fan(s)
Appliances
- Included: Electric Range, Dishwasher, Disposal, Microwave
Features
- Master Bedroom Split, Sitting Area In Master, Walk-In Closet, Ceiling Fan, Pantry, Kitchen Island
- Flooring: Tile, Vinyl
- Windows: Blinds
- Fireplace features: Wood Burning, Blower Fan
Interior area
- Total structure area: 2,355
- Total interior livable area: 2,355 sqft
Property
Parking
- Total spaces: 6
- Parking features: Inside Entrance, Garage Door Opener, Boat, Workshop in Garage, Concrete
- Garage spaces: 6
Features
- Levels: One
- Stories: 1
- Patio & porch: Covered, Porch
- Exterior features: Irrigation System, Rain Gutters, Lighting
- Pool features: None
- Has spa: Yes
- Spa features: Bath
- Fencing: None
- Body of water: Hide-A-Way Lake
Lot
- Size: 0.59 Acres
- Dimensions: 199 x 130
- Features: Irregular Lot
Details
- Parcel number: 120000000000164700
Construction
Type & style
- Home type: SingleFamily
- Architectural style: Traditional
- Property subtype: Single Family Residence
Materials
- Brick
- Foundation: Slab, Pillar/Post/Pier
- Roof: Composition
Condition
- Pre-owned
- Year built: 1996
Utilities & green energy
- Sewer: Conventional Septic
- Water: Community
- Utilities for property: Cable Available, Overhead Utilities, Standard Electric, Satellite, DSL, Satellite Internet, Cable Internet, Fiber Optic Internet
Community & HOA
Community
- Features: Lake, Pool, Boat Ramp
- Security: Security Gate, Security Lights, Smoke Detector(s)
- Subdivision: Hide A Way Lake
HOA
- Has HOA: Yes
- Amenities included: Common Area, Tennis Court(s), Golf Course, Fishing, Security, Resort Property, Boat Dock, Greenbelt, RV Parking, Other, Playground
- HOA fee: $340 monthly
Location
- Region: Hideaway
Financial & listing details
- Price per square foot: $180/sqft
- Tax assessed value: $349,646
- Annual tax amount: $667
- Date on market: 6/16/2026
- Listing terms: Credit Check Required,Conventional,FHA,VA Loan,Cash
Estimated market value
$413,400
$393,000 - $434,000
$2,604/mo
Price history
| Date | Event | Price |
|---|---|---|
| 7/16/2026 | Price change | $424,900+3.6%$180/sqft |
Source:  GTARMLS #26008480 Report a problem GTARMLS #26008480 Report a problem | ||
| 6/16/2026 | Listed for sale | $410,000$174/sqft |
Source: GTARMLS #26008480 Report a problem | ||
Public tax history
| Year | Property taxes | Tax assessment |
|---|---|---|
| 2024 | $667 | $349,646 -8.2% |
| 2023 | $667 -64.7% | $380,910 +28.7% |
| 2022 | $1,892 | $295,898 +10.4% |
| 2021 | $1,892 | $267,987 +4.2% |
| 2020 | $1,892 | $257,261 +5.6% |
| 2019 | $1,892 | $243,550 +5.1% |
| 2018 | $1,892 | $231,768 +1.8% |
| 2017 | $1,892 | $227,683 +3.3% |
| 2016 | $1,892 -6.9% | $220,346 +3.4% |
| 2015 | $2,032 | $213,043 |
| 2014 | $2,032 | -- |
| 2013 | $2,032 | -- |
| 2012 | $2,032 | -- |
| 2011 | $2,032 | -- |
| 2010 | -- | $201,901 |
| 2009 | -- | $201,901 -0.8% |
| 2008 | -- | $203,500 -1.8% |
| 2007 | -- | $207,200 -2.6% |
| 2006 | -- | $212,700 +0.3% |
| 2005 | -- | $212,100 +7.1% |
| 2004 | -- | $198,100 +2.5% |
| 2003 | -- | $193,200 +6.4% |
| 2002 | -- | $181,500 |
| 2001 | -- | $181,500 +7% |
| 2000 | -- | $169,600 |
Find assessor info on the county website
Monthly payment
Est. payment
Payment breakdown
Explore the cost of this home by adjusting the details. Changes won't be saved.Climate risks
Neighborhood: 75771
Nearby schools
Schools provided by the listing agent
- Elementary: Lindale
- Middle: Lindale
- High: Lindale
Source: GTARMLS. This data may not be complete. We recommend contacting the local school district to confirm school assignments for this home.
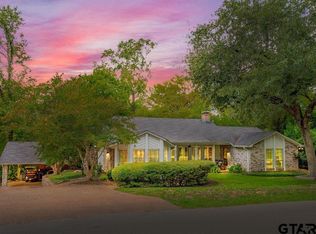
Similar homes
- $425,0004 bd2 ba2.3k sqft332 Highlander Hts, Hideaway, TX 75771For Sale
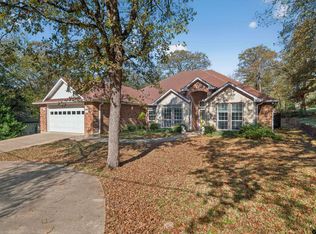 MLS ID #25017689, Channing Travis, Leslie Cain Realty, LLC. GTARMLS
 - $379,0003 bd2 ba2.6k sqft15050 Boaz Ln, Lindale, TX 75771For Sale
 MLS ID #21337576, Libby Turner. NTREIS
 - $515,0003 bd2 ba2.3k sqft1363 Bridle Path Ln, Hideaway, TX 75771For Sale
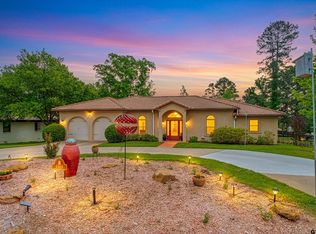 MLS ID #26005827, Jeremey Bernard, Better Homes & Gardens Real Es. GTARMLS
 - $499,0004 bd3 ba2.7k sqft16702 Meadow Crest Dr, Lindale, TX 75771For Sale
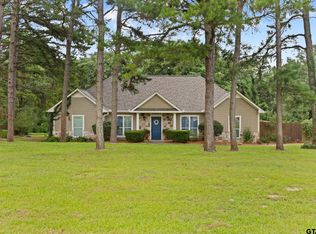 MLS ID #26008870, Ryan Major, Keller Williams Realty-Tyler. GTARMLS
