Skip main navigation
Sold
  • Price Unknown

    214 Hideaway Ln E, Hideaway, TX 75771

    3beds
    2,808sqft
    Single Family Residence
    Built in 1985
    -- sqft lot
    $465,000 Zestimate®
    $--/sqft
    $2,354 Estimated rent

    Home value

    $465,000

    $437,000 - $498,000

    $2,354/mo

    Zestimate® history
    Loading
    Loading...

    Owner options

    List your home for rent

    $2,354/mo

    Rent Zestimate®

    Find your next renter with Zillow Rental Manager. Plus, with online applications, you can quickly screen prospective tenants – for free.

    Learn more

    $2,354/mo

    Rent Zestimate®

    Refinance and save

    $340/mo

    Est. payment

    Refinancing to a lower rate could help reduce your monthly payments and save thousands over the life of the loan.

    See today's rates

    $340/mo

    Est. payment

    Explore your selling options

    Work with a Zillow partner agent

    Leverage their expertise and Zillow's premium Showcase listings to get your home seen by more buyers.

    Get started

    List with your own agent

    Get your home in front of millions of buyers by listing it on Zillow.

    Learn how to do it

    Sell it yourself

    Take full control of how buyers see your home on Zillow by listing For Sale by Owner (FSBO).

    List your home

    What's special

    Woodburning fireplaceIn ground poolHome officeFresh paintReplaced fencingUpdated ensuiteSplit floorplan
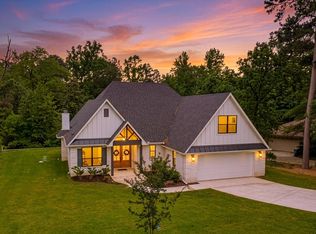
    BEAUTIFUL IN GROUND POOL!! RECENTLY INSTALLED SEPTIC SYSTEM. Beautiful 3/2/2 plus office in the highly sought after community of Hideaway Lake. Large sunken family room has lovely woodburning fireplace, built-ins, and ceiling fan. Second living faces the backyard and is a great flex space. A great home office with lots of windows offers great lighting and could be used as a fourth bedroom. The formal dining flows into the beautiful kitchen which features a gas cooktop, tons of workspace, an island, coffee bar, panty area, and easy to maintain concrete countertops. A breakfast nook with bar area completes the kitchen. Home features a split floorplan with two bedrooms which share a jack and jill bath with separate sink areas. The primary bedroom is a very private space with a completely updated ensuite, which features a large soaking tub, walk in steam/sauna shower, marble countertops, double vanities, recess lighting, and large walk in closets. There is a covered porch on the front of house large enough for porch swing and extra seating. But the real fun happens out back where you will find a lovely deck overlooking a beautiful new Gunite Pool in a very private back yard. Improvements are many, including fresh paint throughout the house, gas stove/range, cottage shutters on front of the home, replaced HVAC for north side of house, replaced septic with grinder, automated sensors and tanks, expanded size of back yard by clearing brush, replaced fencing in back yard, replaced deck and added built in flower box, pool installed with pump, and filter, and replaced garage door. Enjoy all the amenities of Hideaway with 3 lakes for fishing and boating. Three 9 hole golf courses, adult and community swimming pools, plus a sandy beach with an area to swim in lake. Beautiful parks for the children, plus tennis courts and pickle ball courts. Clubhouse with great food! MOVE IN READY! Come Tour today, you will love this unique home!!

    Zillow last checked:

    Listing updated:

    Listed by:

    Chris Hacker,

    Better Homes & Gardens Real Estate I-20 Team,

    Trish Anderson 903-520-2264

    Bought with:

    Derek Harris, TREC# 0705566

    Source: GTARMLS,MLS#: 25012851MLS Logo

    Facts & features

    Interior

    Bedrooms & bathrooms
    • Bedrooms: 3
    • Bathrooms: 2
    • Full bathrooms: 2
    Rooms
    • Room types: Office, Family Room, 2 Living Areas
    Primary bedroom
    • Features: Master Bedroom Split
    Bedroom
    • Features: Walk-In Closet(s)
    Bathroom
    • Features: Shower and Tub, Shower/Tub, Double Lavatory, Walk-In Closet(s), Ceramic Tile, Marble, Steam Shower, Soaking Tub
    Dining room
    • Features: Separate Formal Dining
    Kitchen
    • Features: Kitchen/Eating Combo
    Heating
    • Central/Electric, Fireplace(s)
    Cooling
    • Central Electric, Ceiling Fan(s)
    Appliances
    • Included: Range/Oven-Gas, Dishwasher, Microwave, Gas Cooktop, Electric Water Heater
    Features
    • Ceiling Fan(s), Kitchen Island
    • Flooring: Carpet, Wood
    • Windows: Blinds, Plantation Shutters
    • Number of fireplaces: 1
    • Fireplace features: One Wood Burning
    Interior area
    • Total structure area: 2,808
    • Total interior livable area: 2,808 sqft

    Property

    Parking
    • Total spaces: 2
    • Parking features: Garage Faces Side, Door w/Opener w/Controls
    • Garage spaces: 2
    • Has uncovered spaces: Yes
    Features
    • Levels: One and One Half
    • Stories: 1.5
    • Patio & porch: Deck Open
    • Exterior features: Sprinkler System, Gutter(s)
    • Has private pool: Yes
    • Pool features: Gunite, In Ground, Chlorine
    • Fencing: Metal
    • Body of water: Hide-A-Way Lake
    Lot
    • Features: Wooded, Subdivision Lot
    Details
    • Additional structures: None
    • Parcel number: 120000000000164800
    • Special conditions: Homeowner's Assn Dues
    • Other equipment: Satellite Dish

    Construction

    Type & style
    • Home type: SingleFamily
    • Architectural style: Traditional
    • Property subtype: Single Family Residence
    Materials
    • Brick and Wood
    • Foundation: Combination
    • Roof: Composition
    Condition
    • Year built: 1985

    Utilities & green energy

    • Sewer: Aerobic Septic
    • Water: Community
    • Utilities for property: Cable Connected, Satellite Internet, Cable Internet, Cable Available

    Community & HOA

    Community
    • Features: Common Areas, Tennis Court(s), Pool, Golf, Fishing, Gated, Dining - Country Club, Boat Ramp, Boat Dock - Slip, RV Parking, Playground, Lake
    • Subdivision: Hideaway Lake
    HOA
    • Has HOA: Yes
    • HOA fee: $340 monthly
    Location
    • Region: Hideaway

    Financial & listing details

    • Tax assessed value: $378,984
    • Annual tax amount: $5,696
    • Date on market: 8/25/2025
    • Listing terms: Conventional,FHA,VA Loan,Cash
    • Road surface type: Paved

    Price history

    DateEventPrice
    4/1/2026Sold--
    Source: GTARMLS #25012851 Report a problem
    2/20/2026Pending sale$479,000$171/sqft
    Source: GTARMLS #25012851 Report a problem
    2/18/2026Price change$479,000-3.2%$171/sqft
    Source: GTARMLS #25012851 Report a problem
    11/7/2025Price change$494,900-2%$176/sqft
    Source: GTARMLS #25012851 Report a problem
    10/22/2025Price change$505,000-2.7%$180/sqft
    Source: GTARMLS #25012851 Report a problem
    8/25/2025Price change$519,000-3.7%$185/sqft
    Source: GTARMLS #25012851 Report a problem
    6/25/2025Price change$539,000-2.9%$192/sqft
    Source: GTARMLS #25004112 Report a problem
    3/19/2025Listed for sale$554,900+19.4%$198/sqft
    Source: GTARMLS #25004112 Report a problem
    6/6/2022Sold--
    Source: GTARMLS #10148409 Report a problem
    5/2/2022Pending sale$464,900$166/sqft
    Source: NTREIS #20037886 Report a problem
    4/25/2022Contingent$464,900$166/sqft
    Source: NTREIS #20037886 Report a problem
    4/24/2022Pending sale$464,900$166/sqft
    Source: GTARMLS #10148409 Report a problem
    4/21/2022Listed for sale$464,900$166/sqft
    Source: GTARMLS #10148409 Report a problem

    Public tax history

    YearProperty taxesTax assessment
    2024$5,696 -3%$378,984 -3.9%
    2023$5,874 +37.5%$394,359 +23.2%
    2022$4,271 +3.9%$320,054 +25.4%
    2021$4,111 +14.7%$255,289 +4.4%
    2020$3,584 +4.6%$244,602 +23.8%
    2019$3,425 +4.3%$197,651 +4.9%
    2018$3,283 +2.2%$188,358 +1.6%
    2017$3,213 +3.4%$185,424 +3.6%
    2016$3,105 -15.8%$179,045 -10.3%
    2015$3,690 $199,672
    2014$3,690 +0.9%--
    2013$3,657 +1.9%--
    2012$3,588 +4.5%--
    2011$3,435 --
    2010-- $199,983
    2009-- $199,983 +0.2%
    2008-- $199,500
    2007-- $199,500 -2.5%
    2006-- $204,700 +3.4%
    2005-- $198,000
    2004-- $198,000 +8.1%
    2003-- $183,100 +7%
    2002-- $171,100
    2001-- $171,100 +2.3%
    2000-- $167,200
    Find assessor info on the county website

    Neighborhood: 75771

    Nearby schools

    GreatSchools rating
    Schools provided by the listing agent
    • Elementary: Lindale
    • Middle: Lindale
    • High: Lindale

    Source: GTARMLS. This data may not be complete. We recommend contacting the local school district to confirm school assignments for this home.

    Sell for more on Zillow
    Get a Zillow Showcase℠ listing at no additional cost and you could sell for .
    $465,000
    2% more
    +$9,300
    With Zillow Showcase(estimated)
    $474,300