Discover your dream home in the serene Tuscany Park Estates, just minutes from the conveniences of Mineola. This stunning 2015 custom-built residence offers an unparalleled blend of luxury, comfort, and functionality on a sprawling 1.09-acre lot, complete with exclusive access to a private lake. Spanning 2,786 sq. ft., this home features an inviting open-concept floor plan designed for modern living. The living room serves as a grand centerpiece with dramatic vaulted ceilings, rich hardwood flooring, and a cozy gas fireplace. The gourmet kitchen is a chef’s delight, featuring sleek granite countertops, beautiful tile flooring, custom cabinetry, and a spacious island that flows effortlessly into the living area—perfect for hosting gatherings. The primary suite is a private retreat offering generous closet space and a spa-like walk-in shower. This property is truly built for enjoyment, inside and out. The covered back porch is an entertainer’s paradise, featuring a second wood-burning fireplace, making it the perfect spot for relaxing evenings year-round. Recent enhancements to the property ensure both style and utility: Expanded Back Porch: Providing even more space for outdoor dining and leisure along with an expanded parking area. The home is framed by a beautiful brick-and-stone exterior, offering timeless curb appeal. Beyond the attached 2-car garage, the property includes an additional workshop garage—a rare find for hobbyists or those needing extra storage. Practical amenities such as an on-site water well complete this exceptional package. Experience the perfect harmony of comfort and style in this move-in-ready sanctuary. Schedule your private tour today
For sale
$625,000
555 County Road 2307, Mineola, TX 75773
4beds
2,786sqft
:
Get pre-qualified$5,171/mo
Single Family Residence
Built in 2015
1.09 Acres Lot
$599,400 Zestimate®
$224/sqft
$47/mo HOA
What's special
Cozy gas fireplaceAdditional workshop garageBeautiful brick-and-stone exteriorRich hardwood flooringInviting open-concept floor planBeautiful tile flooringSleek granite countertops
- 58 days |
- 131 |
- 5 |
Zillow last checked:
Listing updated:
Listed by:
Ashleigh Weaver 903-571-1023,
Weaver Real Estate Partners
Source: GTARMLS,MLS#: 26008399
Facts & features
Interior
Bedrooms & bathrooms
- Bedrooms: 4
- Bathrooms: 4
- Full bathrooms: 3
- 1/2 bathrooms: 1
Rooms
- Room types: Family Room, Utility Room
Primary bedroom
- Features: Master Bedroom Split
- Level: Main
Bedroom
- Level: Main
Bathroom
- Features: Shower/Tub, Separate Lavatories, Double Lavatory, Walk-In Closet(s), Separate Walk-In Closets, Ceramic Tile, Bar, Soaking Tub
Dining room
- Features: Separate Formal Dining
Kitchen
- Features: Kitchen/Eating Combo
Heating
- Central/Electric
Cooling
- Central Electric, Ceiling Fan(s), Exhaust Fan
Appliances
- Included: Dishwasher, Disposal, Microwave, Trash Compactor, Electric Oven, Electric Cooktop, Tankless Gas Water Heater, Tankless Electric Water Heater
Features
- Ceiling Fan(s), Vaulted Ceiling(s), Pantry, Kitchen Island
- Flooring: Carpet, Wood, Tile
- Windows: Blinds
- Number of fireplaces: 1
- Fireplace features: One Wood Burning, Two or More, Gas Log, Outside, Brick, Stone
Interior area
- Total structure area: 2,786
- Total interior livable area: 2,786 sqft
Property
Parking
- Total spaces: 3
- Parking features: Garage Faces Side, Workshop in Garage
- Garage spaces: 3
- Has uncovered spaces: Yes
Features
- Levels: One and One Half
- Stories: 1.5
- Patio & porch: Patio Covered, Porch
- Exterior features: Sprinkler System, Gutter(s), Lighting, Outdoor Kitchen
- Pool features: None
- Fencing: Wood,Chain Link
Lot
- Size: 1.09 Acres
- Dimensions: 300 x 194
- Features: Subdivision Lot
Details
- Additional structures: None
- Special conditions: Homeowner's Assn Dues
Construction
Type & style
- Home type: SingleFamily
- Architectural style: Traditional
- Property subtype: Single Family Residence
Materials
- Stone, Shingle, Brick and Stone, Masonry
- Foundation: Slab
- Roof: Composition
Condition
- Year built: 2015
Utilities & green energy
- Sewer: Aerobic Septic
- Water: Public, Well, Company: Ramey Water Supply
- Utilities for property: Underground Utilities, Cable Available
Community & HOA
Community
- Features: Fishing
- Security: Security Lights, Security System, Smoke Detector(s)
- Subdivision: Tuscany Park Estates
HOA
- Has HOA: Yes
- HOA fee: $560 annually
Location
- Region: Mineola
Financial & listing details
- Price per square foot: $224/sqft
- Annual tax amount: $3,105
- Date on market: 6/15/2026
- Listing terms: Conventional,FHA,VA Loan,Must Qualify,Cash
- Road surface type: Paved
Estimated market value
$599,400
$569,000 - $629,000
$2,652/mo
Price history
| Date | Event | Price |
|---|---|---|
| 6/15/2026 | Listed for sale | $625,000-9.4%$224/sqft |
Source:  GTARMLS #26008399 Report a problem GTARMLS #26008399 Report a problem | ||
| 3/17/2026 | Listing removed | $689,999$248/sqft |
Source: GTARMLS #25013062 Report a problem | ||
| 8/29/2025 | Listed for sale | $689,999$248/sqft |
Source: GTARMLS #25013062 Report a problem | ||
Public tax history
Tax history is unavailable.
Monthly payment
Est. payment
Payment breakdown
Explore the cost of this home by adjusting the details. Changes won't be saved.Climate risks
Neighborhood: 75773
Nearby schools
GreatSchools rating
- 7/10Mineola Primary SchoolGrades: PK-3Distance: 1.3 mi
- 6/10Mineola Middle SchoolGrades: 6-8Distance: 1.9 mi
- 7/10Mineola High SchoolGrades: 9-12Distance: 2.1 mi
Schools provided by the listing agent
- Elementary: Mineola
- Middle: Mineola
- High: Mineola
Source: GTARMLS. This data may not be complete. We recommend contacting the local school district to confirm school assignments for this home.
- $610,400-- bd-- ba2.8k sqft505 County Road 2307 #HWY37, Mineola, TX 75773Off Market
- $382,700-- bd-- ba2.1k sqft560 County Road 2307, Mineola, TX 75773Off Market
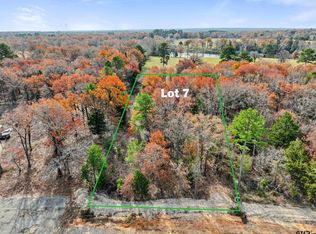
- $--0.78 acresPrivate Road 6305 LOT 7, Mineola, TX 75773Sold
- $434,9993 bd3 ba2.1k sqft107 Private Road 6305, Mineola, TX 75773For Sale

- $431,700-- bd-- ba2.4k sqft250 County Road 2308, Mineola, TX 75773Off Market
- $453,0004 bd3 ba2.2k sqft251 Private Road 6308, Mineola, TX 75773Off Market
- $438,200-- bd-- ba2.5k sqft200 County Road 2308 OFFICE HWY37, Mineola, TX 75773Off Market
- $--0.73 acresPrivate Road 6305 LOT 8, Mineola, TX 75773Sold
A local agent can set up tours, give advice and negotiate with sellers.
A local lender can help you make sure your offer is ready when you are.
Similar homes
- $599,9004 bd3 ba2.2k sqft147 County Road 2309, Mineola, TX 75773For Sale
 MLS ID #21280954, Elaine Fabbri. NTREIS
 - $575,0004 bd4 ba2.9k sqft234 County Road 2309, Mineola, TX 75773For Sale
 MLS ID #26000653, Karen Baldwin, Jones & Co. Realty Group, LLC. GTARMLS
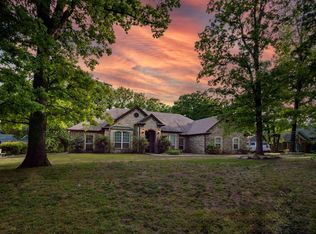
 - $489,9994 bd2 ba2.4k sqft221 County Road 2308, Mineola, TX 75773For Sale
 MLS ID #26004293, Jimmy Jarrard, Century 21 First Group. GTARMLS
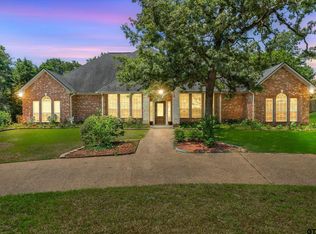
 - $459,0004 bd3 ba2.6k sqft690 County Road 2310, Mineola, TX 75773For Sale
 MLS ID #26009853, Laura Hooker, Leslie Cain Realty, LLC. GTARMLS
 - $599,0003 bd3 ba2.4k sqft605 County Road 2310, Mineola, TX 75773For SaleMLS ID #26010200, Jordyn Young, Miller Homes Group. GTARMLS
- $434,9993 bd3 ba2.1k sqft107 Private Road 6305, Mineola, TX 75773For SaleMLS ID #21269980, Gladys Coria-Keatts. NTREIS
- $529,9004 bd4 ba2.6k sqft25115 County Road 453, Mineola, TX 75773For SaleMLS ID #26007856, Derek Harris, Leslie Cain Realty, LLC. GTARMLS
- $369,0003 bd2 ba2.3k sqft668 County Road 2436, Mineola, TX 75773For SaleMLS ID #26007851, Dale Iley, Mission Real Estate Group. GTARMLS
- $749,9983 bd5 ba3.7k sqft304 County Road 2311, Mineola, TX 75773For SaleMLS ID #26002392, Genevieve Golden, Golden Realty Group LLC. GTARMLS
- $629,9004 bd3 ba2.9k sqft17681 Huckleberry Cir, Lindale, TX 75771For SaleMLS ID #26008881, Ken Sheppa, Leslie Cain Realty, LLC. GTARMLS
- $365,0004 bd2 ba2k sqft210 Pat Dr, Mineola, TX 75773For SaleMLS ID #26004689, McKenna Warnick, Coldwell Banker Apex, REALTORS. GTARMLS
- $675,0004 bd4 ba2.4k sqft3374 Fm 1652, Grand Saline, TX 75140For SaleMLS ID #21345185, Nick Termini. NTREIS
- $529,0004 bd4 ba2.9k sqft404 Corrigan Trails Blvd, Lindale, TX 75771For SaleMLS ID #26010355, Jerri Johnson, RE/MAX Integrity. GTARMLS
- $549,9005 bd4 ba2.8k sqft432 County Road 3204, Quitman, TX 75783For SaleMLS ID #26008606, Lindsay Wilson, Century 21 First Group - Lindale. GTARMLS
- $699,5004 bd4 ba3.2k sqft521 Hide A Way Lane Central, Hideaway, TX 75771For SaleMLS ID #21337378, Leslie Cain. NTREIS
- $499,0004 bd3 ba2.7k sqft16702 Meadow Crest Dr, Lindale, TX 75771For SaleMLS ID #26008870, Ryan Major, Keller Williams Realty-Tyler. GTARMLS
- $495,0004 bd3 ba2.5k sqft13348 Fm 2710, Lindale, TX 75771For SaleMLS ID #26008355, Elisa Willis, Century 21 First Group - Lindale. GTARMLS
- $550,0004 bd3 ba3k sqft1644 Pineview Ln, Hideaway, TX 75771For SaleMLS ID #26005970, Leslie Cain, Leslie Cain Realty, LLC. GTARMLS
- $624,9003 bd3 ba1.9k sqft253 County Road 2412, Pickton, TX 75471For SaleMLS ID #21334017, Thomas Miller. NTREIS
- $624,9003 bd3 ba1.9k sqft253 County Road 2412, Pickton, TX 75471For SaleMLS ID #21334014, Thomas Miller. NTREIS
