Welcome to this beautiful custom home built in 2021, located in the prestigious Reserve at Tuscany community in Mineola. Situated on over half an acre, this 3-bedroom, 2.5-bathroom gem offers luxury living, thoughtful design.
From the moment you arrive, you'll be drawn to the home's charming curb appeal featuring cedar shutters, a welcoming covered front porch, and a modern yet timeless architectural design. Step inside to an open-concept floor plan with vaulted ceilings, luxury vinyl plank flooring, and seamless flow perfect for entertaining and everyday living.
The gourmet kitchen is a chef’s dream, boasting custom cabinetry, granite countertops, tiled backsplash, a Bertazzoni gas range, built-in microwave, a versatile island, and an oversized walk-in butler’s pantry.Retreat to the spacious primary suite, complete with a large walk-in closet, dual vanities, a whirlpool tub, a fully tiled walk-in shower, and a dedicated linen closet. Two additional bedrooms share a well-appointed full bath, and guests will appreciate the separate half bath.The home also features a large utility room with built-in cabinets, countertops, and a sink for added convenience.
Step outside to your own private backyard oasis featuring a sparkling pool, a covered patio, and an outdoor kitchen area perfect for dining, entertaining, or simply relaxing in the Texas sun. The backyard has been enhanced with approximately $5,000 in newly installed sod, creating a lush, vibrant outdoor space that's truly move-in ready.
Don't miss the opportunity to own this exceptional home offering the perfect blend of style, space, and comfort in one of Mineola's most sought-after neighborhoods. Best of all, NO HOA, giving you the freedom to enjoy your property without additional restrictions.
For sale
Price cut: $5K (7/28)
$434,999
107 Private Road 6305, Mineola, TX 75773
3beds
2,199sqft
Single Family Residence
Built in 2021
0.62 Acres Lot
$426,800 Zestimate®
$198/sqft
$-- HOA
What's special
Sparkling poolPrivate backyard oasisOpen-concept floor planBuilt-in microwaveLush vibrant outdoor spaceLuxury vinyl plank flooringTiled backsplash
- 92 days |
- 1,235 |
- 69 |
Zillow last checked:
Listing updated:
Listed by:
Gladys Coria-Keatts 0653699 214-625-3297,
Divine Realty Group 214-625-3297
Source: NTREIS,MLS#: 21269980
Facts & features
Interior
Bedrooms & bathrooms
- Bedrooms: 3
- Bathrooms: 3
- Full bathrooms: 2
- 1/2 bathrooms: 1
Primary bedroom
- Level: First
- Dimensions: 14 x 16
Bedroom
- Level: First
- Dimensions: 12 x 12
Bedroom
- Level: First
- Dimensions: 12 x 12
Kitchen
- Features: Built-in Features, Butler's Pantry, Galley Kitchen, Granite Counters, Walk-In Pantry
- Level: First
- Dimensions: 18 x 11
Laundry
- Features: Built-in Features, Utility Sink
- Level: First
- Dimensions: 8 x 10
Living room
- Features: Fireplace
- Level: First
- Dimensions: 15 x 13
Heating
- Central, Electric
Cooling
- Central Air, Ceiling Fan(s)
Appliances
- Included: Dishwasher, Gas Cooktop, Disposal, Gas Oven, Gas Range, Water Softener, Water Purifier
Features
- Chandelier, Decorative/Designer Lighting Fixtures, Double Vanity, Eat-in Kitchen, Granite Counters, High Speed Internet, Kitchen Island, Open Floorplan, Pantry, Cable TV, Vaulted Ceiling(s), Walk-In Closet(s), Wired for Sound
- Flooring: Carpet, Ceramic Tile, Luxury Vinyl Plank, Vinyl
- Has basement: No
- Has fireplace: No
- Fireplace features: Masonry
Interior area
- Total interior livable area: 2,199 sqft
Video & virtual tour
Property
Parking
- Total spaces: 2
- Parking features: Additional Parking, Door-Single, Driveway, Garage, Garage Door Opener, Garage Faces Side
- Attached garage spaces: 2
Features
- Levels: One
- Stories: 1
- Patio & porch: Covered
- Exterior features: Gas Grill, Outdoor Grill, Outdoor Kitchen, Private Yard
- Has private pool: Yes
- Pool features: Fenced, Gunite, In Ground, Pool, Private, Water Feature
- Fencing: Back Yard,Metal
Lot
- Size: 0.62 Acres
- Features: Acreage
Details
- Additional structures: Outdoor Kitchen
- Parcel number: R135598
Construction
Type & style
- Home type: SingleFamily
- Architectural style: Traditional,Detached
- Property subtype: Single Family Residence
Materials
- Brick
- Foundation: Slab
- Roof: Composition
Condition
- Year built: 2021
Utilities & green energy
- Sewer: Aerobic Septic
- Water: Public
- Utilities for property: Septic Available, Separate Meters, Water Available, Cable Available
Community & HOA
Community
- Subdivision: Reserve-Tuscany
HOA
- Has HOA: No
Location
- Region: Mineola
Financial & listing details
- Price per square foot: $198/sqft
- Tax assessed value: $447,540
- Annual tax amount: $6,780
- Date on market: 5/15/2026
- Cumulative days on market: 92 days
- Listing terms: Cash,Conventional,FHA,USDA Loan
Estimated market value
$426,800
$405,000 - $448,000
$2,976/mo
Price history
| Date | Event | Price |
|---|---|---|
| 7/28/2026 | Price change | $434,999-1.1%$198/sqft |
Source: NTREIS #21269980 Report a problem | ||
| 5/15/2026 | Listed for sale | $439,999-4.3%$200/sqft |
Source: NTREIS #21269980 Report a problem | ||
| 1/7/2026 | Listing removed | $459,990$209/sqft |
Source: NTREIS #20987101 Report a problem | ||
| 7/11/2025 | Listed for sale | $459,990+2.2%$209/sqft |
Source: NTREIS #20987101 Report a problem | ||
| 12/15/2023 | Listing removed | -- |
Source: NTREIS #20477827 Report a problem | ||
| 11/16/2023 | Listed for sale | $449,990-5.3%$205/sqft |
Source: NTREIS #20477827 Report a problem | ||
| 11/13/2023 | Listing removed | -- |
Source: NTREIS #20456594 Report a problem | ||
| 10/20/2023 | Listed for sale | $475,000+19%$216/sqft |
Source: NTREIS #20456594 Report a problem | ||
| 3/1/2023 | Sold | -- |
Source: NTREIS #20196577 Report a problem | ||
| 2/6/2023 | Pending sale | $399,000$181/sqft |
Source: NTREIS #20196577 Report a problem | ||
| 1/23/2023 | Contingent | $399,000$181/sqft |
Source: NTREIS #20196577 Report a problem | ||
| 1/13/2023 | Price change | $399,000-6.1%$181/sqft |
Source: NTREIS #20196577 Report a problem | ||
| 12/5/2022 | Price change | $424,900-3.4%$193/sqft |
Source: NTREIS #20196577 Report a problem | ||
| 10/29/2022 | Listed for sale | $439,800+19.5%$200/sqft |
Source: NTREIS #20196577 Report a problem | ||
| 12/17/2021 | Sold | -- |
Source:  GTARMLS #10142671 Report a problem GTARMLS #10142671 Report a problem | ||
| 11/16/2021 | Pending sale | $367,900$167/sqft |
Source: GTARMLS #10142671 Report a problem | ||
| 11/11/2021 | Listed for sale | $367,900$167/sqft |
Source: GTARMLS #10142671 Report a problem | ||
Public tax history
| Year | Property taxes | Tax assessment |
|---|---|---|
| 2025 | $1,711 -17% | $447,540 +3.7% |
| 2024 | $2,061 | $431,670 +5.9% |
| 2023 | -- | $407,466 +22% |
| 2022 | $1,667 | $334,060 +2145% |
| 2021 | -- | $14,880 |
Find assessor info on the county website
Monthly payment
Est. payment
Payment breakdown
Explore the cost of this home by adjusting the details. Changes won't be saved.Climate risks
Neighborhood: 75773
Nearby schools
GreatSchools rating
- 7/10Mineola Primary SchoolGrades: PK-3Distance: 1.4 mi
- 6/10Mineola Middle SchoolGrades: 6-8Distance: 1.9 mi
- 7/10Mineola High SchoolGrades: 9-12Distance: 2.2 mi
Schools provided by the listing agent
- Elementary: Mineola
- Middle: Mineola
- High: Mineola
- District: Mineola ISD
Source: NTREIS. This data may not be complete. We recommend contacting the local school district to confirm school assignments for this home.
- $380,200-- bd-- ba2.1k sqft560 County Road 2307, Mineola, TX 75773Off Market
- $329,200-- bd-- ba1.7k sqft115 Private Road 6305, Mineola, TX 75773Off Market
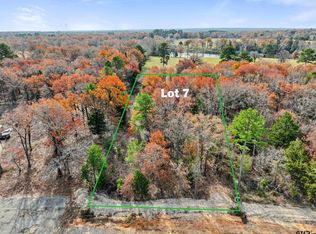
- $--0.78 acresPrivate Road 6305 LOT 7, Mineola, TX 75773Sold
- $--0.73 acresPrivate Road 6305 LOT 8, Mineola, TX 75773Sold

- $589,9004 bd4 ba2.7k sqft543 Private Road 6305, Mineola, TX 75773For Sale
- $625,0004 bd4 ba2.7k sqft555 County Road 2307, Mineola, TX 75773For Sale
- $--0.73 acresPrivate Road 6305 LOT 9, Mineola, TX 75773Sold
- $374,379-- bd-- ba1.9k sqft123 Private Road 6305, Mineola, TX 75773Off Market
A local agent can set up tours, give advice and negotiate with sellers.
Similar homes
- $495,0003 bd2 ba1.9k sqft221 Private Road 6235 #2320, Mineola, TX 75773For Sale
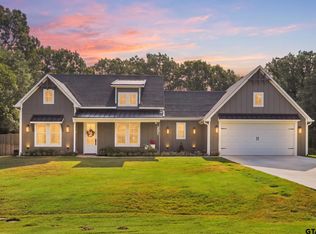 MLS ID #26011112, Deborah Wold, Sold by Wold Realty & Associates. GTARMLS
 - $489,0004 bd3 ba2.3k sqft897 County Road 2320, Mineola, TX 75773For Sale
 MLS ID #26009156, Jeremy Everett, RE/MAX Tyler. GTARMLS
 - $435,0002 bd3 ba1.5k sqft2800 County Road 2330, Mineola, TX 75773For Sale
 MLS ID #26002356, Doug Crutcher, RE/MAX Properties. GTARMLS
 - $391,5003 bd3 ba1.7k sqft228 County Road 2462, Mineola, TX 75773For Sale
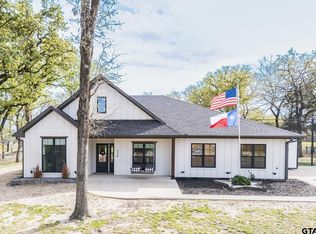 MLS ID #26003844, Sammie Carr, Realty One Group Rose. GTARMLS
 - $369,0003 bd2 ba2.3k sqft668 County Road 2436, Mineola, TX 75773For SaleMLS ID #26007851, Dale Iley, Mission Real Estate Group. GTARMLS
- $460,0004 bd2 ba2.3k sqft189 County Road 2321, Mineola, TX 75773For SaleMLS ID #26008656, Jordyn Young, Miller Homes Group. GTARMLS
- $599,9004 bd3 ba2.2k sqft147 County Road 2309, Mineola, TX 75773For SaleMLS ID #21280954, Elaine Fabbri. NTREIS
- $625,0004 bd4 ba2.7k sqft555 County Road 2307, Mineola, TX 75773For SaleMLS ID #26008399, Ashleigh Weaver, Weaver Real Estate Partners. GTARMLS
- $360,0004 bd2 ba1.7k sqft371 County Road 2462, Mineola, TX 75773For SaleMLS ID #26004368, Gavan Cross, Signature Properties, LLC-Lake Fork. GTARMLS
- $575,0004 bd4 ba2.9k sqft234 County Road 2309, Mineola, TX 75773For SaleMLS ID #26000653, Karen Baldwin, Jones & Co. Realty Group, LLC. GTARMLS
- $575,0004 bd3 ba2.5k sqft196 County Road 2309, Mineola, TX 75773For SaleMLS ID #21309686, Elaine Fabbri. NTREIS
- $365,0004 bd2 ba2k sqft210 Pat Dr, Mineola, TX 75773For SaleMLS ID #26004689, McKenna Warnick, Coldwell Banker Apex, REALTORS. GTARMLS
- $427,0002 bd2 ba1.9k sqft134 County Road 2749, Mineola, TX 75773For SaleMLS ID #26010419, John Pickett, Coldwell Banker Anderson Realtors. GTARMLS
- $349,9003 bd2 ba1.7k sqft19984 County Road 452, Mineola, TX 75773For SaleMLS ID #26008494, Toni Scott, Century 21 First Group - Lindale. GTARMLS
- $575,0004 bd3 ba2.5k sqft196 Private Road 2309, Mineola, TX 75773For SaleMLS ID #26008978, Elaine Fabbri, RE/MAX Landmark. GTARMLS
- $435,0004 bd3 ba2.1k sqft15273 Madison Ln, Lindale, TX 75771For SaleMLS ID #26003982, Jonathan Whitehurst, Dwell Realty. GTARMLS
- $279,0003 bd2 ba1.6k sqft516 W Front St, Mineola, TX 75773For SaleMLS ID #26006061, Michael Worthen, Dwell Realty. GTARMLS
- $452,5003 bd2 ba1.9k sqft187 Shawnee, Quitman, TX 75783For SaleMLS ID #26007758, Kari Burns, Signature Properties, LLC-Lake Fork. GTARMLS
- $324,9003 bd2 ba1.6k sqft19379 Cedarpark Pl, Lindale, TX 75771For SaleMLS ID #26011329, Dawn Marti, Leslie Cain Realty, LLC. GTARMLS
- $475,0004 bd3 ba2.4k sqft15883 Crazy Horse Dr, Lindale, TX 75771For SaleMLS ID #26008297, Leslie Cain, Leslie Cain Realty, LLC. GTARMLS
