This meticulously designed modern farmhouse leaves absolutely no detail untouched, offering an unparalleled blend of functionality and timeless charm. A welcoming entrance invites you inside, opening to a bright and airy open floor plan grounded by durable, stunning wood-tiled floors. The heart of the living space features a striking stone fireplace and is framed by large picture windows that frame breathtaking front and back views, flooding the home with natural light. The thoughtful split-bedroom layout ensures a quiet retreat for family and guests alike. For the serious cook, the chef’s kitchen is a absolute masterpiece. It boasts premium KitchenAid appliances—including the refrigerator, which stays with the home—complemented by gleaming quartz countertops and a gorgeous accent backsplash. Custom cabinetry extends all the way to the ceiling, beautifully lit from top to bottom to showcase the craftsmanship. A massive pull-up island serves as the ultimate gathering spot, while the walk-in pantry provides exceptional storage complete with rich butcher-block countertops. The private primary suite has a spa-like ensuite bathroom features separate vanities, a massive standalone soaking tub, and a beautifully tiled separate shower. Storage is effortless in the oversized walk-in closet, which offers the ultimate everyday convenience: a direct, seamless entrance straight into the laundry room. The garage has been fully finished out, featuring a pristine, easy-to-clean epoxied floor. Stepping outside reveals an entertainment paradise. Elegant brick walkways and patios wind through the beautifully landscaped grounds (with sprinkler system), leading to a concrete path that takes you to a fully powered storage shed. Host unforgettable gatherings under the custom outdoor gazebo or around the cozy fire pit area—both fully lighted to keep the ambiance alive long after the sun goes down. The property also includes a portable backup generator for unexpected emergency outages.
For sale
$495,000
221 Private Road 6235 #2320, Mineola, TX 75773
3beds
1,952sqft
Single Family Residence
Built in 2024
0.53 Acres Lot
$482,400 Zestimate®
$254/sqft
$-- HOA
What's special
Striking stone fireplaceCustom outdoor gazeboWelcoming entranceLarge picture windowsNatural lightGleaming quartz countertopsDurable stunning wood-tiled floors
- 18 days |
- 272 |
- 26 |
Zillow last checked:
Listing updated:
Listed by:
Deborah Wold 469-595-1752,
Sold by Wold Realty & Associates
Source: GTARMLS,MLS#: 26011112
Facts & features
Interior
Bedrooms & bathrooms
- Bedrooms: 3
- Bathrooms: 2
- Full bathrooms: 2
Bathroom
- Features: Shower and Tub, Separate Lavatories, Double Lavatory, Separate Water Closet, Walk-In Closet(s), Bar, Linen Closet
Heating
- Central/Electric, Zoned
Cooling
- Central Electric, Individual Controlled, Zoned-2, Ceiling Fan(s)
Appliances
- Included: Dishwasher, Microwave, Refrigerator, Double Oven, Gas Cooktop
Features
- Master Bedroom Split, Separate Walk-In Closets, Walk-In Closet, Breakfast Bar, Ceiling Fan, Vaulted Ceiling(s), Pantry, Kitchen Island
- Flooring: Tile
- Windows: Plantation Shutters
- Fireplace features: Gas, Stone, Decorative
Interior area
- Total structure area: 1,952
- Total interior livable area: 1,952 sqft
Video & virtual tour
Property
Parking
- Total spaces: 2
- Parking features: Garage Door Opener, Garage, Concrete
- Garage spaces: 2
Accessibility
- Accessibility features: Accessible Doors
Features
- Levels: One
- Stories: 1
- Patio & porch: Covered
- Exterior features: Outdoor Grill, Irrigation System, Rain Gutters, Lighting
- Pool features: None
- Fencing: Wood
Lot
- Size: 0.53 Acres
- Dimensions: 115 x 203
- Features: Rectangular Lot, Subdivision Lot
Details
- Additional structures: Storage
- Parcel number: R138727
Construction
Type & style
- Home type: SingleFamily
- Architectural style: Other,Traditional
- Property subtype: Single Family Residence
Materials
- Cement Siding
- Foundation: Slab
- Roof: Composition
Condition
- Pre-owned
- Year built: 2024
Utilities & green energy
- Sewer: Aerobic Septic
- Water: Cooperative
- Utilities for property: Underground Utilities, Standard Electric, Fiber Optic Internet
Community & HOA
Community
- Security: Security Lights
- Subdivision: FOREST VIEW PHASE 3
HOA
- Has HOA: No
Location
- Region: Mineola
Financial & listing details
- Price per square foot: $254/sqft
- Annual tax amount: $5,462
- Date on market: 8/10/2026
- Listing terms: Cash,Conventional,FHA,VA Loan
- Road surface type: Paved
Estimated market value
$482,400
$458,000 - $507,000
$2,322/mo
Price history
| Date | Event | Price |
|---|---|---|
| 8/9/2026 | Listed for sale | $495,000$254/sqft |
Source: NTREIS #21354868 Report a problem | ||
Public tax history
Tax history is unavailable.
Monthly payment
Est. payment
Payment breakdown
Explore the cost of this home by adjusting the details. Changes won't be saved.Climate risks
Neighborhood: 75773
Nearby schools
GreatSchools rating
- 7/10Mineola Primary SchoolGrades: PK-3Distance: 1.8 mi
- 6/10Mineola Middle SchoolGrades: 6-8Distance: 2.4 mi
- 7/10Mineola High SchoolGrades: 9-12Distance: 2.6 mi
Schools provided by the listing agent
- Elementary: Mineola
- Middle: Mineola
- High: Mineola
Source: GTARMLS. This data may not be complete. We recommend contacting the local school district to confirm school assignments for this home.
- $57,5000.53 acres209 Private Road 6235, Mineola, TX 75773Lot/Land
- $57,5000.51 acres222 Private Road 6235, Mineola, TX 75773Lot/Land
- $57,5000.5 acres367 Private Road 6235, Mineola, TX 75773Lot/Land
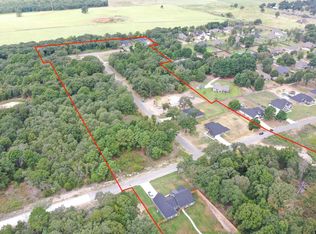
- $57,5000.5 acres359 Private Road 6235, Mineola, TX 75773Lot/Land
- $57,5000.57 acres388 Private Road 6235, Mineola, TX 75773Lot/Land
- $57,5000.5 acres375 Private Road 6235, Mineola, TX 75773Lot/Land
- $339,300-- bd-- ba1.8k sqft115 Private Road 6235, Mineola, TX 75773Off Market
- $--4 bd3 ba2.3k sqft139 Private Road 6235, Mineola, TX 75773Sold
A local agent can set up tours, give advice and negotiate with sellers.
A local lender can help you make sure your offer is ready when you are.
Similar homes
- $434,9993 bd3 ba2.1k sqft107 Private Road 6305, Mineola, TX 75773For Sale
 MLS ID #21269980, Gladys Coria-Keatts. NTREIS
 - $459,0004 bd2 ba1.8k sqft435 Private Road 6305, Mineola, TX 75773New Construction
 MLS ID #26007360, Dale Iley, Mission Real Estate Group. GTARMLS
 - $599,9004 bd3 ba2.2k sqft147 County Road 2309, Mineola, TX 75773For Sale
 MLS ID #21280954, Elaine Fabbri. NTREIS
 - $391,5003 bd3 ba1.7k sqft228 County Road 2462, Mineola, TX 75773For Sale
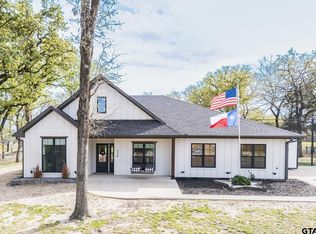 MLS ID #26003844, Sammie Carr, Realty One Group Rose. GTARMLS
 - $435,0002 bd3 ba1.5k sqft2800 County Road 2330, Mineola, TX 75773For SaleMLS ID #26002356, Douglas Crutcher, RE/MAX Properties. GTARMLS
- $575,0004 bd3 ba2.5k sqft196 County Road 2309, Mineola, TX 75773For SaleMLS ID #21309686, Elaine Fabbri. NTREIS
- $373,9993 bd2 ba2.3k sqft668 County Road 2436, Mineola, TX 75773For SaleMLS ID #21291805, Joe Iley. NTREIS
- $589,9004 bd4 ba2.7k sqft543 Private Road 6305, Mineola, TX 75773New ConstructionMLS ID #26005804, Gena Johnson, Leslie Cain Realty, LLC. GTARMLS
- $360,0004 bd2 ba1.7k sqft371 County Road 2462, Mineola, TX 75773For SaleMLS ID #26004368, Gavan Cross, Signature Properties, LLC-Lake Fork. GTARMLS
- $600,0004 bd-- ba2.1k sqft22718 Us Highway 69 N, Mineola, TX 75773For SaleMLS ID #26011555, Jared Laing, United Country Legacy Land Company. GTARMLS
- $575,0004 bd3 ba2.5k sqft196 Private Road 2309, Mineola, TX 75773For SaleMLS ID #26008978, Elaine Fabbri, RE/MAX Landmark. GTARMLS
- $699,9003 bd2 ba2.3k sqft848 County Road 2275, Mineola, TX 75773For SaleMLS ID #21358482, Kerin Guidry. NTREIS
- $249,9003 bd2 ba1.6k sqft109 Maxine St, Mineola, TX 75773For SaleMLS ID #26004190, Lindsey Farnham Ellis, Blue Sky Group Realty. GTARMLS
- $589,9004 bd4 ba2.7k sqft543 County Road 6305, Mineola, TX 75773For SaleMLS ID #20263007, Gena S Johnson, Leslie Cain Realty, LLC. LGVBOARD
- $427,0002 bd2 ba1.9k sqft134 County Road 2749, Mineola, TX 75773For SaleMLS ID #26010419, John Pickett, Coldwell Banker Anderson Realtors. GTARMLS
- $340,0003 bd2 ba1.7k sqft19984 County Road 452, Mineola, TX 75773For SaleMLS ID #26008494, Toni Scott, Century 21 First Group - Lindale. GTARMLS
- $488,9004 bd4 ba2.4k sqft18329 Timber Oaks Dr, Lindale, TX 75771For SaleMLS ID #26008620, Andrew Smith, Leslie Cain Realty, LLC. GTARMLS
- $500,0004 bd2 ba1.8k sqft11302 County Road 4102, Lindale, TX 75771For SaleMLS ID #26005904, Will Harris, Local Realty Agency. GTARMLS
- $435,0004 bd3 ba2.3k sqft1407 Lakeshore Dr, Hideaway, TX 75771For SaleMLS ID #26011729, Melissa Sanches, TX Real Estate Queen & Company. GTARMLS
- $499,0004 bd3 ba2.7k sqft16702 Meadow Crest Dr, Lindale, TX 75771For SaleMLS ID #26008870, Ryan Major, Keller Williams Realty-Tyler. GTARMLS
