$5,000 in closing costs from the seller ~ yes, really! Updated, versatile, and full of potential! This 3-bedroom, 2-bath home in the heart of Mineola offers space to live now and room to make it your own. Fresh exterior paint, updated flooring and countertops give the home a clean, refreshed feel, while the open-concept layout keeps everything light and connected. Out back, enjoy peaceful pasture views and added privacy by being located at the end of the row of houses. The real bonus? A detached two-car garage with a 450sqft 1 bed, 1 bath apartment above - perfect for guests, extended family or can you say extra rental income...? Whether you're looking for a primary home or an investment opportunity, this one checks the boxes.
Contingent
$249,900
109 Maxine St, Mineola, TX 75773
3beds
1,688sqft
Single Family Residence
Built in ----
0.3 Acres Lot
$239,500 Zestimate®
$148/sqft
$-- HOA
What's special
Detached two-car garageClean refreshed feelUpdated flooring and countertopsPeaceful pasture viewsFresh exterior paintOpen-concept layout
- 211 days
- 472
- 31
Zillow last checked:
Listing updated:
Listed by:
Lindsey Farnham Ellis 903-985-0667,
Blue Sky Group Realty
Source: GTARMLS,MLS#: 26004190
Facts & features
Interior
Bedrooms & bathrooms
- Bedrooms: 3
- Bathrooms: 2
- Full bathrooms: 2
Bathroom
- Features: Shower Only, Shower/Tub, Ceramic Tile
Heating
- Central/Gas
Cooling
- Central Electric, Ceiling Fan(s)
Appliances
- Included: Dishwasher, Refrigerator, Electric Oven, Electric Cooktop, Standard Gas
Features
- Ceiling Fan, Kitchen Island
- Flooring: Tile
- Windows: Blinds
- Fireplace features: Wood Burning
Interior area
- Total structure area: 1,688
- Total interior livable area: 1,688 sqft
Property
Parking
- Total spaces: 2
- Parking features: Detached
- Garage spaces: 2
Features
- Levels: One,Multi/Split
- Stories: 1
- Patio & porch: Porch
- Pool features: None
- Fencing: Partial
Lot
- Size: 0.3 Acres
- Dimensions: 120 x 110
Details
- Additional structures: Second Residence
- Parcel number: 000000039102
Construction
Type & style
- Home type: SingleFamily
- Architectural style: Ranch,Traditional
- Property subtype: Single Family Residence
Materials
- Brick
- Foundation: Combination
- Roof: Aluminum/Metal
Condition
- Pre-owned
Utilities & green energy
- Sewer: Public Sewer
- Water: Public
- Utilities for property: Cable Available
Community & HOA
Community
- Security: Audio and Video Surveillance
- Subdivision: (5280) HINSON HEIGHTS
HOA
- Has HOA: No
Location
- Region: Mineola
Financial & listing details
- Price per square foot: $148/sqft
- Tax assessed value: $289,950
- Date on market: 3/25/2026
- Listing terms: Cash,Conventional,FHA
Estimated market value
$239,500
$228,000 - $251,000
$1,736/mo
Price history
| Date | Event | Price |
|---|---|---|
| 10/19/2026 | Contingent | $249,900$148/sqft |
Source:  GTARMLS #26004190 Report a problem GTARMLS #26004190 Report a problem | ||
| 10/9/2026 | Pending sale | $249,900$148/sqft |
Source: GTARMLS #26004190 Report a problem | ||
| 3/25/2026 | Listed for sale | $249,900-2%$148/sqft |
Source: GTARMLS #26004190 Report a problem | ||
| 3/23/2026 | Listing removed | $255,000$151/sqft |
Source:  LGVBOARD #20257545 Report a problem LGVBOARD #20257545 Report a problem | ||
| 2/11/2026 | Price change | $255,000-1.6%$151/sqft |
Source: LGVBOARD #20257545 Report a problem | ||
| 11/20/2025 | Price change | $259,259-3.6%$154/sqft |
Source: LGVBOARD #20257545 Report a problem | ||
| 10/24/2025 | Listed for sale | $268,900-0.4%$159/sqft |
Source: GTARMLS #25015689 Report a problem | ||
| 9/20/2025 | Listing removed | $269,900$160/sqft |
Source: GTARMLS #25005185 Report a problem | ||
| 9/9/2025 | Price change | $269,900-1.8%$160/sqft |
Source: LGVBOARD #20251905 Report a problem | ||
| 8/3/2025 | Price change | $274,900-1.4%$163/sqft |
Source: LGVBOARD #20251905 Report a problem | ||
| 7/7/2025 | Price change | $278,900-2.1%$165/sqft |
Source: LGVBOARD #20251905 Report a problem | ||
| 6/12/2025 | Price change | $284,900-3.4%$169/sqft |
Source: LGVBOARD #20251905 Report a problem | ||
| 3/24/2025 | Listed for sale | $295,000-1.6%$175/sqft |
Source: LGVBOARD #20251905 Report a problem | ||
| 1/31/2024 | Listing removed | -- |
Source: NTREIS #20440021 Report a problem | ||
| 1/12/2024 | Price change | $299,900-1.7%$178/sqft |
Source: NTREIS #20440021 Report a problem | ||
| 9/22/2023 | Price change | $305,000-4.7%$181/sqft |
Source: GTARMLS #23012937 Report a problem | ||
| 6/12/2023 | Price change | $320,000-5.9%$190/sqft |
Source: LGVBOARD #20232982 Report a problem | ||
| 5/14/2023 | Listed for sale | $340,000+30.8%$201/sqft |
Source: GTARMLS #23006146 Report a problem | ||
| 11/3/2021 | Sold | -- |
Source: GTARMLS #10140480 Report a problem | ||
| 9/18/2021 | Listed for sale | $260,000$154/sqft |
Source: GTARMLS #10140480 Report a problem | ||
Public tax history
| Year | Property taxes | Tax assessment |
|---|---|---|
| 2026 | -- | $289,950 -1.3% |
| 2025 | $1,404 +1.7% | $293,880 +1.7% |
| 2024 | $1,380 | $289,050 +1.5% |
| 2023 | -- | $284,850 +35.2% |
| 2022 | $1,052 | $210,740 +92.2% |
| 2021 | -- | $109,637 +10% |
| 2020 | $242 | $99,670 -1.7% |
| 2019 | -- | $101,365 +10% |
| 2018 | -- | $92,150 |
| 2017 | -- | $92,150 |
| 2016 | -- | $92,150 |
| 2015 | -- | $92,150 |
| 2014 | -- | $92,150 |
| 2013 | -- | $92,150 |
| 2012 | -- | $92,150 +5% |
| 2011 | -- | $87,730 |
| 2010 | -- | $87,730 |
| 2009 | -- | $87,730 |
| 2008 | -- | $87,730 -5.9% |
| 2007 | -- | $93,260 |
Find assessor info on the county website
Monthly payment
Est. payment
Payment breakdown
Explore the cost of this home by adjusting the details. Changes won't be saved.Climate risks
Neighborhood: 75773
Nearby schools
Schools provided by the listing agent
- Elementary: Mineola
- Middle: Mineola
- High: Mineola
Source: GTARMLS. This data may not be complete. We recommend contacting the local school district to confirm school assignments for this home.

Similar homes
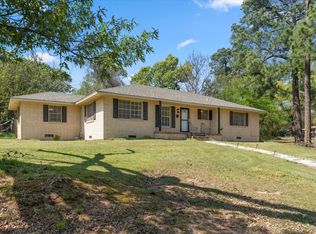
- $240,0003 bd3 ba1.9k sqft613 Graham St, Mineola, TX 75773For Sale
 MLS ID #21230404, Gavan Cross. NTREIS
 - $270,0003 bd2 ba1.5k sqft227 County Road 2425, Mineola, TX 75773For Sale
 MLS ID #26003611, Mike Smith, Fathom Realty, LLC-Arlington. GTARMLS
 - $242,5003 bd2 ba1.6k sqft128 Laura Dr, Mineola, TX 75773For Sale
 MLS ID #26001225, Francell Burnett, Clements, REALTORS®. GTARMLS
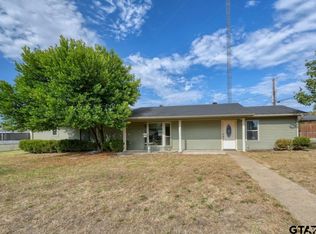
 - $299,9003 bd2 ba1.6k sqft256 County Road 2302, Mineola, TX 75773For Sale
 MLS ID #26011854, Toni Scott, Century 21 First Group - Lindale. GTARMLS
