NEW PRICE + LOWER RATE OPPORTUNITY! This beautiful 3-bedroom, 2-bath new construction is now even more affordable with a price reduction AND seller incentive toward an interest rate buy-down with an acceptable offer! That means buyers may be able to take advantage of both a lower purchase price and a lower monthly payment. Inside, you'll love the tall ceilings, open layout and bright, inviting feel. The kitchen features abundant cabinetry, high-end THOR appliances, a statement island and a hidden walk-in pantry offering tons of storage. The spacious master suite includes a custom closet system and stylish ensuite bath. Thoughtful finishes and lighting throughout give the home a polished, comfortable feel. Outside, a privacy fence creates the perfect backyard for relaxing, entertaining, kids or pets. New construction without the wait, a new lower price AND an opportunity for a lower interest rate! Schedule your showing today!
New construction
Price cut: $5K (8/21)
$299,999
105 Maxine St, Mineola, TX 75773
3beds
1,725sqft
Single Family Residence
Built in 2025
7,448 Square Feet Lot
$298,800 Zestimate®
$174/sqft
$-- HOA
What's special
Bright inviting feel throughoutTall ceilingsHigh-end thor appliancesCustom closet systemOpen layoutNewly installed privacy fenceSpacious walk-in pantry
- 209 days
- 275
- 37
Zillow last checked:
Listing updated:
Listed by:
Lindsey Farnham Ellis 903-985-0667,
Blue Sky Group Realty
Source: GTARMLS,MLS#: 26004217
Facts & features
Interior
Bedrooms & bathrooms
- Bedrooms: 3
- Bathrooms: 2
- Full bathrooms: 2
Bathroom
- Features: Shower and Tub, Shower/Tub, Double Lavatory, Ceramic Tile
Heating
- Central/Electric, Fireplace
Cooling
- Ceiling Fan(s), Central Electric
Appliances
- Included: Gas Range, Dishwasher, Microwave, Refrigerator, Tankless Water Heater
Features
- Breakfast Bar, Ceiling Fan, Pantry, Kitchen Island
- Flooring: Tile, Vinyl
- Fireplace features: Wood Burning
Interior area
- Total structure area: 1,725
- Total interior livable area: 1,725 sqft
Property
Parking
- Total spaces: 2
- Parking features: Garage Door Opener, Garage
- Garage spaces: 2
Features
- Levels: One
- Stories: 1
- Patio & porch: Porch
- Pool features: None
- Fencing: Wood
Lot
- Size: 7,448 Square Feet
- Dimensions: 67 x 108
Construction
Type & style
- Home type: SingleFamily
- Architectural style: Traditional
- Property subtype: Single Family Residence
Materials
- Brick
- Foundation: Slab
- Roof: Composition
Condition
- New Construction
- New construction: Yes
- Year built: 2025
Utilities & green energy
- Sewer: Public Sewer
- Water: Public
- Utilities for property: Cable Available
Community & HOA
Community
- Security: Audio and Video Surveillance
- Subdivision: HINSON HEIGHTS
HOA
- Has HOA: No
Location
- Region: Mineola
Financial & listing details
- Price per square foot: $174/sqft
- Date on market: 3/26/2026
- Listing terms: Cash,Conventional,FHA,USDA Loan,VA Loan
Estimated market value
$298,800
$284,000 - $314,000
$1,968/mo
Price history
| Date | Event | Price |
|---|---|---|
| 8/21/2026 | Price change | $299,999-1.6%$174/sqft |
Source:  LGVBOARD #20262120 Report a problem LGVBOARD #20262120 Report a problem | ||
| 7/25/2026 | Price change | $305,000-3.2%$177/sqft |
Source: LGVBOARD #20262120 Report a problem | ||
| 7/6/2026 | Listed for sale | $315,000$183/sqft |
Source:  GTARMLS #26004217 Report a problem GTARMLS #26004217 Report a problem | ||
| 6/24/2026 | Pending sale | $315,000$183/sqft |
Source: GTARMLS #26004217 Report a problem | ||
| 3/26/2026 | Listed for sale | $315,000-3.1%$183/sqft |
Source: GTARMLS #26004217 Report a problem | ||
| 3/23/2026 | Listing removed | $325,000$188/sqft |
Source: LGVBOARD #20257377 Report a problem | ||
| 2/11/2026 | Price change | $325,000-2.4%$188/sqft |
Source: LGVBOARD #20257377 Report a problem | ||
| 1/12/2026 | Price change | $333,000-4.2%$193/sqft |
Source: GTARMLS #25015696 Report a problem | ||
| 10/28/2025 | Price change | $347,500-0.1%$201/sqft |
Source: LGVBOARD #20257377 Report a problem | ||
| 10/24/2025 | Listed for sale | $347,900$202/sqft |
Source: GTARMLS #25015696 Report a problem | ||
Public tax history
Tax history is unavailable.
Monthly payment
Est. payment
Payment breakdown
Explore the cost of this home by adjusting the details. Changes won't be saved.Climate risks
Neighborhood: 75773
Nearby schools
Schools provided by the listing agent
- Elementary: Mineola
- Middle: Mineola
- High: Mineola
Source: GTARMLS. This data may not be complete. We recommend contacting the local school district to confirm school assignments for this home.
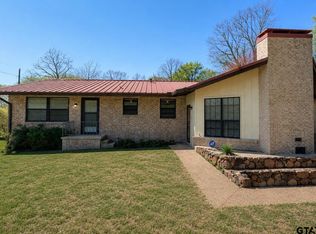
Similar homes
- $299,0003 bd2 ba1.4k sqft213 Turman St, Mineola, TX 75773New Construction
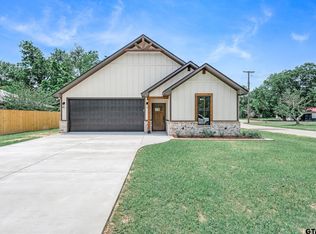 MLS ID #26007613, Reva Cotton, Century 21 First Group. GTARMLS
 - $365,0004 bd2 ba2k sqft210 Pat Dr, Mineola, TX 75773For Sale
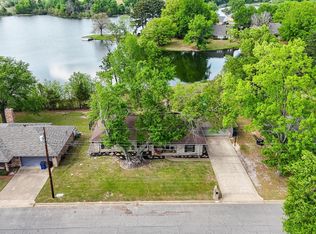 MLS ID #21301207, McKenna Warnick. NTREIS
 - $340,0003 bd2 ba1.6k sqft139 County Road 2461, Mineola, TX 75773For Sale
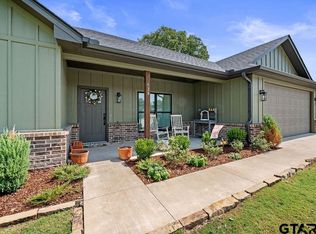 MLS ID #26013205, McKenna Warnick, Coldwell Banker Apex, REALTORS. GTARMLS
 - $305,0003 bd2 ba1.4k sqft3015 E Us Highway 80, Mineola, TX 75773For Sale
 MLS ID #21287321, Thressa Stehr. NTREIS
