Cozy living in Quitman, TX! Only three years old, this beautifully finished 3-bedroom, 2-bath home offers 1,592 square feet of thoughtfully designed living space with an open floor plan that's perfect for everyday living and entertaining. The kitchen shines with stunning countertops and a stylish backsplash, while oversized glass doors fill the space with natural light and open onto the back patio. Step outside to a backyard enclosed by a newly installed privacy fence, giving you a private retreat for relaxing, entertaining, or letting pets and kids play.
The split-bedroom layout gives the primary suite added privacy, complete with a luxurious bath featuring a large walk-in tile shower and a generous walk-in closet. The secondary bedrooms are roomy and offer ample closet space. You'll also appreciate the oversized laundry room with abundant storage and a utility sink. The enclosed garage adds nearly 500 square feet of space, with plenty of room for vehicles, storage, a play area, or a workshop.
Located in sought-after Quitman ISD, this home has it all. Schedule your private showing today!
For sale
$310,000
164 County Road 2157, Quitman, TX 75783
3beds
1,592sqft
Single Family Residence
Built in 2023
0.27 Acres Lot
$305,700 Zestimate®
$195/sqft
$-- HOA
What's special
Stylish backsplashGenerous walk-in closetThoughtfully designed living space
- 9 days
- 214
- 7
Likely to sell faster than
Zillow last checked:
Listing updated:
Listed by:
Carrie Sieger 0700761,
Angel Brokers Group 972-849-4203
Source: NTREIS,MLS#: 21402060
Facts & features
Interior
Bedrooms & bathrooms
- Bedrooms: 3
- Bathrooms: 2
- Full bathrooms: 2
Primary bedroom
- Features: Ceiling Fan(s)
- Level: First
- Dimensions: 10 x 10
Dining room
- Level: First
- Dimensions: 10 x 10
Kitchen
- Features: Breakfast Bar, Built-in Features, Ceiling Fan(s), Dual Sinks, Granite Counters
- Level: First
- Dimensions: 17 x 17
Living room
- Level: First
- Dimensions: 15 x 15
Heating
- Central
Cooling
- Central Air, Ceiling Fan(s)
Appliances
- Included: Dishwasher, Electric Range, Microwave
Features
- Decorative/Designer Lighting Fixtures, Open Floorplan
- Has basement: No
- Has fireplace: No
Interior area
- Total interior livable area: 1,592 sqft
Property
Parking
- Total spaces: 2
- Parking features: Additional Parking, Concrete, Garage Faces Front, Garage, Garage Door Opener
- Attached garage spaces: 2
Accessibility
- Accessibility features: Accessible Doors
Features
- Levels: One
- Stories: 1
- Patio & porch: Covered
- Exterior features: Garden
- Pool features: None
- Fencing: Back Yard,Chain Link,Fenced
Lot
- Size: 0.27 Acres
- Features: Corner Lot
Details
- Parcel number: R26460
Construction
Type & style
- Home type: SingleFamily
- Architectural style: Contemporary/Modern,Detached
- Property subtype: Single Family Residence
Materials
- Foundation: Slab
- Roof: Composition
Condition
- Resale
- Year built: 2023
Utilities & green energy
- Sewer: Aerobic Septic
- Utilities for property: Septic Available
Community & HOA
Community
- Subdivision: Clear Lakes, Zone 2
HOA
- Has HOA: No
Location
- Region: Quitman
Financial & listing details
- Price per square foot: $195/sqft
- Tax assessed value: $244,330
- Annual tax amount: $3,664
- Date on market: 10/2/2026
- Listing terms: Cash,Conventional,FHA
- Exclusions: Washer and Drier; security system
Estimated market value
$305,700
$290,000 - $321,000
$2,000/mo
Price history
| Date | Event | Price |
|---|---|---|
| 10/2/2026 | Listed for sale | $310,000$195/sqft |
Source: NTREIS #21402060 Report a problem | ||
Public tax history
| Year | Property taxes | Tax assessment |
|---|---|---|
| 2025 | $3,664 +12.6% | $244,330 +3.9% |
| 2024 | $3,254 | $235,210 +6620.3% |
| 2023 | -- | $3,500 |
| 2022 | $56 | $3,500 |
| 2021 | -- | $3,500 |
| 2020 | $64 | $3,500 |
| 2019 | -- | $3,500 |
| 2018 | -- | $3,500 |
| 2017 | -- | $3,500 |
| 2016 | -- | $3,500 |
| 2015 | -- | $3,500 |
Find assessor info on the county website
Monthly payment
Est. payment
Payment breakdown
Explore the cost of this home by adjusting the details. Changes won't be saved.Climate risks
Neighborhood: 75783
Nearby schools
Schools provided by the listing agent
- Elementary: Quitman
- Middle: Quitman
- High: Quitman
- District: Quitman ISD
Source: NTREIS. This data may not be complete. We recommend contacting the local school district to confirm school assignments for this home.
Similar homes
- $259,9003 bd2 ba1.5k sqft651 County Road 2150, Quitman, TX 75783New Construction
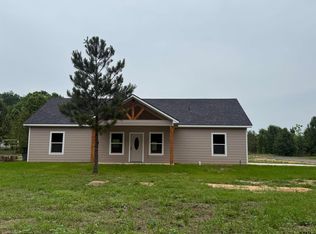 MLS ID #26012313, Toni Scott, Century 21 First Group - Lindale. GTARMLS
 - $325,0003 bd2 ba1.5k sqft702 Davis Ave, Quitman, TX 75783New Construction
 MLS ID #26002968, Gerri Eiles, Quitman Realty. GTARMLS
 - $244,9002 bd2 ba1.2k sqft821 County Road 3245, Quitman, TX 75783For Sale
 MLS ID #21301147, Jordyn Young. NTREIS
 - $345,0003 bd2 ba1.6k sqft139 County Road 2461, Mineola, TX 75773For Sale
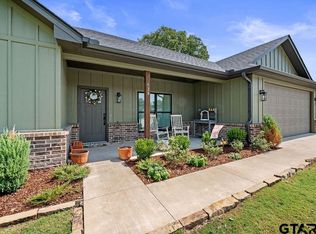 MLS ID #26013205, McKenna Warnick, Coldwell Banker Apex, REALTORS. GTARMLS
