Fantastic lake front property with 600 feet of lake front on Lake Fork!! Perfect for a family looking to live the LAKE LIFE or for an Airbnb or VRBO investment property! Many vacation rentals along Lake Fork go for $150-$200 a night or more! This open concept home features 4 bedrooms, 2 bathrooms, large walk-in closets with double vanities in master bathroom! This property sits on two lots with one lot ready to add a dwelling or great for RV set up and parking! A separate building with an upstairs loft perfect for finishing out and making an additional income producing structure! Stunning views that pictures do not give it justice! Outdoor living at its finest with a wet bar on the back deck overlooking luscious greenery and Lake Fork. In the evening you will see families on their golf carts strolling the neighborhood waiving at neighbors as they enjoy the sunsets on Lake Fork. Community amenities features multiple fishing piers, boat ramp, clubhouse with pool table and games, outdoor pool, playgrounds, putt putt golf, basketball court and several picnic areas for large gatherings. Monthly potluck, karaoke and dances with live bands. LOTS 98 & 99 please reference last pictures for property boundaries. Don't let this opportunity pass you by!
For sale
Price cut: $100 (8/11)
$259,800
935 Indian Gap, Quitman, TX 75783
4beds
1,664sqft
Manufactured Home, Single Family Residence
Built in 2020
10,846 Square Feet Lot
$258,800 Zestimate®
$156/sqft
$49/mo HOA
What's special
Stunning viewsLarge walk-in closetsOpen concept home
- 158 days
- 227
- 8
Zillow last checked:
Listing updated:
Listed by:
Nicole Mayfield 0625857 817-522-8545,
Christie's Lone Star 817-458-1431
Source: NTREIS,MLS#: 21263222
Facts & features
Interior
Bedrooms & bathrooms
- Bedrooms: 4
- Bathrooms: 2
- Full bathrooms: 2
Primary bedroom
- Features: Dual Sinks, En Suite Bathroom, Walk-In Closet(s)
- Level: First
- Dimensions: 15 x 13
Bedroom
- Level: First
- Dimensions: 13 x 11
Bedroom
- Level: First
- Dimensions: 13 x 11
Bedroom
- Level: First
- Dimensions: 13 x 11
Living room
- Level: First
- Dimensions: 17 x 15
Heating
- Central, Electric
Cooling
- Central Air, Electric
Appliances
- Included: Dishwasher, Electric Range, Microwave
Features
- Built-in Features, Decorative/Designer Lighting Fixtures, Double Vanity, Eat-in Kitchen, High Speed Internet, Open Floorplan, Walk-In Closet(s), Wired for Sound
- Flooring: Carpet, Vinyl
- Has basement: No
- Has fireplace: No
Interior area
- Total interior livable area: 1,664 sqft
Video & virtual tour
Property
Parking
- Parking features: Additional Parking, Driveway, Boat, RV Access/Parking
Features
- Levels: One and One Half
- Patio & porch: Rear Porch, Deck, Front Porch, Covered
- Exterior features: Outdoor Living Area, Storage
- Pool features: None
- Fencing: None
- Has view: Yes
- View description: Water
- Has water view: Yes
- Waterfront features: Beach Access, Beach Front, Lake Front, Waterfront
Lot
- Size: 10,846 Square Feet
- Features: Back Yard, Lawn, Landscaped, Many Trees, Subdivision, Waterfront
- Residential vegetation: Cleared, Grassed
Details
- Parcel number: R136115
Construction
Type & style
- Home type: MobileManufactured
- Architectural style: Traditional
- Property subtype: Manufactured Home, Single Family Residence
Materials
- Foundation: Pillar/Post/Pier
- Roof: Composition
Condition
- Year built: 2020
Utilities & green energy
- Sewer: Public Sewer
- Water: Community/Coop
- Utilities for property: Sewer Available, Separate Meters, Underground Utilities, Water Available
Community & HOA
Community
- Subdivision: Holiday Villages Of Fork
HOA
- Has HOA: Yes
- Services included: All Facilities, Association Management, Maintenance Structure
- HOA fee: $49 monthly
- HOA name: Holiday Villages Of Fork
- HOA phone: 903-878-7051
Location
- Region: Quitman
Financial & listing details
- Price per square foot: $156/sqft
- Tax assessed value: $51,430
- Annual tax amount: $1,997
- Date on market: 5/7/2026
- Cumulative days on market: 158 days
- Listing terms: Cash,Conventional,1031 Exchange,USDA Loan
- Road surface type: Gravel
Estimated market value
$258,800
$246,000 - $272,000
Not available
Price history
| Date | Event | Price |
|---|---|---|
| 8/11/2026 | Price change | $259,8000%$156/sqft |
Source: NTREIS #21263222 Report a problem | ||
| 7/9/2026 | Price change | $259,900-1.9%$156/sqft |
Source: NTREIS #21263222 Report a problem | ||
| 6/17/2026 | Price change | $264,900-1.9%$159/sqft |
Source: NTREIS #21263222 Report a problem | ||
| 6/2/2026 | Price change | $269,900-5.5%$162/sqft |
Source: NTREIS #21263222 Report a problem | ||
| 5/7/2026 | Listed for sale | $285,569+9.9%$172/sqft |
Source: NTREIS #21263222 Report a problem | ||
| 4/24/2026 | Listing removed | $259,900$156/sqft |
Source: NTREIS #21188687 Report a problem | ||
| 3/17/2026 | Price change | $259,900-1.5%$156/sqft |
Source: NTREIS #21188687 Report a problem | ||
| 2/24/2026 | Listed for sale | $263,900-2.3%$159/sqft |
Source: NTREIS #21188687 Report a problem | ||
| 2/1/2026 | Listing removed | $269,975$162/sqft |
Source:  LGVBOARD #20250173 Report a problem LGVBOARD #20250173 Report a problem | ||
| 9/21/2025 | Price change | $269,975-3.5%$162/sqft |
Source: NTREIS #20943731 Report a problem | ||
| 7/18/2025 | Price change | $279,775-0.1%$168/sqft |
Source: NTREIS #20943731 Report a problem | ||
| 7/1/2025 | Price change | $279,975-1.8%$168/sqft |
Source: LGVBOARD #20250173 Report a problem | ||
| 5/27/2025 | Price change | $284,975-1.7%$171/sqft |
Source: LGVBOARD #20250173 Report a problem | ||
| 3/10/2025 | Price change | $289,775-3.4%$174/sqft |
Source: LGVBOARD #20250173 Report a problem | ||
| 1/10/2025 | Listed for sale | $299,975-14.3%$180/sqft |
Source: LGVBOARD #20250173 Report a problem | ||
| 4/6/2023 | Listing removed | -- |
Source: NTREIS #14689281 Report a problem | ||
| 12/2/2021 | Listing removed | $349,900$210/sqft |
Source: NTREIS #14689281 Report a problem | ||
| 11/4/2021 | Price change | $349,900-2.8%$210/sqft |
Source: NTREIS #14689281 Report a problem | ||
| 10/21/2021 | Price change | $359,900-4%$216/sqft |
Source: NTREIS #14689281 Report a problem | ||
| 10/12/2021 | Listed for sale | $374,900$225/sqft |
Source: NTREIS #14689281 Report a problem | ||
Public tax history
| Year | Property taxes | Tax assessment |
|---|---|---|
| 2025 | -- | $7,335 +10% |
| 2024 | $19 | $6,668 +10% |
| 2023 | -- | $6,062 +10% |
| 2022 | $49 | $5,511 -19.5% |
| 2021 | -- | $6,850 +1.9% |
| 2020 | $122 | $6,720 -5.5% |
| 2019 | -- | $7,110 -4.6% |
| 2018 | -- | $7,450 +2.5% |
| 2017 | -- | $7,270 +627% |
| 2016 | -- | $1,000 |
| 2015 | -- | $1,000 |
Find assessor info on the county website
Monthly payment
Climate risks
Neighborhood: 75783
Nearby schools
Schools provided by the listing agent
- Elementary: Quitman
- Middle: Quitman
- High: Quitman
- District: Quitman ISD
Source: NTREIS. This data may not be complete. We recommend contacting the local school district to confirm school assignments for this home.
Similar homes
- $236,9753 bd2 ba1.4k sqft2020 Indian Gap, Quitman, TX 75783For Sale
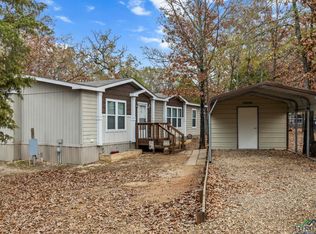 MLS ID #20258191, Dawn M Sims, Ember Realty. LGVBOARD
 - $259,9002 bd2 ba1.8k sqft127 Mohican, Quitman, TX 75783For Sale
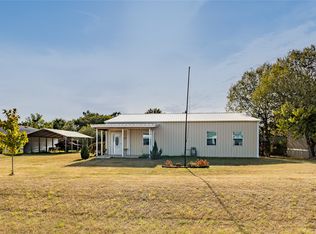 MLS ID #21368488, Nicole Mayfield. NTREIS
 - $249,9003 bd2 ba1.2k sqft852 Cheyenne, Quitman, TX 75783For Sale
 MLS ID #21366143, Brannon Alvarez. NTREIS
 - $286,0004 bd2 ba1.4k sqft175 Broken Bow Ln, Quitman, TX 75783For Sale
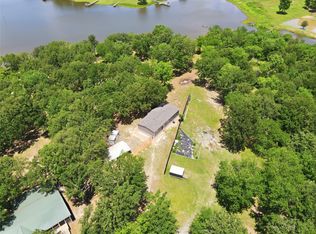 MLS ID #21280610, Ruth Woods. NTREIS
