Come discover this unique opportunity featuring three separate cabins situated on four lots totaling just over a half acre located within walking distance of Lake Fork! Each cabin is approximately 600 sq ft. Offering plenty of flexibility, this property is ideal for a family retreat, multi-generational living, weekend getaway, or investment opportunity. Situated across from the community boat ramp and fishing pier, enjoying lake life is just steps away. One lot is currently vacant, providing space for a shop, additional cabin, extra parking, or outdoor improvements. Cabin 1, the main cabin, features 2 bedrooms, 1.5 baths, painted concrete floors, rustic custom wood detailing, rock countertops, a wood-burning fireplace, propane range, dishwasher, and central heat and air. A large outdoor deck is perfect for relaxing, grilling, and entertaining. The kitchen armoire and stackable washer and dryer are included. Cabin 2, located behind the main cabin, offers 2 bedrooms, 1 bath with shower, laminate flooring, electric range, electric water heater, electric fireplace, and three window units. Two attached storage buildings provide additional space, including one with full-size washer and dryer hookups. The refrigerator, washer, and dryer are included. There is also a covered patio. Cabin 3, situated across from the main cabin, features 2 bedrooms, 1 bath with shower, laminate flooring, tile countertops, ceiling fans, electric fireplace, electric range, dishwasher, central heat and air, and an additional window unit. The refrigerator is included. There is a large covered patio and an attached 3-car carport that provides convenient covered parking. With three cabins, extra storage, covered parking, and room to grow, this property offers so many possibilities. Bring your ideas and make this unique lake-area property your own! Schedule your private tour today to see what all this property has to offer!
For sale
Price cut: $20.9K (9/14)
$219,000
774 Indian Gap, Quitman, TX 75783
2beds
1,800sqft
Single Family Residence
Built in 2015
-- sqft lot
$217,800 Zestimate®
$122/sqft
$52/mo HOA
What's special
Wood-burning fireplaceElectric fireplaceLaminate flooringThree separate cabinsCeiling fansPropane rangeCentral heat and air
- 54 days
- 118
- 5
Zillow last checked:
Listing updated:
Listed by:
Lisa Davis 817-239-0707,
Fathom Realty, LLC
Source: GTARMLS,MLS#: 26011375
Facts & features
Interior
Bedrooms & bathrooms
- Bedrooms: 2
- Bathrooms: 2
- Full bathrooms: 1
- 1/2 bathrooms: 1
Bathroom
- Features: Shower Only, Shower/Tub, See Remarks
Heating
- Central/Electric, Heat Pump
Cooling
- Central Electric, Window Unit(s)
Appliances
- Included: Gas Range, Electric Range, Dishwasher, Refrigerator, Other
Features
- Ceiling Fan, Other
- Flooring: Laminate, Decorative Concrete
- Fireplace features: Wood Burning, Two Or More Fireplaces, Electric
Interior area
- Total structure area: 1,800
- Total interior livable area: 1,800 sqft
Property
Parking
- Total spaces: 1
- Parking features: Gravel
- Carport spaces: 1
Features
- Levels: One
- Stories: 1
- Patio & porch: Covered
- Exterior features: Other, Lighting
- Pool features: None
- Fencing: Wood
- Body of water: Lake Fork
Lot
- Features: Subdivision Lot
Details
- Additional structures: Storage
- Parcel number: 000000073828
- Other equipment: Satellite Dish
Construction
Type & style
- Home type: SingleFamily
- Architectural style: Barndominium
- Property subtype: Single Family Residence
Materials
- Metal Siding
- Foundation: Slab
- Roof: Aluminum/Metal
Condition
- Pre-owned
- Year built: 2015
Utilities & green energy
- Sewer: Other/See Remarks
- Water: Cooperative
- Utilities for property: Overhead Utilities, Standard Electric, 2 Or More Units, DSL
Community & HOA
Community
- Features: Lake, Pool, Boat Ramp
- Security: Security Gate
- Subdivision: Holiday Villages of Fork
HOA
- Has HOA: Yes
- Amenities included: Common Area, Fishing, Security, Boat Dock, Playground
- HOA fee: $52 monthly
Location
- Region: Quitman
Financial & listing details
- Price per square foot: $122/sqft
- Tax assessed value: $212,030
- Annual tax amount: $4,155
- Date on market: 8/15/2026
- Listing terms: Conventional,Cash
- Road surface type: Paved, Gravel
Estimated market value
$217,800
$207,000 - $229,000
$1,714/mo
Price history
| Date | Event | Price |
|---|---|---|
| 9/14/2026 | Price change | $219,000-8.7%$122/sqft |
Source: NTREIS #21357730 Report a problem | ||
| 8/22/2026 | Price change | $239,900+0.4%$133/sqft |
Source:  GTARMLS #26011375 Report a problem GTARMLS #26011375 Report a problem | ||
| 8/22/2026 | Price change | $239,000-11.4%$133/sqft |
Source: NTREIS #21357730 Report a problem | ||
| 8/13/2026 | Listed for sale | $269,900+68.8%$150/sqft |
Source: NTREIS #21357730 Report a problem | ||
| 7/16/2019 | Listing removed | $159,900$89/sqft |
Source: Freedom Realty #10109704 Report a problem | ||
| 6/25/2019 | Price change | $159,900-5.4%$89/sqft |
Source: Freedom Realty #10109704 Report a problem | ||
| 6/13/2019 | Listed for sale | $169,000$94/sqft |
Source: Freedom Realty #10109704 Report a problem | ||
| 10/21/2014 | Sold | -- |
Source: Public Record Report a problem | ||
Public tax history
| Year | Property taxes | Tax assessment |
|---|---|---|
| 2025 | $429 -27.6% | $191,385 +13.8% |
| 2024 | $592 | $168,217 +14.3% |
| 2023 | -- | $147,155 +10% |
| 2022 | $1,273 | $133,777 +10% |
| 2021 | -- | $121,615 +44.5% |
| 2020 | $1,124 | $84,141 +15.7% |
| 2019 | -- | $72,710 +10% |
| 2018 | -- | $66,100 |
| 2017 | -- | $66,100 |
| 2016 | -- | $66,100 +2654.2% |
| 2015 | -- | $2,400 |
Find assessor info on the county website
Monthly payment
Est. payment
Payment breakdown
Explore the cost of this home by adjusting the details. Changes won't be saved.Climate risks
Neighborhood: 75783
Nearby schools
Schools provided by the listing agent
- Elementary: Quitman
- Middle: Quitman
- High: Quitman
Source: GTARMLS. This data may not be complete. We recommend contacting the local school district to confirm school assignments for this home.
Similar homes
- $259,9002 bd2 ba1.8k sqft127 Mohican, Quitman, TX 75783For Sale
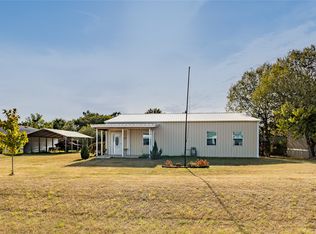 MLS ID #21368488, Nicole Mayfield. NTREIS
 - $179,9002 bd2 ba1k sqft680 Choctaw, Quitman, TX 75783For Sale
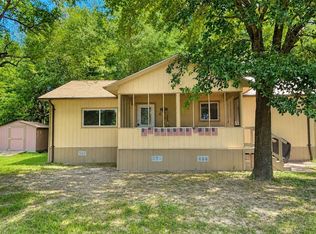 MLS ID #21360643, Brannon Alvarez. NTREIS
 - $229,0001 bd1 ba1.4k sqft400 Comanche, Quitman, TX 75783For Sale
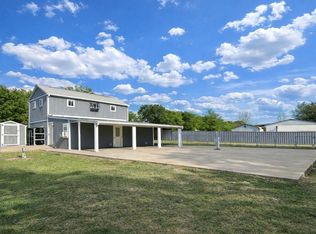 MLS ID #21238875, Brannon Alvarez. NTREIS
 - $174,9003 bd2 ba924 sqft188 Mohican, Quitman, TX 75783For Sale
 MLS ID #26008289, Tamara Olive, BOLD Real Estate Group. GTARMLS
