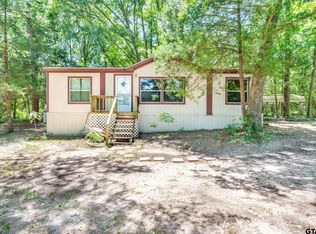
Welcome to 2020 Indian Gap in the sought-after Holiday Villages on Lake Fork, a gated, amenity-rich community designed for relaxed lake living. This beautifully maintained 2016 manufactured home offers 3 bedrooms and 2 bathrooms, showcasing a meticulously clean interior and an inviting open-concept layout that blends the kitchen, dining, and living areas. The kitchen features a large countertop island, a new high-end oven, and a pantry accented by a stylish barn door for an updated, modern aesthetic. The split primary bedroom provides added privacy and opens into a stunning master bathroom complete with a large tiled walk-in shower, an oval freestanding soaking tub, a generous countertop with double sinks, and plenty of cabinet space for storage and organization. Out back, a spacious porch overlooks the waterfront, offering peaceful views and a short walk down the steps to the shoreline of Lake Fork. Beside the porch, a cozy fire pit and seating area create the perfect spot to unwind or entertain under the East Texas sky. The property also includes a 1-car carport with additional storage. Holiday Villages on Fork offers gated security, a community boat ramp and fishing pier, a clubhouse and pool, RV hookups, parks, picnic areas, and regular community events that give the neighborhood a welcoming, close-knit feel. Priced at $236,975, this charming lakeside retreat offers comfort, convenience, and the serene beauty of Lake Fork—ideal as a getaway or a full-time residence.
For sale
$236,975
2020 Indian Gap, Quitman, TX 75783
3beds
1,456sqft
Manufactured Home
Built in 2016
7,405 Square Feet Lot
$233,000 Zestimate®
$163/sqft
$53/mo HOA
What's special
Stunning master bathroomPeaceful viewsLarge tiled walk-in showerOval freestanding soaking tubMeticulously clean interiorNew high-end ovenInviting open-concept layout
- 303 days
- 104
- 5
Zillow last checked:
Listing updated:
Listed by:
Dawn M Sims 903-220-8400,
Ember Realty
Source: LGVBOARD,MLS#: 20258191
Facts & features
Interior
Bedrooms & bathrooms
- Bedrooms: 3
- Bathrooms: 2
- Full bathrooms: 2
Rooms
- Room types: 1 Living Area
Bedroom
- Features: Master Bedroom Split, Walk-In Closet(s)
Bathroom
- Features: Shower and Tub, Walk-In Closet(s), Vinyl Tile, Carpet, Granite Counters
Heating
- Central Electric
Cooling
- Central Electric
Appliances
- Included: Elec Range/Oven, Microwave, Dishwasher, Electric Water Heater
- Laundry: Laundry Room
Features
- Ceiling Fan(s), Pantry, High Speed Internet, Eat-in Kitchen
- Flooring: Carpet, Vinyl
- Windows: Shades/Blinds
- Has fireplace: No
- Fireplace features: None
Interior area
- Total interior livable area: 1,456 sqft
Property
Parking
- Total spaces: 1
- Parking features: Carport, Garage Faces Front, Detached, Gravel
- Garage spaces: 1
- Has carport: Yes
- Has uncovered spaces: Yes
Features
- Levels: One
- Stories: 1
- Patio & porch: Porch
- Pool features: Community
- Fencing: None
- Has water view: Yes
- Waterfront features: Waterfront, Lake
Lot
- Size: 7,405 Square Feet
- Dimensions: 76.83 x 112.39
- Features: Landscaped
- Topography: Rolling
- Residential vegetation: Heavily Wooded
Details
- Additional structures: None
- Parcel number: 74181, 123660
Construction
Type & style
- Home type: MobileManufactured
- Architectural style: Traditional
- Property subtype: Manufactured Home
Materials
- Alum/Vinyl Siding
- Foundation: See Remarks
- Roof: Composition
Condition
- Year built: 2016
Utilities & green energy
- Sewer: Septic Tank
- Water: Septic
- Utilities for property: Electricity Available, Cable Available
Green energy
- Energy efficient items: None
Community & HOA
HOA
- Has HOA: Yes
- HOA fee: $630 annually
Location
- Region: Quitman
Financial & listing details
- Price per square foot: $163/sqft
- Tax assessed value: $64,710
- Annual tax amount: $181
- Price range: $237K - $237K
- Date on market: 12/9/2025
- Listing terms: Cash,FHA,Conventional,VA Loan,Must Qualify
- Exclusions: personal
- Road surface type: See Remarks
Estimated market value
$233,000
$221,000 - $245,000
Not available
Price history
| Date | Event | Price |
|---|---|---|
| 12/9/2025 | Listed for sale | $236,975$163/sqft |
Source:  LGVBOARD #20258191 Report a problem LGVBOARD #20258191 Report a problem | ||
Public tax history
| Year | Property taxes | Tax assessment |
|---|---|---|
| 2025 | $49 +0% | $39,612 +10% |
| 2024 | $49 | $36,011 +10% |
| 2023 | -- | $32,737 +76.6% |
| 2022 | $100 | $18,533 +21.7% |
| 2021 | -- | $15,230 |
| 2020 | $115 | $15,230 |
| 2019 | -- | $15,230 |
| 2018 | -- | $15,230 |
| 2017 | -- | $15,230 +1423% |
| 2016 | -- | $1,000 |
| 2015 | -- | $1,000 |
Find assessor info on the county website
Monthly payment
Climate risks
Neighborhood: 75783
Nearby schools
Schools provided by the listing agent
- District: Quitman ISD
Source: LGVBOARD. This data may not be complete. We recommend contacting the local school district to confirm school assignments for this home.
Similar homes
- $259,8004 bd2 ba1.6k sqft935 Indian Gap, Quitman, TX 75783For Sale
 MLS ID #21263222, Nicole Mayfield. NTREIS
 - $249,9003 bd2 ba1.2k sqft852 Cheyenne, Quitman, TX 75783For Sale
 MLS ID #21366143, Brannon Alvarez. NTREIS
 - $174,9003 bd2 ba924 sqft188 Mohican, Quitman, TX 75783For Sale
 MLS ID #26008289, Tamara Olive, BOLD Real Estate Group. GTARMLS
 - $245,0002 bd-- ba1.1k sqft317 County Road 1410, Quitman, TX 75783For Sale
 MLS ID #26009666, Connor Wallace, Midwest Land Group. GTARMLS
