BACKUP OFFERS WELCOME ***Active Contingent w/Kick-Out Clause. Seller Continues To Show And Accept Offers. This stunning Mineola property is under contract but the seller is actively accepting backup offers*** Ready to leave the city without leaving behind the style and quality you're accustomed to? Built in 2022 on a private half-acre fenced lot with mature trees, this modern custom home offers the peace and privacy of East Texas country living — without sacrificing style, comfort, or convenience. Every upgrade you'd spend $40,000 adding after closing is already here, backed by a transferable home warranty for extra peace of mind. The chef's kitchen stuns with dark granite countertops, a pot filler over the cooktop, oversized walk-in pantry, built-in wine rack, and a black stainless steel sink. The primary bathroom features designer tile work that rivals homes costing far more. A Harman pellet stove with remote control adds warmth and efficiency for cool East TX evenings. What makes this home truly different: whole-house water filtration, hybrid water heater, extra insulation for remarkably low utility bills, high-speed internet, EV plug for charging vehicles in the 2-car garage, covered back porch, and a transferable home warranty. Zoned to Alba-Golden ISD, one of the top rated districts in the area. Historic downtown Mineola is just minutes away — locally-owned restaurants, boutique shops, antique stores, and the historic Select Theater. Amtrak service connects you directly to Dallas and Fort Worth without ever getting in a car. Walmart, Brookshire's grocery store, and CVS are all within 10 minutes. UT Health Quitman hospital is 15 minutes away. Tyler — just 45 minutes away — offers the full city experience: major shopping, big box stores, the mall, and a wide range of restaurants from casual favorites to fine dining. Genuine East TX country living, peaceful and unhurried, but never isolated. At this price, with these upgrades, this one won't be duplicated.
Contingent
$349,000
172 Private Road 6292, Mineola, TX 75773
3beds
1,851sqft
:
Get pre-qualified$2,887/mo
Single Family Residence
Built in 2022
0.5 Acres Lot
$341,900 Zestimate®
$189/sqft
$-- HOA
What's special
Built-in wine rackDark granite countertopsWhole-house water filtrationBlack stainless steel sinkCovered back porchOversized walk-in pantry
- 145 days |
- 156 |
- 7 |
Zillow last checked:
Listing updated:
Listed by:
Terry McNeill 903-871-5058,
Leslie Cain Realty, LLC
Source: GTARMLS,MLS#: 26003898
Facts & features
Interior
Bedrooms & bathrooms
- Bedrooms: 3
- Bathrooms: 2
- Full bathrooms: 2
Rooms
- Room types: Family Room, Utility Room
Primary bedroom
- Features: Master Bedroom Split
Bedroom
- Features: Walk-In Closet(s)
- Level: Main
Bedroom 1
- Area: 225
- Dimensions: 15 x 15
Bedroom 2
- Area: 132.25
- Dimensions: 11.5 x 11.5
Bedroom 3
- Area: 132.25
- Dimensions: 11.5 x 11.5
Bathroom
- Features: Shower Only, Shower and Tub, Separate Water Closet, Walk-In Closet(s), Vinyl Tile, Linen Closet
Dining room
- Features: Separate Formal Dining
Kitchen
- Features: Breakfast Bar
Heating
- Central/Electric, Heat Pump
Cooling
- Central Electric, Ceiling Fan(s), 16+ SEER AC
Appliances
- Included: ENERGY STAR Qualified Appliances, Range/Oven-Electric, Free-Standing Range, Dishwasher, Electric Water Heater
Features
- Ceiling Fan(s), Smart Home, Pantry, Kitchen Island
- Flooring: Vinyl
- Windows: Double Pane Windows, Low Emissivity Windows
- Has fireplace: Yes
- Fireplace features: Other/See Remarks
Interior area
- Total structure area: 1,851
- Total interior livable area: 1,851 sqft
Video & virtual tour
Property
Parking
- Total spaces: 2
- Parking features: Door w/Opener w/Controls, Garage Faces Front
- Garage spaces: 2
- Has uncovered spaces: Yes
- Details: Garage Size: 21.5' x 21'
Features
- Levels: One
- Stories: 1
- Patio & porch: Patio Covered, Porch
- Exterior features: Gutter(s)
- Pool features: None
- Fencing: Wood,Chain Link
Lot
- Size: 0.5 Acres
- Features: Wooded, Subdivision Lot
Details
- Additional structures: None
- Parcel number: 000000135431
- Special conditions: Other/See Remarks,As-Is Condition @ Closing
Construction
Type & style
- Home type: SingleFamily
- Architectural style: Ranch
- Property subtype: Single Family Residence
Materials
- Brick and Wood, Wood Frame, Shingle
- Foundation: Slab
- Roof: Composition
Condition
- Year built: 2022
Utilities & green energy
- Electric: Smart Electric Meter
- Sewer: Aerobic Septic
- Water: Cooperative, Company: Golden Water Supply
- Utilities for property: Underground Utilities, Cable Connected, Cable Internet, Cable Available
Green energy
- Energy efficient items: Water Heater, Thermostat
- Water conservation: Low Flow Commode, Low-Flow Fixtures
Community & HOA
Community
- Security: Security Lights, Smoke Detector(s)
- Subdivision: Shady Oaks
HOA
- Has HOA: No
Location
- Region: Mineola
Financial & listing details
- Price per square foot: $189/sqft
- Tax assessed value: $326,820
- Annual tax amount: $2,597
- Date on market: 3/20/2026
- Listing terms: Conventional,FHA,VA Loan,Cash
- Road surface type: Paved
Estimated market value
$341,900
$325,000 - $359,000
$2,215/mo
Price history
| Date | Event | Price |
|---|---|---|
| 7/23/2026 | Contingent | $349,000$189/sqft |
Source:  GTARMLS #26003898 Report a problem GTARMLS #26003898 Report a problem | ||
| 7/17/2026 | Pending sale | $349,000$189/sqft |
Source: GTARMLS #26003898 Report a problem | ||
| 7/16/2026 | Contingent | $349,000$189/sqft |
Source: GTARMLS #26003898 Report a problem | ||
| 3/20/2026 | Listed for sale | $349,000$189/sqft |
Source: GTARMLS #26003898 Report a problem | ||
Public tax history
| Year | Property taxes | Tax assessment |
|---|---|---|
| 2025 | $2,597 +0.4% | $318,098 +10% |
| 2024 | $2,588 | $289,180 -4.4% |
| 2023 | -- | $302,390 +11758.4% |
| 2022 | $38 | $2,550 |
| 2021 | -- | $2,550 |
Find assessor info on the county website
Monthly payment
Est. payment
Payment breakdown
Explore the cost of this home by adjusting the details. Changes won't be saved.Climate risks
Neighborhood: 75773
Nearby schools
GreatSchools rating
- 6/10Alba-Golden Elementary SchoolGrades: PK-5Distance: 2.6 mi
- 7/10Alba-Golden High SchoolGrades: 6-12Distance: 2.6 mi
Schools provided by the listing agent
- Elementary: Alba Golden
- Middle: Alba Golden
- High: Alba Golden
Source: GTARMLS. This data may not be complete. We recommend contacting the local school district to confirm school assignments for this home.
- $328,3003 bd2 ba1.8k sqft172 Private Road 6292 ;off Cres #2290, Mineola, TX 75773Off Market

- $--3 bd2 ba1.9k sqft186 Private Road 6292, Mineola, TX 75773Sold
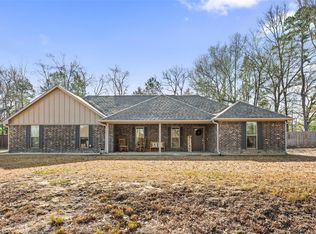
- $266,500-- bd-- ba1.7k sqft196 Private Road 6292, Mineola, TX 75773Off Market
- $--3 bd2 ba1.6k sqft141 Private Road 6292, Mineola, TX 75773Sold

- $346,600-- bd-- ba1.8k sqft204 Private Road 6292, Mineola, TX 75773Off Market
- $--3 bd2 ba1.6k sqft357 Private Road 6292, Mineola, TX 75773Sold
- $324,0003 bd2 ba1.5k sqft211 Private Road 6292, Mineola, TX 75773For Sale
- $80,870-- bd8 ba480 sqft277 County Road 2290, Mineola, TX 75773Off Market
A local agent can set up tours, give advice and negotiate with sellers.
Similar homes
- $379,9003 bd2 ba1.9k sqft266 Private Road 6305, Mineola, TX 75773For Sale
 MLS ID #26011015, Tristan Mosher, Coldwell Banker Apex, REALTORS. GTARMLS
 - $391,5003 bd3 ba1.7k sqft228 County Road 2462, Mineola, TX 75773For Sale
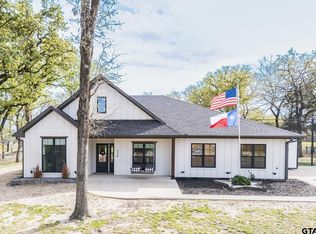 MLS ID #26003844, Sammie Carr, Realty One Group Rose. GTARMLS
 - $349,9003 bd2 ba1.7k sqft19984 County Road 452, Mineola, TX 75773For Sale
 MLS ID #26008494, Toni Scott, Century 21 First Group - Lindale. GTARMLS
 - $369,0003 bd2 ba2.3k sqft668 County Road 2436, Mineola, TX 75773For Sale
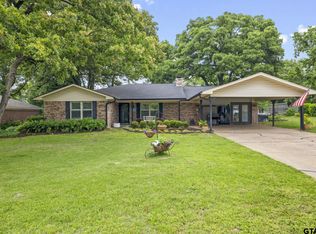 MLS ID #26007851, Dale Iley, Mission Real Estate Group. GTARMLS
 - $365,0004 bd2 ba2k sqft210 Pat Dr, Mineola, TX 75773For SaleMLS ID #26004689, McKenna Warnick, Coldwell Banker Apex, REALTORS. GTARMLS
- $434,9993 bd3 ba2.1k sqft107 Private Road 6305, Mineola, TX 75773For SaleMLS ID #21269980, Gladys Coria-Keatts. NTREIS
- $315,0003 bd2 ba1.6k sqft780 S Fm 17, Alba, TX 75410For SaleMLS ID #26010754, Kristine Samples, Lone Star Realty - Lake Fork. GTARMLS
- $209,0003 bd2 ba1.7k sqft3211 Fm 779, Mineola, TX 75773For SaleMLS ID #21290288, Nick Good. NTREIS
- $419,0003 bd2 ba2k sqft110 County Road 2258, Mineola, TX 75773For SaleMLS ID #26005734, Kathy Carpenter, Century 21 Premier Group. GTARMLS
- $489,0004 bd3 ba2.3k sqft897 County Road 2320, Mineola, TX 75773For SaleMLS ID #26009156, Jeremy Everett, RE/MAX Tyler. GTARMLS
- $384,9004 bd3 ba2.4k sqft147 County Road 2378, Alba, TX 75410For SaleMLS ID #26006135, Melissa Vance, Realty One Group Rose. GTARMLS
- $348,0004 bd2 ba2k sqft1024 Monte Carlo, Grand Saline, TX 75140For SaleMLS ID #21248373, Courtney Harrell. NTREIS
- $329,9003 bd2 ba1.8k sqft180 N Bois D Arc St, Van, TX 75790For SaleMLS ID #21349643, David Flores. NTREIS
- $348,0004 bd2 ba2k sqft1024 Monte Carlo Dr, Grand Saline, TX 75140For SaleMLS ID #26009542, Courtney Harrell, Leslie Cain Realty, LLC. GTARMLS
- $320,0003 bd2 ba1.4k sqft128 N Osborn St, Alba, TX 75410For SaleMLS ID #21337925, Victoria Martinez. NTREIS
- $279,0003 bd2 ba1.6k sqft516 W Front St, Mineola, TX 75773For SaleMLS ID #26006061, Michael Worthen, Dwell Realty. GTARMLS
- $424,9004 bd3 ba2.7k sqft1051 County Road 2620, Mineola, TX 75773For SaleMLS ID #21172563, Nona Roberts. NTREIS
- $489,9994 bd2 ba2.4k sqft221 County Road 2308, Mineola, TX 75773For SaleMLS ID #26004293, Jimmy Jarrard, Century 21 First Group. GTARMLS
- $344,9004 bd3 ba2.6k sqft412 Nathan Dr, Quitman, TX 75783For SaleMLS ID #26010397, Charlotte Williams, Keller Williams Realty-Tyler. GTARMLS
- $349,9953 bd2 ba1.3k sqft619 County Road 3350, Emory, TX 75440For SaleMLS ID #21215778, Genevieve Golden. NTREIS
