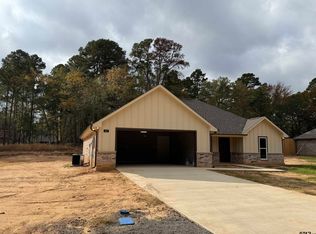
Best word to describe this new home is Country Charm; for first time homebuyers this is the perfect starter home, for those looking to downsize you could not ask for better. Located in Shady Oaks subdivision in Golden you will find a treed lot in a quiet area outside of Mineola. What is even more charming is you have fiber optic internet available for high speeds allowing for country browsing/streaming or work like the city from home. This home is energy efficient, even has a EV plug in garage which can be adaptive for a generator if desired. This charming home does not lack for modern details.
Sold
Price Unknown
141 Private Road 6292, Mineola, TX 75773
3beds
1,620sqft
Single Family Residence
Built in 2023
0.5 Acres Lot
$281,300 Zestimate®
$--/sqft
$1,923 Estimated rent
Home value
$281,300
$267,000 - $295,000
$1,923/mo
Zestimate® history
Owner options
List your home for rent
$1,923/mo
Rent Zestimate®
Find your next renter with Zillow Rental Manager. Plus, with online applications, you can quickly screen prospective tenants – for free.
$1,923/mo
Rent Zestimate®
Refinance and save
Refinancing to a lower rate could help reduce your monthly payments and save thousands over the life of the loan.
Explore your selling options
Work with a Zillow partner agent
Leverage their expertise and Zillow's premium Showcase listings to get your home seen by more buyers.
Get startedList with your own agent
Get your home in front of millions of buyers by listing it on Zillow.
Learn how to do itSell it yourself
Take full control of how buyers see your home on Zillow by listing For Sale by Owner (FSBO).
List your homeWhat's special
Fiber optic internet
Zillow last checked:
Listing updated:
Listed by:
John Prell Main:800-219-9444,
Creekview Realty
Bought with:
NON MEMBER AGENT
Source: GTARMLS,MLS#: 23012812
Facts & features
Interior
Bedrooms & bathrooms
- Bedrooms: 3
- Bathrooms: 2
- Full bathrooms: 2
Rooms
- Room types: Separate Formal Living, Den, Family Room
Primary bedroom
- Features: Master Bedroom Split
- Level: Main
Bedroom
- Features: Guest Bedroom Split, Walk-In Closet(s)
- Level: Main
Bedroom 1
- Area: 195
- Dimensions: 13 x 15
Bedroom 2
- Area: 121
- Dimensions: 11 x 11
Bedroom 3
- Area: 121
- Dimensions: 11 x 11
Bathroom
- Features: Shower Only, Shower and Tub, Dressing Area, Separate Lavatories, Walk-In Closet(s), Vinyl Tile, Linen Closet
Dining room
- Features: Separate Formal Dining
- Area: 144
- Dimensions: 12 x 12
Kitchen
- Features: Kitchen/Eating Combo, Breakfast Bar
- Area: 143
- Dimensions: 11 x 13
Living room
- Area: 195
- Dimensions: 13 x 15
Heating
- Central/Electric, Heat Pump
Cooling
- Central Electric, 13-15 SEER AC
Appliances
- Included: ENERGY STAR Qualified Appliances, Range/Oven-Electric, Free-Standing Range, Dishwasher, Microwave, Electric Oven, Electric Water Heater
Features
- Ceiling Fan(s), Kitchen Island
- Flooring: Vinyl
- Doors: Insulated Doors
- Windows: Low Emissivity Windows
- Has fireplace: No
- Fireplace features: None
Interior area
- Total structure area: 1,620
- Total interior livable area: 1,620 sqft
Property
Parking
- Total spaces: 2
- Parking features: Detached, Door w/Opener w/Controls, Garage Faces Front
- Garage spaces: 2
- Has uncovered spaces: Yes
- Details: Garage Size: 22x23
Features
- Levels: One
- Stories: 1
- Patio & porch: Patio Covered, Porch
- Exterior features: Gutter(s)
- Pool features: None
- Fencing: None
Lot
- Size: 0.5 Acres
- Dimensions: 150 x 150
- Features: Wooded, Subdivision Lot
Details
- Additional structures: None
- Parcel number: 000000135443
- Special conditions: None
Construction
Type & style
- Home type: SingleFamily
- Architectural style: Ranch
- Property subtype: Single Family Residence
Materials
- Brick and Wood, Siding, Shingle
- Foundation: Slab
- Roof: Composition
Condition
- New Construction
- New construction: Yes
- Year built: 2023
Utilities & green energy
- Sewer: Aerobic Septic
- Water: Community, Company: Golden Water
- Utilities for property: Underground Utilities, Cable Connected, DSL, Cable Available
Green energy
- Green verification: ENERGY STAR Certified Homes
- Energy efficient items: Water Heater, Thermostat, HVAC
- Water conservation: Low Flow Commode
Community & HOA
Community
- Security: Smoke Detector(s)
- Subdivision: SHADY OAKS ADD PHASE I
HOA
- Has HOA: No
Location
- Region: Mineola
Financial & listing details
- Tax assessed value: $308,950
- Annual tax amount: $1,534
- Date on market: 9/17/2025
- Listing terms: Conventional,FHA,VA Loan,Cash,USDA Loan
- Road surface type: Paved
Price history
| Date | Event | Price |
|---|---|---|
| 10/13/2023 | Sold | -- |
Source:  GTARMLS #23012812 Report a problem GTARMLS #23012812 Report a problem | ||
| 10/1/2023 | Pending sale | $274,900$170/sqft |
Source: GTARMLS #23012812 Report a problem | ||
| 9/20/2023 | Listed for sale | $274,900$170/sqft |
Source: GTARMLS #23012812 Report a problem | ||
Public tax history
| Year | Property taxes | Tax assessment |
|---|---|---|
| 2025 | $1,534 -55.6% | $300,916 +10% |
| 2024 | $3,452 | $273,560 +10627.8% |
| 2023 | -- | $2,550 |
| 2022 | $38 | $2,550 |
| 2021 | -- | $2,550 |
Find assessor info on the county website
Neighborhood: 75773
Nearby homes
- $328,3003 bd2 ba1.8k sqft172 Private Road 6292 ;off Cres #2290, Mineola, TX 75773Off Market

- $--3 bd2 ba1.6k sqft357 Private Road 6292, Mineola, TX 75773Sold
- $349,0003 bd2 ba1.8k sqft172 Private Road 6292, Mineola, TX 75773For Sale

- $--3 bd2 ba1.5k sqft132 Private Road 6292, Mineola, TX 75773Sold

- $--3 bd2 ba1.6k sqft327 Private Road 6292, Mineola, TX 75773Sold
- $129,500-- bd8 ba480 sqft277 County Road 2290, Mineola, TX 75773Off Market
- $--3 bd2 ba1.9k sqft186 Private Road 6292, Mineola, TX 75773Sold
- $278,400-- bd-- ba1.7k sqft196 Private Road 6292, Mineola, TX 75773Off Market
Nearby schools
GreatSchools rating
- 6/10Alba-Golden Elementary SchoolGrades: PK-5Distance: 2.6 mi
- 7/10Alba-Golden High SchoolGrades: 6-12Distance: 2.6 mi
Schools provided by the listing agent
- Elementary: Alba Golden
- Middle: Alba Golden
- High: Alba Golden
Source: GTARMLS. This data may not be complete. We recommend contacting the local school district to confirm school assignments for this home.
- Texas
- Wood County
- Mineola
- 75773
- 141 Private Road 6292
Nearby cities
Nearby zip codes
Other Mineola Topics
