Located just 1.5 hours east of Dallas and only 8 miles from Historic Downtown Mineola and close proximity to Mineola Nature Preserve, the Sabine River, Lake Fork and Lake Holbrook you will find this beautifully crafted 2024 home sits in the peaceful community of Golden. Completely move in ready, it offers the rare advantage of thoughtful upgrades already completed for you. The kitchen is designed for gathering and entertaining, featuring granite countertops, a ZLINE gas range, Whirlpool stainless steel dishwasher, and matching refrigerator. A spacious breakfast bar creates the perfect spot for casual meals or conversation with family and friends. Out back, relax under the covered patio the fully fenced yard is enclosed with board on board cedar planks and a continuous concrete curb for added durability and privacy. Mature trees and a young lawn set the stage for a future backyard oasis. Drainage has been carefully managed, and the home has been gently lived in and well maintained. The split bedroom layout enhances privacy, with the primary suite thoughtfully separated from the guest rooms. Additional conveniences include a two car garage with an automatic door and remotes. Situated in Shady Oaks at the end of a quiet dead end road, this property offers minimal traffic and a serene setting. Located outside city limits and free from HOA restrictions, you’ll enjoy the freedom to use your property your way. The home is zoned to Alba-Golden ISD, which is proudly rated “Superior.”
For sale
$324,000
211 Private Road 6292, Mineola, TX 75773
3beds
1,533sqft
:
Get pre-qualified$2,681/mo
Single Family Residence
Built in 2024
0.5 Acres Lot
$320,000 Zestimate®
$211/sqft
$-- HOA
What's special
Matching refrigeratorGranite countertopsYoung lawnWhirlpool stainless steel dishwasherMature treesZline gas rangeSpacious breakfast bar
- 182 days |
- 171 |
- 11 |
Zillow last checked:
Listing updated:
Listed by:
Amber Brewer Cell:903-497-7911,
Dwell Realty
Source: GTARMLS,MLS#: 26002046
Facts & features
Interior
Bedrooms & bathrooms
- Bedrooms: 3
- Bathrooms: 2
- Full bathrooms: 2
Rooms
- Room types: Utility Room, 1 Living Area
Primary bedroom
- Features: Master Bedroom Split
Bedroom
- Features: Walk-In Closet(s)
Bathroom
- Features: Shower/Tub, Dressing Area, Double Lavatory, Walk-In Closet(s)
Kitchen
- Features: Kitchen/Eating Combo, Breakfast Bar
Heating
- Central/Electric
Cooling
- Central Electric, Ceiling Fan(s)
Appliances
- Included: Dishwasher, Gas Oven, Gas Cooktop
Features
- Ceiling Fan(s), Pantry
- Windows: Blinds
- Has fireplace: No
- Fireplace features: None
Interior area
- Total structure area: 1,533
- Total interior livable area: 1,533 sqft
Property
Parking
- Total spaces: 2
- Parking features: Door w/Opener w/Controls, Garage Faces Front
- Garage spaces: 2
- Has uncovered spaces: Yes
Features
- Levels: One
- Stories: 1
- Patio & porch: Patio Covered
- Exterior features: Gutter(s), Other/See Remarks
- Pool features: None
- Fencing: Wood
Lot
- Size: 0.5 Acres
Details
- Additional structures: None
- Special conditions: None
Construction
Type & style
- Home type: SingleFamily
- Architectural style: Traditional
- Property subtype: Single Family Residence
Materials
- Brick and Wood
- Foundation: Slab
- Roof: Composition
Condition
- Year built: 2024
Utilities & green energy
- Sewer: Septic Tank
- Water: Company: Golden Water Supply
Community & HOA
Community
- Security: Security Lights
- Subdivision: SHADY OAKS
HOA
- Has HOA: No
Location
- Region: Mineola
Financial & listing details
- Price per square foot: $211/sqft
- Annual tax amount: $2,023
- Date on market: 2/12/2026
- Listing terms: Conventional,FHA,VA Loan,Cash,USDA Loan
Estimated market value
$320,000
$304,000 - $336,000
$1,886/mo
Price history
| Date | Event | Price |
|---|---|---|
| 3/18/2026 | Price change | $324,000-1.5%$211/sqft |
Source:  GTARMLS #26002046 Report a problem GTARMLS #26002046 Report a problem | ||
| 2/12/2026 | Listed for sale | $329,000+17.5%$215/sqft |
Source: GTARMLS #26002046 Report a problem | ||
| 6/18/2024 | Sold | -- |
Source: GTARMLS #24002665 Report a problem | ||
| 6/3/2024 | Pending sale | $279,900$183/sqft |
Source: GTARMLS #24002665 Report a problem | ||
| 5/29/2024 | Listed for sale | $279,900$183/sqft |
Source: GTARMLS #24002665 Report a problem | ||
| 3/18/2024 | Contingent | $279,900$183/sqft |
Source: GTARMLS #24002665 Report a problem | ||
| 3/11/2024 | Pending sale | $279,900$183/sqft |
Source: GTARMLS #24002665 Report a problem | ||
| 2/27/2024 | Listed for sale | $279,900$183/sqft |
Source: GTARMLS #24002665 Report a problem | ||
Public tax history
Tax history is unavailable.
Monthly payment
Est. payment
Payment breakdown
Explore the cost of this home by adjusting the details. Changes won't be saved.Climate risks
Neighborhood: 75773
Nearby schools
GreatSchools rating
- 6/10Alba-Golden Elementary SchoolGrades: PK-5Distance: 2.7 mi
- 7/10Alba-Golden High SchoolGrades: 6-12Distance: 2.7 mi
Schools provided by the listing agent
- Elementary: Alba Golden
- Middle: Alba Golden
- High: Alba Golden
Source: GTARMLS. This data may not be complete. We recommend contacting the local school district to confirm school assignments for this home.
- $298,800-- bd-- ba1.6k sqft220 Private Road 6292, Mineola, TX 75773Off Market
- $346,600-- bd-- ba1.8k sqft204 Private Road 6292, Mineola, TX 75773Off Market
- $--3 bd2 ba1.6k sqft223 Private Road 6292, Mineola, TX 75773Sold

- $266,500-- bd-- ba1.7k sqft196 Private Road 6292, Mineola, TX 75773Off Market
- $--3 bd2 ba1.9k sqft186 Private Road 6292, Mineola, TX 75773Sold
- $349,0003 bd2 ba1.8k sqft172 Private Road 6292, Mineola, TX 75773For Sale
- $328,3003 bd2 ba1.8k sqft172 Private Road 6292 ;off Cres #2290, Mineola, TX 75773Off Market
- $--3 bd2 ba1.6k sqft357 Private Road 6292, Mineola, TX 75773Sold
A local agent can set up tours, give advice and negotiate with sellers.
Similar homes
- $325,0003 bd2 ba1.7k sqft181 County Road 2258, Mineola, TX 75773For Sale
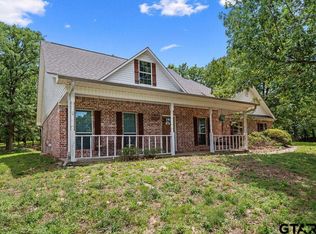 MLS ID #26007158, Brynna Hammond, Dwell Realty. GTARMLS
 - $325,9993 bd4 ba2.2k sqft202 Graham St, Mineola, TX 75773For Sale
 MLS ID #26010414, Aubree Davis, Leslie Cain Realty, LLC. GTARMLS
 - $355,0003 bd2 ba1.7k sqft21540 Kayla Ln, Mineola, TX 75773For Sale
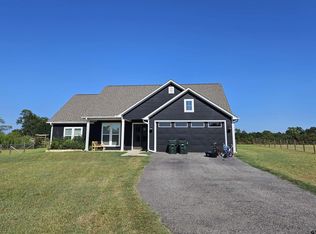 MLS ID #26001645, Ann Fitzgerald, Ben Fitzgerald Real Estate Svcs, LLC. GTARMLS
 - $315,0003 bd2 ba1.6k sqft780 S Fm 17, Alba, TX 75410For Sale
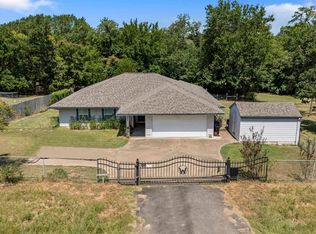 MLS ID #26010754, Kristine Samples, Lone Star Realty - Lake Fork. GTARMLS
 - $299,9004 bd2 ba2.2k sqft725 W Blair St, Mineola, TX 75773For SaleMLS ID #26004037, McKenna Warnick, Coldwell Banker Apex, REALTORS. GTARMLS
- $270,0003 bd2 ba1.5k sqft227 County Road 2425, Mineola, TX 75773For SaleMLS ID #26003611, Michael Smith, Fathom Realty, LLC-Arlington. GTARMLS
- $299,0003 bd2 ba1.5k sqft14038 County Road 452, Lindale, TX 75771For SaleMLS ID #21355299, Trish Anderson. NTREIS
- $365,0004 bd2 ba2k sqft210 Pat Dr, Mineola, TX 75773For SaleMLS ID #26004689, McKenna Warnick, Coldwell Banker Apex, REALTORS. GTARMLS
- $269,0003 bd2 ba1.9k sqft1905 County Road 2720, Mineola, TX 75773For SaleMLS ID #26003259, Corlie Deaton, Exit Realty Pinnacle Group. GTARMLS
- $249,9003 bd2 ba1.6k sqft109 Maxine St, Mineola, TX 75773For SaleMLS ID #26004190, Lindsey Farnham Ellis, Blue Sky Group Realty. GTARMLS
- $255,0004 bd2 ba1.6k sqft409 Giles St, Mineola, TX 75773For SaleMLS ID #21258207, Erica Zubieta Perez. NTREIS
- $279,0003 bd2 ba1.6k sqft516 W Front St, Mineola, TX 75773For SaleMLS ID #26006061, Michael Worthen, Dwell Realty. GTARMLS
- $254,0003 bd2 ba2.1k sqft1611 N Pacific St, Mineola, TX 75773For SaleMLS ID #26007161, BreAnna Biffle, Realty One Group Rose. GTARMLS
- $399,0003 bd2 ba845 sqft1432 County Road 2270, Mineola, TX 75773For SaleMLS ID #26003337, Terresa Carrasco, Lone Star Realty - Lake Fork. GTARMLS
- $269,0002 bd2 ba1.7k sqft205 Private Road 6980, Alba, TX 75410For SaleMLS ID #21333823, Amber Broadway. NTREIS
- $419,0003 bd2 ba2k sqft110 County Road 2258, Mineola, TX 75773For SaleMLS ID #26005734, Kathy Carpenter, Century 21 Premier Group. GTARMLS
- $250,0003 bd3 ba1.9k sqft613 Graham St, Mineola, TX 75773For SaleMLS ID #21230404, Gavan Cross. NTREIS
- $329,9004 bd2 ba2.2k sqft25378 Us Highway 80, Grand Saline, TX 75140For SaleMLS ID #21299676, China Schmitz. NTREIS
- $197,0003 bd2 ba1.3k sqft285 County Road 2262, Mineola, TX 75773For SaleMLS ID #25017006, Kelly Muffoletto, Keller Williams Realty-Tyler. GTARMLS
- $249,5003 bd2 ba1.6k sqft128 Laura Dr, Mineola, TX 75773For SaleMLS ID #26001225, Francell Burnett, Clements, REALTORS®. GTARMLS
