Welcome to your ideal waterfront retreat! This beautifully remodeled lake house features 2 bedrooms and 1 bath in main living quarters, along with cozy bunkhouse that includes an additional bedroom and bathroom- perfect for accommodating guests. The property boasts a brand-new dock, an expansive deck that provides stunning views of lake and a firepit. Whether you're hosting summer BBQs or enjoying quiet evenings by the water, this home is designed for both relaxation and entertainment. The sale includes all furniture which makes this property move in ready or to continue its successful operation as an Airbnb, which comfortably sleeps 10 guests. This lake house is not only a perfect getaway but also a fantastic investment opportunity. Don't miss out on the chance to live out your lake life dreams! It is the responsibility of the buyer, or the buyer's agent to perform their own due diligence on all listing information. Buyer and Buyer's Agent to verify all MLS data including legal description but not limited to measurements and schools. Neither seller nor listing agent makes any warranties or representation as to accuracy.
For sale
$399,000
1432 County Road 2270, Mineola, TX 75773
3beds
845sqft
:
Get pre-qualified$3,301/mo
Single Family Residence
Built in 1980
-- sqft lot
$387,200 Zestimate®
$472/sqft
$-- HOA
What's special
Brand-new dockBeautifully remodeled lake house
- 153 days |
- 609 |
- 27 |
Zillow last checked:
Listing updated:
Listed by:
Terresa Carrasco Mobile:979-820-3179,
Lone Star Realty - Lake Fork
Source: GTARMLS,MLS#: 26003337
Facts & features
Interior
Bedrooms & bathrooms
- Bedrooms: 3
- Bathrooms: 2
- Full bathrooms: 2
Rooms
- Room types: 1 Living Area, Utility Closet
Bedroom
- Features: Other/See Remarks
Bathroom
- Features: Shower Only
Kitchen
- Features: Kitchen/Eating Combo
Heating
- Ductless
Cooling
- Central Electric, Ceiling Fan(s)
Appliances
- Included: Dishwasher, Microwave, Refrigerator, Electric Oven, Electric Cooktop
Features
- Ceiling Fan(s)
- Windows: Blinds
- Has fireplace: No
- Fireplace features: None
Interior area
- Total structure area: 845
- Total interior livable area: 845 sqft
Property
Features
- Levels: One
- Stories: 1
- Patio & porch: Deck Open
- Exterior features: Barbecue, Sprinkler System, Boat Slip
- Pool features: None
- Fencing: Partial
- On waterfront: Yes
- Waterfront features: Waterfront
- Body of water: Holbrook
Details
- Additional structures: Guest Quarters, Storage
- Parcel number: 000000034123
- Special conditions: None
Construction
Type & style
- Home type: SingleFamily
- Architectural style: Traditional
- Property subtype: Single Family Residence
Materials
- Wood Frame
- Foundation: Pillar/Post/Pier
- Roof: Composition
Condition
- Year built: 1980
Utilities & green energy
- Utilities for property: Cable Available
Community & HOA
Community
- Security: Security System
- Subdivision: Woodlake Estates
HOA
- Has HOA: No
Location
- Region: Mineola
Financial & listing details
- Price per square foot: $472/sqft
- Tax assessed value: $210,750
- Annual tax amount: $2,659
- Date on market: 3/10/2026
Estimated market value
$387,200
$368,000 - $407,000
$1,191/mo
Price history
| Date | Event | Price |
|---|---|---|
| 4/15/2026 | Price change | $399,000-7%$472/sqft |
Source:  GTARMLS #26003337 Report a problem GTARMLS #26003337 Report a problem | ||
| 3/10/2026 | Price change | $429,000-10.4%$508/sqft |
Source: GTARMLS #26003337 Report a problem | ||
| 7/29/2025 | Price change | $479,000-4%$567/sqft |
Source: GTARMLS #25009801 Report a problem | ||
| 6/28/2025 | Listed for sale | $499,000+149.6%$591/sqft |
Source: GTARMLS #25009801 Report a problem | ||
| 4/18/2022 | Sold | -- |
Source:  LGVBOARD #20221696 Report a problem LGVBOARD #20221696 Report a problem | ||
| 3/28/2022 | Pending sale | $199,900$237/sqft |
Source: GTARMLS #10147119 Report a problem | ||
| 3/24/2022 | Listed for sale | $199,900$237/sqft |
Source: GTARMLS #10147119 Report a problem | ||
Public tax history
| Year | Property taxes | Tax assessment |
|---|---|---|
| 2025 | $2,652 -3.1% | $210,750 -2.8% |
| 2024 | $2,737 | $216,900 -9.5% |
| 2023 | -- | $239,650 +103.4% |
| 2022 | $1,733 | $117,850 +19.2% |
| 2021 | -- | $98,830 +17.4% |
| 2020 | $1,399 | $84,210 +8.1% |
| 2019 | -- | $77,930 -9.6% |
| 2018 | -- | $86,160 |
| 2017 | -- | $86,160 |
| 2016 | -- | $86,160 |
| 2015 | -- | $86,160 |
| 2014 | -- | $86,160 |
| 2013 | -- | $86,160 |
| 2012 | -- | $86,160 |
| 2011 | -- | $86,160 +10.8% |
| 2010 | -- | $77,740 +18.2% |
| 2009 | -- | $65,750 |
| 2008 | -- | $65,750 +9.6% |
| 2007 | -- | $59,990 |
Find assessor info on the county website
Monthly payment
Est. payment
Payment breakdown
Explore the cost of this home by adjusting the details. Changes won't be saved.Climate risks
Neighborhood: 75773
Nearby schools
GreatSchools rating
- 6/10Alba-Golden Elementary SchoolGrades: PK-5Distance: 4.2 mi
- 7/10Alba-Golden High SchoolGrades: 6-12Distance: 4.2 mi
Schools provided by the listing agent
- Elementary: Alba Golden
- Middle: Alba Golden
- High: Alba Golden
Source: GTARMLS. This data may not be complete. We recommend contacting the local school district to confirm school assignments for this home.
- $91,700-- bd-- ba512 sqft1442 County Road 2270, Mineola, TX 75773Off Market
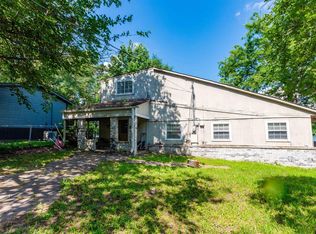
- $219,9003 bd2 ba2.2k sqft1424 County Road 2270, Mineola, TX 75773For Sale
- $132,100-- bd5 ba613 sqft1452 County Road 2270, Mineola, TX 75773Off Market
- $287,300-- bd5 ba1.4k sqft1412 County Road 2270, Mineola, TX 75773Off Market
- $186,600-- bd5 ba1.2k sqft1462 County Road 2270, Mineola, TX 75773Off Market
- $224,700-- bd5 ba940 sqft1394 County Road 2270, Mineola, TX 75773Off Market
- $188,2002 bd2 ba1.3k sqft1472 County Road 2270, Mineola, TX 75773Off Market
- $259,2003 bd1 ba1.4k sqft1480 County Road 2270, Mineola, TX 75773Off Market
A local agent can set up tours, give advice and negotiate with sellers.
A local lender can help you make sure your offer is ready when you are.
Similar homes
- $389,0003 bd2 ba1.2k sqft109 Rs County Rd #3319, Emory, TX 75440For Sale
 MLS ID #21308058, Beatriz Reyna. NTREIS
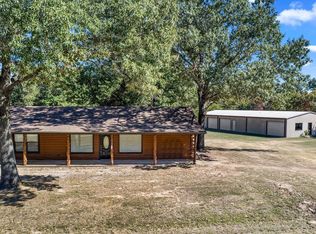
 - $375,0002 bd2 ba1.2k sqft1620 N Fm 17, Alba, TX 75410For Sale
 MLS ID #26006818, Kristine Samples, Lone Star Realty - Lake Fork. GTARMLS
 - $449,0003 bd1 ba1.2k sqft569 Private Road 6662, Mineola, TX 75773For Sale
 MLS ID #26008416, Linda Rhodes, Century 21 First Group. GTARMLS
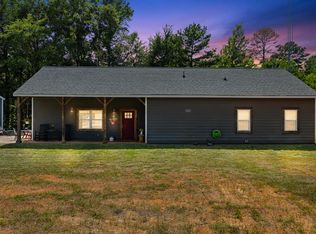
 - $264,9992 bd1 ba1.1k sqft5180 Fm 778, Mineola, TX 75773For Sale
 MLS ID #20264784, Tanya L Ketchum, BOLD Real Estate Group. LGVBOARD
 - $248,0002 bd2 ba864 sqft311 County Road 2724, Mineola, TX 75773For SaleMLS ID #26006049, Trey Anderson III, Pinnacle Realty Advisors. GTARMLS
- $219,5003 bd2 ba1.2k sqft1207 Lakeside Dr, Grand Saline, TX 75140For SaleMLS ID #21346019, Annie Gentry. NTREIS
- $315,0003 bd2 ba1.2k sqft1001 County Road 1350, Quitman, TX 75783For SaleMLS ID #21323004, Cassie Fleming. NTREIS
- $499,9002 bd2 ba1.2k sqft23326 County Road 448, Lindale, TX 75771For SaleMLS ID #26003619, Leslie Cain, Leslie Cain Realty, LLC. GTARMLS
- $216,0003 bd1 ba1.1k sqft1513 Tanglewood Dr W, Hideaway, TX 75771For SaleMLS ID #26010978, Stacie Neill, ADT Realty Brokers. GTARMLS
- $219,7252 bd1 ba1.1k sqft492 County Road 1947, Yantis, TX 75497For SaleMLS ID #26011108, John Jarvis, Lone Star Realty - Lake Fork. GTARMLS
- $264,9003 bd1 ba1.1k sqft15853 Highway 80, Edgewood, TX 75117For SaleMLS ID #21218763, Elaine Fabbri. NTREIS
- $351,7092 bd1 ba1.1k sqft2851 Fm 2088, Quitman, TX 75783For SaleMLS ID #26002296, Gerri Eiles, Quitman Realty. GTARMLS
- $244,9002 bd2 ba1.2k sqft821 County Road 3245, Quitman, TX 75783For SaleMLS ID #21301147, Jordyn Young. NTREIS
- $340,0002 bd2 ba840 sqft884 County Road 2950, Alba, TX 75410For SaleMLS ID #26004131, Mireya Miranda, The Property Shoppe - eXp Realty, LLC. GTARMLS
- $289,0002 bd1 ba816 sqft1586 Fm 2324, Emory, TX 75440For SaleMLS ID #21180606, Liz Torres. NTREIS
- $260,0002 bd1 ba975 sqft353 Private Road 5861, Yantis, TX 75497For SaleMLS ID #26005445, Paul Tibbets, Signature Properties, LLC-Lake Fork. GTARMLS
- $269,0002 bd2 ba990 sqft3983 E High Way #154, Quitman, TX 75783For SaleMLS ID #21242706, Paul Tibbets. NTREIS
- $269,0002 bd2 ba990 sqft3983 High Way #154, Quitman, TX 75783For SaleMLS ID #26006384, Paul Tibbets, Signature Properties, LLC-Lake Fork. GTARMLS
- $560,0005 bd4 ba798 sqft1140 County Road 1712, Grand Saline, TX 75140For SaleMLS ID #21281691, Robert Bruce. NTREIS
- $289,9003 bd2 ba700 sqft6435 Fm 68 #77, Yantis, TX 75497For SaleMLS ID #21226895, Tamara Clark. NTREIS
