NESTLED AMONG TREES IS YOUR PRIVATE PARADISE FOR THIS NOSTALGIC WATERFRONT CABIN ON A 50 ACRE PRIVATE FISHING LAKE. THE HOME ABOUNDS WITH THE CHARM OF YESTERYEAR AND COMES COMPLETE WITH A LARGE SCREENED IN PORCH. INCLUDING THE SCREENED IN PORCH THE UNDER ROOF LIVING AREA IS 1584 SQUARE FEET. OPEN CONCEPT FOR THE LIVING AND DINING AREA WITH STUNNING VIEWS OF THE WATER. IN THE LIVING/DINING AREA, NOTICE THE DECORATIVE GAS HEATER THAT OWNER SAYS WILL HEAT THE HOUSE IF POWER IS LOST. YOU HAVE A NICE DETACHED 2 CAR GARAGE WITH A UTILITY AREA, SHOWER AND WORKSHOP. THERE IS AN ADDITIONAL STORAGE/SHOP WITH A DOUBLE LEAN-TO FOR YOUR TOOLS AND TOYS. THE DECK OFFERS A COMPLETE VIEW OF THE LAKE AND WILDLIFE. THERE IS A BURN PIT TO GATHER AROUND AND ROAST SMORES WITH THE FAMILY. YOU WILL NOTICE A FEEDER FOR THE VISITING DEER AND OTHER WILDLIFE. THE PROPERTY HAS A BOAT HOUSE WITH A LARGE FISHING PIER. COPPER LINES UNDER THE HOUSE FOR THE PROPANE USAGE. PVC RUN UNDERGROUND TO THE HOUSE, THEN COPPER UNDER THE HOUSE FOR ALL THE PLUMBING. IF YOU ARE LOOKING FOR A PEACEFUL GET-A-WAY THAT OFFERS SECLUSION, PRIVACY AND RELAXATION, STOP HERE. THIS PROPERTY IS MOVE-IN READY FOR THE NEW OWNER TO START ENJOYING. SELLER WOULD LIKE TO KEEP ACCESS TO THE SMALL GARAGE/BARN UP TO 6 MONTHS AFTER CLOSING/FUNDING. THERE IS NO SURVEY, PLAT AND NO PROPERTY BOUNDARY LINES. IT IS 1/30TH UNDIVIDED INTEREST IN 320 ACRES. AGENTS, PLEASE DO NOT SEND A CLIENT TO DO A DRIVE BY AS THIS IS PRIVATE PROPERTY AND YOU MUST HAVE AN APPOINTMENT. THERE IS AN ANNUAL FEE OF $2500 PER YEAR. BUYER MUST BE APPROVED FOR ROCK FALLS FISHING CLUB, INC. MEMBERSHIP.
For sale
$449,000
569 Private Road 6662, Mineola, TX 75773
3beds
1,247sqft
:
Get pre-qualified$3,681/mo
Single Family Residence
Built in 1940
-- sqft lot
$419,000 Zestimate®
$360/sqft
$-- HOA
What's special
Decorative gas heaterLarge screened in porch
- 59 days |
- 191 |
- 10 |
Zillow last checked:
Listing updated:
Listed by:
Linda Rhodes 903-530-8899,
Century 21 First Group
Source: GTARMLS,MLS#: 26008416
Facts & features
Interior
Bedrooms & bathrooms
- Bedrooms: 3
- Bathrooms: 1
- Full bathrooms: 1
Rooms
- Room types: Den, Utility Room, 1 Living Area
Bedroom
- Level: Main
Bathroom
- Features: Shower Only
Dining room
- Features: Den/Dining Combo
Heating
- Central/Electric
Cooling
- Central Electric, Ceiling Fan(s)
Appliances
- Included: Double Oven, Electric Oven, Gas Cooktop, Gas Water Heater, Electric Water Heater, 2 or more Water Heaters
Features
- Ceiling Fan(s)
- Flooring: Carpet, Wood
- Has fireplace: Yes
- Fireplace features: Gas Only, Free Standing
Interior area
- Total structure area: 1,247
- Total interior livable area: 1,247 sqft
Property
Parking
- Total spaces: 2
- Parking features: Garage Faces Side, Detached, Door w/Opener w/Controls, Workshop in Garage, Other/See Remarks
- Garage spaces: 2
- Has uncovered spaces: Yes
- Details: Garage Size: 2CAR-UTILITY-SHOWER-SHOP
Features
- Levels: One
- Stories: 1
- Patio & porch: Screened Porch, Deck Open
- Exterior features: Other/See Remarks
- Pool features: None
- Fencing: Wood
- Has view: Yes
- View description: Water
- Has water view: Yes
- Water view: Water
- Waterfront features: Waterfront, Water/Lakefront
- Body of water: Rock Falls
Lot
- Features: Wooded, Other/See Remarks
Details
- Additional structures: Storage, Boat House, Workshop, Other
- Special conditions: Other/See Remarks,As-Is Condition @ Closing
Construction
Type & style
- Home type: SingleFamily
- Architectural style: Cottage
- Property subtype: Single Family Residence
Materials
- Concrete Based Siding
- Foundation: Pillar/Post/Pier
- Roof: Composition
Condition
- Year built: 1940
Utilities & green energy
- Sewer: Septic Tank
- Water: Community, Company: New Hope-sud
Community & HOA
Community
- Security: Security Gate, Smoke Detector(s)
- Subdivision: ROCK FALLS FISHING CLUB
HOA
- Has HOA: No
Location
- Region: Mineola
Financial & listing details
- Price per square foot: $360/sqft
- Annual tax amount: $1,887
- Date on market: 6/15/2026
- Listing terms: Conventional,Cash
Estimated market value
$419,000
$398,000 - $440,000
$1,271/mo
Price history
| Date | Event | Price |
|---|---|---|
| 6/15/2026 | Listed for sale | $449,000$360/sqft |
Source:  GTARMLS #26008416 Report a problem GTARMLS #26008416 Report a problem | ||
| 6/14/2026 | Listing removed | $449,000$360/sqft |
Source: GTARMLS #26002140 Report a problem | ||
| 2/14/2026 | Listed for sale | $449,000$360/sqft |
Source: GTARMLS #26002140 Report a problem | ||
Public tax history
Tax history is unavailable.
Monthly payment
Est. payment
Payment breakdown
Explore the cost of this home by adjusting the details. Changes won't be saved.Climate risks
Neighborhood: 75773
Nearby schools
GreatSchools rating
- 7/10Mineola Primary SchoolGrades: PK-3Distance: 4.5 mi
- 6/10Mineola Middle SchoolGrades: 6-8Distance: 5.8 mi
- 7/10Mineola High SchoolGrades: 9-12Distance: 5.6 mi
Schools provided by the listing agent
- Elementary: Mineola
- Middle: Mineola
- High: Mineola
Source: GTARMLS. This data may not be complete. We recommend contacting the local school district to confirm school assignments for this home.
- $689,400-- bd5 ba2.9k sqft580 Private Road 6662 #5, Mineola, TX 75773Off Market
- $304,000-- bd8 ba1.9k sqft679 Private Road 6662 #6-FM-1801, Mineola, TX 75773Off Market
- $285,600-- bd3 ba1.9k sqft525 Private Road 6662 #2-FM-1801, Mineola, TX 75773Off Market
- $599,0002 bd2 ba2k sqft717 Private Road 6665, Mineola, TX 75773For Sale
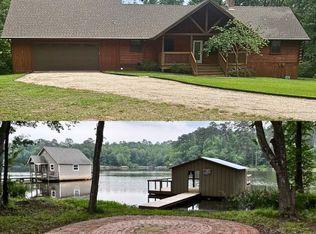
- $--2 bd3 ba1.9k sqft891 Private Road 6665, Mineola, TX 75773Sold
- $299,100-- bd7 ba2.2k sqft894 Private Road 6665 #20, Mineola, TX 75773Off Market
- $184,800-- bd5 ba1.1k sqft949 Private Road 6665 #17, Mineola, TX 75773Off Market
- $120,630-- bd5 ba1.9k sqft891 Private Road 6665 #15, Mineola, TX 75773Off Market
A local agent can set up tours, give advice and negotiate with sellers.
A local lender can help you make sure your offer is ready when you are.
Similar homes
- $400,0002 bd1 ba1.6k sqft25325 County Road 462, Mineola, TX 75773For Sale
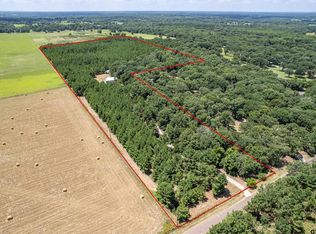 MLS ID #26005687, Lisa Dickey, Realty One Group Rose. GTARMLS
 - $325,0003 bd2 ba1.5k sqft256 County Road 2749, Mineola, TX 75773For Sale
 MLS ID #26004583, Derek Harris, Leslie Cain Realty, LLC. GTARMLS
 - $369,9003 bd2 ba1.6k sqft1162 County Road 2330, Mineola, TX 75773For Sale
 MLS ID #21209804, Don Spencer. NTREIS
 - $355,0003 bd2 ba1.7k sqft21540 Kayla Ln, Mineola, TX 75773For Sale
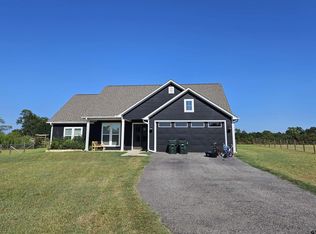 MLS ID #26001645, Ann Fitzgerald, Ben Fitzgerald Real Estate Svcs, LLC. GTARMLS
 - $316,0002 bd2 ba1.3k sqft4140 County Road 3230, Mineola, TX 75773For SaleMLS ID #26004267, Judy Stroman, CENTURY 21 Lake Country-Quitmn. GTARMLS
- $325,0003 bd2 ba1.7k sqft181 County Road 2258, Mineola, TX 75773For SaleMLS ID #26007158, Brynna Hammond, Dwell Realty. GTARMLS
- $465,0003 bd5 ba1.7k sqft188 Palo Duro Pass, Holly Lake Ranch, TX 75765For SaleMLS ID #26009287, John Prell, Creekview Realty. GTARMLS
- $450,0003 bd2 ba1.5k sqft222 County Road 4850, Winnsboro, TX 75494For SaleMLS ID #26009711, Wilder West, Leslie Cain Realty, LLC. GTARMLS
- $419,0002 bd2 ba1.4k sqft2291 County Road 3440, Hawkins, TX 75765For SaleMLS ID #26006365, Kris Collum, Coldwell Banker Apex, REALTORS. GTARMLS
- $379,0003 bd2 ba1.4k sqft13580 County Road 4200, Lindale, TX 75771For SaleMLS ID #26006611, Pam Burton, Keller Williams Realty-Tyler. GTARMLS
- $525,0003 bd1 ba1.3k sqft299 Vz 1716, Grand Saline, TX 75140For SaleMLS ID #21350179, Laura Hooker. NTREIS
- $255,0004 bd2 ba1.6k sqft409 Giles St, Mineola, TX 75773For SaleMLS ID #21258207, Erica Zubieta Perez. NTREIS
- $410,0003 bd3 ba1.7k sqft25220 Fm 1995, Van, TX 75790For Sale By Owner
- $485,0004 bd3 ba1.8k sqft1094 County Road 2389, Alba, TX 75410For SaleMLS ID #21328293, Wilene Norris. NTREIS
- $379,0003 bd3 ba1.7k sqft2665 County Road 3940, Mineola, TX 75773For SaleMLS ID #21253176, Angie Strawn. NTREIS
- $349,0003 bd2 ba1.8k sqft1603 Pineview Ln, Hideaway, TX 75771For SaleMLS ID #26011046, Stacie Neill, ADT Realty Brokers. GTARMLS
- $315,0002 bd2 ba1.4k sqft1575 County Road 3860, Yantis, TX 75765For SaleMLS ID #21330184, Alexander Hammac. NTREIS
- $475,0003 bd2 ba1.6k sqft297 County Road 4846, Winnsboro, TX 75494For SaleMLS ID #26006171, Pamela Swanner, Coldwell Banker Lakehaven, REA. GTARMLS
- $248,0002 bd2 ba864 sqft311 County Road 2724, Mineola, TX 75773For SaleMLS ID #26006049, Trey Anderson III, Pinnacle Realty Advisors. GTARMLS
- $525,0003 bd2 ba1.4k sqft3702 E High Way #154, Quitman, TX 75783For SaleMLS ID #25016153, Terresa Carrasco, Lone Star Realty - Lake Fork. GTARMLS
