Beautiful home in a quiet neighborhood, Open floor plan, pan ceilings, with ceilings fans throughout the home. Cozy Fireplace in the Livingroom for the cool winter nights, screened in back porch for enjoying the evenings in the Spring, a well-designed kitchen with lots of extra touches for cooking those family meals. 3 spacious bedrooms with walk-in closets, sitting area in the primary bedroom, full size shower in the bath, plus plenty of cabinet space. Two additional bedrooms and full bath on the opposite end of the house plus a 2-car attached garage with heat and ac. Outside there is so much more, large, insulated shop building with, two overhead doors with openers, walk through side door and room for your cars, truck, boat, plus a workshop with room for tools or hobbies. And for those who have an RV, the RV Port with full hook-ups make being ready for travel a snap. Private well furnishes water for the time activated yard sprinkler system. Just minutes from Mineola, Lake Fork, schools, shopping and so much more. You need to see this to really appreciate it. Call and set up your viewing.
For sale
Price cut: $5.1K (7/23)
$369,900
1162 County Road 2330, Mineola, TX 75773
3beds
1,635sqft
:
Get pre-qualified$3,060/mo
Single Family Residence
Built in 2001
0.66 Acres Lot
$359,700 Zestimate®
$226/sqft
$-- HOA
What's special
Open floor planPan ceilingsPlenty of cabinet spaceWalk through side door
- 136 days |
- 112 |
- 5 |
Zillow last checked:
Listing updated:
Listed by:
Don Spencer 0277739 903-473-2225,
L.L. Spencer Real Estate 903-473-2225
Source: NTREIS,MLS#: 21209804
Facts & features
Interior
Bedrooms & bathrooms
- Bedrooms: 3
- Bathrooms: 2
- Full bathrooms: 2
Primary bedroom
- Features: Ceiling Fan(s), Sitting Area in Primary, Walk-In Closet(s)
- Level: First
- Dimensions: 0 x 0
Bedroom
- Features: Ceiling Fan(s), Walk-In Closet(s)
- Level: First
- Dimensions: 0 x 0
Bedroom
- Features: Ceiling Fan(s), Walk-In Closet(s)
- Level: First
- Dimensions: 0 x 0
Primary bathroom
- Level: First
- Dimensions: 0 x 0
Kitchen
- Features: Breakfast Bar, Built-in Features, Ceiling Fan(s), Pantry
- Level: First
- Dimensions: 0 x 0
Living room
- Features: Built-in Features, Ceiling Fan(s), Fireplace
- Level: First
- Dimensions: 0 x 0
Heating
- Central, Electric
Cooling
- Central Air, Ceiling Fan(s), Electric
Appliances
- Included: Dishwasher, Electric Oven, Electric Range, Electric Water Heater, Disposal, Refrigerator
- Laundry: Washer Hookup, Dryer Hookup, ElectricDryer Hookup, In Hall
Features
- Built-in Features, Open Floorplan, Pantry, Walk-In Closet(s)
- Flooring: Carpet, Ceramic Tile, Laminate
- Has basement: No
- Number of fireplaces: 1
- Fireplace features: Wood Burning
Interior area
- Total interior livable area: 1,635 sqft
Video & virtual tour
Property
Parking
- Total spaces: 5
- Parking features: Epoxy Flooring, Garage Faces Front, Garage, Garage Door Opener, RV Carport, Storage, Workshop in Garage, Boat, RV Access/Parking
- Attached garage spaces: 2
- Covered spaces: 5
Features
- Levels: One
- Stories: 1
- Patio & porch: Covered
- Exterior features: RV Hookup, Storage
- Pool features: None
- Fencing: Chain Link,Privacy
Lot
- Size: 0.66 Acres
- Features: Cleared, Interior Lot, Level, Subdivision, Sprinkler System, Few Trees
- Residential vegetation: Grassed
Details
- Parcel number: R74507
- Other equipment: Irrigation Equipment
Construction
Type & style
- Home type: SingleFamily
- Architectural style: Craftsman,Detached
- Property subtype: Single Family Residence
- Attached to another structure: Yes
Materials
- Brick
- Foundation: Slab
- Roof: Composition
Condition
- Year built: 2001
Utilities & green energy
- Sewer: Septic Tank
- Water: Community/Coop, Well
- Utilities for property: Electricity Available, Electricity Connected, Septic Available, Separate Meters, Water Available
Community & HOA
Community
- Subdivision: Pine Crest Landing
HOA
- Has HOA: No
Location
- Region: Mineola
Financial & listing details
- Price per square foot: $226/sqft
- Tax assessed value: $228,870
- Annual tax amount: $759
- Date on market: 3/20/2026
- Cumulative days on market: 137 days
- Listing terms: Cash,Conventional
Estimated market value
$359,700
$342,000 - $378,000
$1,813/mo
Price history
| Date | Event | Price |
|---|---|---|
| 7/23/2026 | Price change | $369,900-1.4%$226/sqft |
Source: NTREIS #21209804 Report a problem | ||
| 5/1/2026 | Price change | $375,000-5.1%$229/sqft |
Source: NTREIS #21209804 Report a problem | ||
| 3/20/2026 | Listed for sale | $395,000+38.1%$242/sqft |
Source: NTREIS #21209804 Report a problem | ||
| 9/8/2023 | Sold | -- |
Source:  GTARMLS #23008640 Report a problem GTARMLS #23008640 Report a problem | ||
| 8/12/2023 | Pending sale | $286,000$175/sqft |
Source: GTARMLS #23008640 Report a problem | ||
| 7/26/2023 | Price change | $286,000-3.1%$175/sqft |
Source: GTARMLS #23008640 Report a problem | ||
| 7/16/2023 | Price change | $295,000-1.6%$180/sqft |
Source: GTARMLS #23008640 Report a problem | ||
| 7/1/2023 | Listed for sale | $299,900$183/sqft |
Source: GTARMLS #23008640 Report a problem | ||
| 6/26/2023 | Listing removed | -- |
Source: NTREIS #20353924 Report a problem | ||
| 6/23/2023 | Price change | $299,900-2.6%$183/sqft |
Source: GTARMLS #23008279 Report a problem | ||
| 6/12/2023 | Price change | $307,900-3%$188/sqft |
Source: NTREIS #20353924 Report a problem | ||
| 6/4/2023 | Price change | $317,500-2.3%$194/sqft |
Source: GTARMLS #23006597 Report a problem | ||
| 5/23/2023 | Listed for sale | $324,900$199/sqft |
Source: GTARMLS #23006597 Report a problem | ||
Public tax history
| Year | Property taxes | Tax assessment |
|---|---|---|
| 2025 | $759 +0.1% | $228,870 +2.4% |
| 2024 | $758 | $223,460 +12.2% |
| 2023 | -- | $199,176 +10% |
| 2022 | $704 | $181,069 +10% |
| 2021 | -- | $164,608 +10% |
| 2020 | $679 | $149,644 +10% |
| 2019 | -- | $136,040 +0.2% |
| 2018 | -- | $135,740 |
| 2017 | -- | $135,740 +5.3% |
| 2016 | -- | $128,910 |
| 2015 | -- | $128,910 |
| 2014 | -- | $128,910 |
| 2013 | -- | $128,910 +16.6% |
| 2012 | -- | $110,570 |
| 2011 | -- | $110,570 |
| 2010 | -- | $110,570 |
| 2009 | -- | $110,570 |
| 2008 | -- | $110,570 +7.3% |
| 2007 | -- | $103,070 |
Find assessor info on the county website
Monthly payment
Est. payment
Payment breakdown
Explore the cost of this home by adjusting the details. Changes won't be saved.Climate risks
Neighborhood: 75773
Nearby schools
GreatSchools rating
- 7/10Mineola Primary SchoolGrades: PK-3Distance: 3.4 mi
- 6/10Mineola Middle SchoolGrades: 6-8Distance: 4.1 mi
- 7/10Mineola High SchoolGrades: 9-12Distance: 4.3 mi
Schools provided by the listing agent
- Elementary: Mineola
- Middle: Mineola
- High: Mineola
- District: Mineola ISD
Source: NTREIS. This data may not be complete. We recommend contacting the local school district to confirm school assignments for this home.
- $270,300-- bd10 ba2k sqft1170 County Road 2330, Mineola, TX 75773Off Market
- $266,1003 bd2 ba1.4k sqft1193 County Road 2330, Mineola, TX 75773Off Market
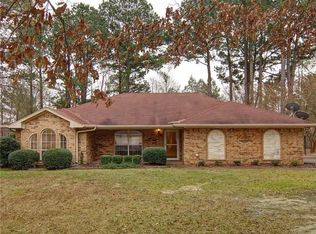
- $234,800-- bd10 ba1.5k sqft1148 County Road 2330, Mineola, TX 75773Off Market
- $256,500-- bd10 ba1.5k sqft1153 County Road 2330, Mineola, TX 75773Off Market
- $270,6003 bd2 ba1.4k sqft1199 County Road 2330, Mineola, TX 75773Off Market
- $251,000-- bd10 ba1.4k sqft1124 County Road 2330, Mineola, TX 75773Off Market
- $260,9003 bd2 ba1.4k sqft1206 County Road 2330, Mineola, TX 75773Off Market
- $--3 bd2 ba1.4k sqft1135 County Road 2330, Mineola, TX 75773Sold
A local agent can set up tours, give advice and negotiate with sellers.
A local lender can help you make sure your offer is ready when you are.
Similar homes
- $339,9003 bd2 ba2k sqft331 County Road 2258, Mineola, TX 75773For Sale
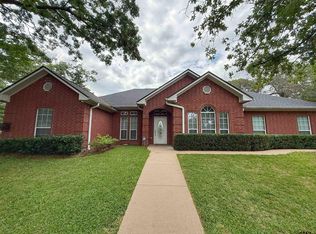 MLS ID #26006839, April Lewers, Fathom Realty, LLC. GTARMLS
 - $293,5003 bd2 ba1.6k sqft1810 Park Pl, Mineola, TX 75773For Sale
 MLS ID #21348142, Steve Koleno. NTREIS
 - $365,0004 bd2 ba2k sqft210 Pat Dr, Mineola, TX 75773For Sale
 MLS ID #26004689, McKenna Warnick, Coldwell Banker Apex, REALTORS. GTARMLS
 - $335,0003 bd4 ba2.2k sqft202 Graham St, Mineola, TX 75773For Sale
 MLS ID #26010414, Aubree Davis, Leslie Cain Realty, LLC. GTARMLS
 - $270,0003 bd2 ba1.5k sqft227 County Road 2425, Mineola, TX 75773For SaleMLS ID #26003611, Michael Smith, Fathom Realty, LLC - Arlington. GTARMLS
- $355,0003 bd2 ba1.7k sqft21540 Kayla Ln, Mineola, TX 75773For SaleMLS ID #26001645, Ann Fitzgerald, Ben Fitzgerald Real Estate Svcs, LLC. GTARMLS
- $405,0004 bd2 ba1.8k sqft229 County Road 2462, Mineola, TX 75773New ConstructionMLS ID #26009070, Robbie Spurr, Keller Williams Realty-Tyler. GTARMLS
- $419,0003 bd2 ba2k sqft110 County Road 2258, Mineola, TX 75773For SaleMLS ID #26005734, Kathy Carpenter, Century 21 Premier Group. GTARMLS
- $324,0003 bd2 ba1.5k sqft211 Private Road 6292, Mineola, TX 75773For SaleMLS ID #26002046, Amber Brewer, Dwell Realty. GTARMLS
- $--3 bd3 ba1.7k sqft514 Chestnut Dr, Van, TX 75790AuctionAuction.com 1
- $315,0003 bd2 ba2.2k sqft164 Pine Needle Gln, Holly Lake Ranch, TX 75765For SaleMLS ID #26010615, Carmen Dampf, Lone Star Realty - Lake Fork. GTARMLS
- $185,0003 bd2 ba1.3k sqft524 W Buchanan St, Mineola, TX 75773For SaleMLS ID #26007897, Rebecca Burks, RE/MAX Professionals. GTARMLS
- $399,0003 bd2 ba1.7k sqft1226 Vz County Rd, Grand Saline, TX 75140For SaleMLS ID #21198343, Clay Nicklas. NTREIS
- $339,9004 bd2 ba2.3k sqft17597 County Road 452, Lindale, TX 75771For SaleMLS ID #26006471, Toni Scott, Century 21 First Group - Lindale. GTARMLS
- $397,9503 bd2 ba1.8k sqft331 County Road 1887, Yantis, TX 75497For SaleMLS ID #21080562, Carrie Chase Nuckolls. NTREIS
- $379,0003 bd3 ba1.7k sqft2665 County Road 3940, Mineola, TX 75773For SaleMLS ID #21253176, Angie Strawn. NTREIS
- $399,0003 bd2 ba1.4k sqft1061 Cr, Yantis, TX 75497For SaleMLS ID #21274724, Ken Cunningham. NTREIS
- $299,9003 bd3 ba1.3k sqft132 Pine Gln, Holly Lake Ranch, TX 75765For SaleMLS ID #20265436, James B Shuler, Epique Realty LLC. LGVBOARD
- $410,0003 bd3 ba1.7k sqft25220 Fm 1995, Van, TX 75790For Sale By Owner
- $339,9003 bd2 ba1k sqft159 Private Road 7498, Hawkins, TX 75765For SaleMLS ID #26010214, Steven Koleno, Beycome Brokerage Realty LLC. GTARMLS
