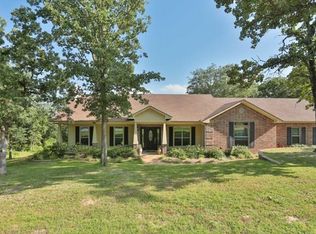
Welcome to beautiful Dogwood Ridge living! This stunning 3-bedroom, 2-bath home offers approximately 2,000 square feet of thoughtfully designed space with a warm, inviting layout perfect for both everyday living and entertaining. (Roof is app 5 yrs old and A/C and Heat Pump are apps 1 yr old.) Step inside to discover an open-concept floor plan featuring a spacious living area and a versatile formal dining room that can easily serve as a home office, playroom, or flex space to fit your lifestyle. The kitchen flows seamlessly into the main living spaces, creating the perfect setting for gatherings with family and friends.The private master suite offers a relaxing retreat, while the additional bedrooms provide comfort and functionality for family or guests. Outside, enjoy a beautifully maintained privacy-fenced backyard ideal for entertaining, pets, or simply unwinding in your own peaceful outdoor space. Located in the desirable Dogwood Ridge community, this home combines comfort, flexibility, and charm all in one exceptional property.
For sale
Price cut: $10.1K (6/20)
$339,900
331 County Road 2258, Mineola, TX 75773
3beds
2,065sqft
:
Get pre-qualified$2,811/mo
Single Family Residence
Built in 2004
0.54 Acres Lot
$333,900 Zestimate®
$165/sqft
$-- HOA
What's special
Open-concept floor planVersatile formal dining roomWarm inviting layoutBeautifully maintained privacy-fenced backyard
- 73 days |
- 355 |
- 17 |
Zillow last checked:
Listing updated:
Listed by:
April Lewers 903-497-6578,
Fathom Realty, LLC
Source: GTARMLS,MLS#: 26006839
Facts & features
Interior
Bedrooms & bathrooms
- Bedrooms: 3
- Bathrooms: 2
- Full bathrooms: 2
Rooms
- Room types: 1 Living Area
Primary bedroom
- Features: Master Bedroom Split
Bathroom
- Features: Shower/Tub, Walk-In Closet(s)
Dining room
- Features: Separate Formal Dining
Kitchen
- Features: Kitchen/Eating Combo
Heating
- Central/Electric
Cooling
- Central Electric
Appliances
- Included: Range/Oven-Electric, Free-Standing Range, Dishwasher
Features
- Ceiling Fan(s)
- Flooring: Carpet, Tile
- Number of fireplaces: 1
- Fireplace features: One Wood Burning, Brick
Interior area
- Total structure area: 2,065
- Total interior livable area: 2,065 sqft
Property
Parking
- Total spaces: 2
- Parking features: Garage Faces Side
- Garage spaces: 2
- Has uncovered spaces: Yes
Features
- Levels: One
- Stories: 1
- Patio & porch: Patio Open
- Pool features: None
- Has spa: Yes
- Spa features: Bath
- Fencing: Wood
Lot
- Size: 0.54 Acres
- Features: Cul-De-Sac
Details
- Additional structures: Storage
- Parcel number: 000000078945
- Special conditions: None
Construction
Type & style
- Home type: SingleFamily
- Architectural style: Traditional
- Property subtype: Single Family Residence
Materials
- Brick and Stone
- Foundation: Slab
- Roof: Composition
Condition
- Year built: 2004
Community & HOA
Community
- Subdivision: DOGWOOD RIDGE SUBD
HOA
- Has HOA: No
Location
- Region: Mineola
Financial & listing details
- Price per square foot: $165/sqft
- Tax assessed value: $330,510
- Annual tax amount: $4,158
- Date on market: 5/14/2026
- Listing terms: Conventional,FHA,VA Loan,Cash,USDA Loan
Estimated market value
$333,900
$317,000 - $351,000
$2,181/mo
Price history
| Date | Event | Price |
|---|---|---|
| 6/20/2026 | Price change | $339,900-2.9%$165/sqft |
Source:  GTARMLS #26006839 Report a problem GTARMLS #26006839 Report a problem | ||
| 6/5/2026 | Price change | $350,000-2.8%$169/sqft |
Source: GTARMLS #26006839 Report a problem | ||
| 5/14/2026 | Listed for sale | $360,000+6.5%$174/sqft |
Source: GTARMLS #26006839 Report a problem | ||
| 8/24/2024 | Listing removed | $2,500$1/sqft |
Source: Zillow Rentals Report a problem | ||
| 7/24/2024 | Listed for rent | $2,500$1/sqft |
Source: Zillow Rentals Report a problem | ||
| 12/20/2021 | Listing removed | $338,000$164/sqft |
Source: GTARMLS #10137676 Report a problem | ||
| 7/30/2021 | Price change | $338,000-0.6%$164/sqft |
Source: GTARMLS #10137676 Report a problem | ||
| 7/20/2021 | Price change | $340,000-6.8%$165/sqft |
Source: GTARMLS #10137676 Report a problem | ||
| 6/19/2021 | Listed for sale | $365,000$177/sqft |
Source: Owner Report a problem | ||
Public tax history
| Year | Property taxes | Tax assessment |
|---|---|---|
| 2025 | $4,158 +3.3% | $330,510 +3.6% |
| 2024 | $4,024 | $318,930 -1% |
| 2023 | -- | $322,240 -1.1% |
| 2022 | $4,791 | $325,720 +34.1% |
| 2021 | -- | $242,970 +22.9% |
| 2020 | $1,617 | $197,620 -1.4% |
| 2019 | -- | $200,360 -3.7% |
| 2018 | -- | $208,160 |
| 2017 | -- | $208,160 |
| 2016 | -- | $208,160 |
| 2015 | -- | $208,160 |
| 2014 | -- | $208,160 |
| 2013 | -- | $208,160 |
| 2012 | -- | $208,160 |
| 2011 | -- | $208,160 |
| 2010 | -- | $208,160 |
| 2009 | -- | $208,160 +9.4% |
| 2008 | -- | $190,320 +9.3% |
| 2007 | -- | $174,110 |
Find assessor info on the county website
Monthly payment
Est. payment
Payment breakdown
Explore the cost of this home by adjusting the details. Changes won't be saved.Climate risks
Neighborhood: 75773
Nearby schools
GreatSchools rating
- 6/10Alba-Golden Elementary SchoolGrades: PK-5Distance: 5.1 mi
- 7/10Alba-Golden High SchoolGrades: 6-12Distance: 5.1 mi
Schools provided by the listing agent
- Elementary: Alba Golden
- Middle: Alba Golden
- High: Alba Golden
Source: GTARMLS. This data may not be complete. We recommend contacting the local school district to confirm school assignments for this home.
- $320,320-- bd-- ba1.9k sqft321 County Road 2258, Mineola, TX 75773Off Market
- $--3 bd2 ba1.8k sqft161 County Road 2258, Mineola, TX 75773Sold

- $321,7003 bd2 ba1.6k sqft171 County Road 2258, Mineola, TX 75773Off Market

- $373,5003 bd2 ba2.1k sqft330 County Road 2258, Mineola, TX 75773Off Market
- $--3 bd2 ba1.8k sqft320 County Road 2258, Mineola, TX 75773Sold
- $326,200-- bd-- ba1.7k sqft130 County Road 2258, Mineola, TX 75773Off Market
- $312,500-- bd-- ba1.7k sqft311 County Road 2258, Mineola, TX 75773Off Market
- $42,290-- bd-- ba480 sqft130 County Road 2258, Mineola, TX 75773Off Market
A local agent can set up tours, give advice and negotiate with sellers.
A local lender can help you make sure your offer is ready when you are.
Similar homes
- $350,0003 bd2 ba2.5k sqft1721 N Pacific St, Mineola, TX 75773For Sale
 MLS ID #25013792, Dana Barrett, Lone Star Realty - Mineola. GTARMLS
 - $419,0003 bd2 ba2k sqft110 County Road 2258, Mineola, TX 75773For Sale
 MLS ID #26005734, Kathy Carpenter, Century 21 Premier Group. GTARMLS
 - $254,0003 bd2 ba2.1k sqft1611 N Pacific St, Mineola, TX 75773For Sale
 MLS ID #26007161, BreAnna Biffle, Realty One Group Rose. GTARMLS
 - $270,0003 bd2 ba1.5k sqft227 County Road 2425, Mineola, TX 75773For Sale
 MLS ID #26003611, Michael Smith, Fathom Realty, LLC - Arlington. GTARMLS
 - $--3 bd2 ba1.7k sqft514 Chestnut Dr, Van, TX 75790AuctionAuction.com 1
- $324,0003 bd2 ba1.5k sqft211 Private Road 6292, Mineola, TX 75773For SaleMLS ID #26002046, Amber Brewer, Dwell Realty. GTARMLS
- $489,0004 bd3 ba2.3k sqft897 County Road 2320, Mineola, TX 75773For SaleMLS ID #26009156, Jeremy Everett, RE/MAX Tyler. GTARMLS
- $385,0003 bd2 ba1.9k sqft266 Private Road 6305, Mineola, TX 75773For SaleMLS ID #26002308, Tristan Mosher, Coldwell Banker Apex, REALTORS. GTARMLS
- $255,0004 bd2 ba1.6k sqft409 Giles St, Mineola, TX 75773For SaleMLS ID #21258207, Erica Zubieta Perez. NTREIS
- $275,0002 bd2 ba1.7k sqft205 Private Road 6980, Alba, TX 75410For SaleMLS ID #21333823, Amber Broadway. NTREIS
- $245,0003 bd2 ba1.7k sqft1609 Robin St, Mineola, TX 75773For SaleMLS ID #21318184, Bryant Heng. NTREIS
- $329,9004 bd2 ba2.2k sqft25378 Us Highway 80, Grand Saline, TX 75140For SaleMLS ID #21299676, China Schmitz. NTREIS
- $279,0003 bd2 ba1.6k sqft516 W Front St, Mineola, TX 75773For SaleMLS ID #26006061, Michael Worthen, Dwell Realty. GTARMLS
- $329,0003 bd2 ba1.7k sqft269 E Holley St, Alba, TX 75410For SaleMLS ID #26010289, Jordyn Young, Miller Homes Group. GTARMLS
- $339,9004 bd2 ba2.3k sqft17597 County Road 452, Lindale, TX 75771For SaleMLS ID #26006471, Toni Scott, Century 21 First Group - Lindale. GTARMLS
- $405,0004 bd2 ba1.8k sqft229 County Road 2462, Mineola, TX 75773New ConstructionMLS ID #26009070, Robbie Spurr, Keller Williams Realty-Tyler. GTARMLS
- $250,0003 bd3 ba1.9k sqft613 Graham St, Mineola, TX 75773For SaleMLS ID #21230404, Gavan Cross. NTREIS
- $424,9004 bd3 ba2.7k sqft1051 County Road 2620, Mineola, TX 75773For SaleMLS ID #21172563, Nona Roberts. NTREIS
- $339,9003 bd2 ba1.7k sqft15682 Regian Dr, Lindale, TX 75771For SaleMLS ID #26007797, Jerri Johnson, RE/MAX Integrity. GTARMLS
- $195,0003 bd2 ba1.3k sqft524 W Buchanan St, Mineola, TX 75773For SaleMLS ID #26007897, Rebecca Burks, RE/MAX Professionals. GTARMLS
