This timeless 3-bedroom, 2-bath beauty welcomes you with an iconic wraparound porch, historic details, and the kind of character today’s homes simply can’t replicate. Complete with an upstairs flex space, manicured yard with matured crape myrtle trees, and oversized carport. In the yard you’ll find 2 large fenced areas, plenty of room for outdoor activities. A few miles from Lake Fork public ramp. Come see this piece of history today!
For sale
Price cut: $29.1K (9/16)
$299,900
269 E Holley St, Alba, TX 75410
3beds
1,740sqft
Single Family Residence
Built in ----
-- sqft lot
$295,500 Zestimate®
$172/sqft
$-- HOA
What's special
Historic detailsOversized carportIconic wraparound porchUpstairs flex space
- 76 days
- 184
- 14
Zillow last checked:
Listing updated:
Listed by:
Jordyn Young 903-258-6386,
MILLER HOMES GROUP
Source: GTARMLS,MLS#: 26010289
Facts & features
Interior
Bedrooms & bathrooms
- Bedrooms: 3
- Bathrooms: 2
- Full bathrooms: 2
Bathroom
- Features: Shower and Tub
Heating
- Central/Electric
Cooling
- Central Electric
Appliances
- Included: Gas Range, Dishwasher, Disposal, Refrigerator
Features
- Ceiling Fan, Other, Pantry
- Windows: Blinds
- Fireplace features: See Through
Interior area
- Total structure area: 1,740
- Total interior livable area: 1,740 sqft
Property
Parking
- Total spaces: 2
- Parking features: Carport
- Carport spaces: 2
Features
- Levels: One and One Half
- Stories: 1.5
- Patio & porch: Porch
- Pool features: None
- Fencing: Wood
Details
- Parcel number: 000000041055
Construction
Type & style
- Home type: SingleFamily
- Architectural style: Early American,Traditional
- Property subtype: Single Family Residence
Materials
- Siding
- Foundation: Pillar/Post/Pier
- Roof: Composition
Condition
- Pre-owned
Utilities & green energy
- Sewer: Public Sewer
Community & HOA
Community
- Subdivision: 5475
HOA
- Has HOA: No
Location
- Region: Alba
Financial & listing details
- Price per square foot: $172/sqft
- Tax assessed value: $220,730
- Annual tax amount: $4,650
- Date on market: 7/24/2026
Estimated market value
$295,500
$281,000 - $310,000
$1,878/mo
Price history
| Date | Event | Price |
|---|---|---|
| 9/16/2026 | Price change | $299,900-8.8%$172/sqft |
Source: NTREIS #21338843 Report a problem | ||
| 7/24/2026 | Listed for sale | $329,000+0.3%$189/sqft |
Source:  GTARMLS #26010289 Report a problem GTARMLS #26010289 Report a problem | ||
| 7/13/2026 | Listing removed | $328,000$189/sqft |
Source: NTREIS #21307835 Report a problem | ||
| 6/19/2026 | Listed for sale | $328,000-0.3%$189/sqft |
Source: GTARMLS #26008640 Report a problem | ||
| 6/18/2026 | Listing removed | $329,000$189/sqft |
Source: NTREIS #21090981 Report a problem | ||
| 3/31/2026 | Price change | $329,000-1.8%$189/sqft |
Source: GTARMLS #25017816 Report a problem | ||
| 3/15/2026 | Price change | $335,000-6.7%$193/sqft |
Source: GTARMLS #25017816 Report a problem | ||
| 12/16/2025 | Listed for sale | $359,000+20.7%$206/sqft |
Source: GTARMLS #25017816 Report a problem | ||
| 10/26/2022 | Sold | -- |
Source: GTARMLS #10152330 Report a problem | ||
| 9/12/2022 | Pending sale | $297,500$171/sqft |
Source:  Exit Realty #20106205 Report a problem Exit Realty #20106205 Report a problem | ||
| 9/10/2022 | Contingent | $297,500$171/sqft |
Source: Exit Realty #10152330 Report a problem | ||
| 9/9/2022 | Listed for sale | $297,500$171/sqft |
Source: Exit Realty #10152330 Report a problem | ||
| 9/9/2022 | Pending sale | $297,500$171/sqft |
Source: NTREIS #20106205 Report a problem | ||
| 8/2/2022 | Price change | $297,500-10.5%$171/sqft |
Source: GTARMLS #10152330 Report a problem | ||
| 7/5/2022 | Price change | $332,500-11.3%$191/sqft |
Source: GTARMLS #10152330 Report a problem | ||
| 7/1/2022 | Listed for sale | $375,000$216/sqft |
Source: GTARMLS #10152330 Report a problem | ||
Public tax history
| Year | Property taxes | Tax assessment |
|---|---|---|
| 2025 | $3,201 -9.2% | $220,730 +0.4% |
| 2024 | $3,527 | $219,940 -24.7% |
| 2023 | -- | $292,070 +321.6% |
| 2022 | $1,649 | $69,270 +12% |
| 2021 | -- | $61,860 +58.5% |
| 2020 | $1,029 | $39,020 -0.9% |
| 2019 | -- | $39,360 +19.4% |
| 2018 | -- | $32,960 +1.9% |
| 2017 | -- | $32,330 |
| 2016 | -- | $32,330 |
| 2015 | -- | $32,330 |
| 2014 | -- | $32,330 +5.3% |
| 2013 | -- | $30,710 |
| 2012 | -- | $30,710 |
| 2011 | -- | $30,710 |
| 2010 | -- | $30,710 |
| 2009 | -- | $30,710 |
| 2008 | -- | $30,710 |
| 2007 | -- | $30,710 |
Find assessor info on the county website
Monthly payment
Est. payment
Payment breakdown
Explore the cost of this home by adjusting the details. Changes won't be saved.Climate risks
Neighborhood: 75410
Nearby schools
Schools provided by the listing agent
- Elementary: Alba Golden
- Middle: Alba Golden
- High: Alba Golden
Source: GTARMLS. This data may not be complete. We recommend contacting the local school district to confirm school assignments for this home.
Similar homes
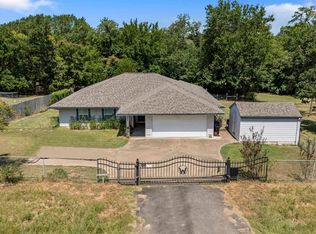
- $305,0003 bd2 ba1.6k sqft780 S Fm 17, Alba, TX 75410For Sale
 MLS ID #26010754, Kristine Samples, Lone Star Realty - Lake Fork. GTARMLS
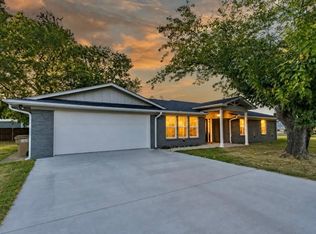
 - $320,0003 bd2 ba1.4k sqft128 N Osborn St, Alba, TX 75410For Sale
 MLS ID #21337925, Victoria Martinez. NTREIS
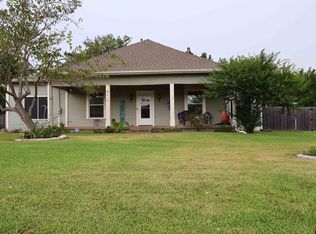
 - $244,0003 bd2 ba2.1k sqft210 Hopkins St, Alba, TX 75410For Sale
 MLS ID #26012990, Jeremey Betz, Exit Realty Pro. GTARMLS
 - $290,0003 bd2 ba1.9k sqft116 County Road 1559, Alba, TX 75410For Sale
 MLS ID #21214852, Billy Vaselo Happy. NTREIS
