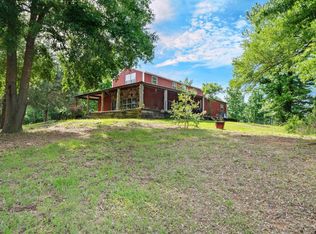
ESCAPE TO THE BEAUTY AND SERENITY OF EAST TEXAS WITH THIS STUNNING LOG HOUSE NESTLED AMONG THE TREES OVERLOOKING THE WELL MAINTAINED AND STOCKED PRIVATE 55 ACRE LAKE. INSIDE THE HOME FEATURES WARM AND RUSTIC CHARM WITH A SOARING CEILING IN THE LIVING ROOM COMPLETE WITH A DRAMITIC ROCK FIREPLACE. THE OPEN CONCEPT KITCHEN FEATURES STAINLESS APPLIANCES INCLUDING THE REFRIGERATOR, SMALL ISLAND AND GRANITE COUNTERS. MASTER SUITE IS SPACIOUS WITH A SPLIT DESIGN AND ENSUITE BATH. THERE ARE TWO ROOMS UPSTAIRS THAT ARE FLEXIBLE SPACES THAT WOULD BE PERFECT FOR ANOTHER BEDROOM, OFFICE, EXERCISE, BUNK ROOM OR KIDS RETREAT--THE CHOICE IS YOURS. STEP OUTSIDE TO ENJOY THE EXPANSIVE FLAGSTONE PATIO WITH FIREPLACE THAT OFFERS AN IDEA AREA FOR ENTERTAINING, MAKING SMORES WITH THE KIDS OR JUST ENJOYING THE PRIME LAKE VIEW. THE GARAGE IS OVERSIZED SO PLENTY OF ROOM FOR YOUR VEHICLES. THERE IS ALSO A DETACHED DOUBLE GARAGE FOR YOUR SIDE BY SIDE OR MORE VEHICLES WITH AN ATTACHED 15X19 INSULATED WORKSHOP AREA. SUBSTANTIAL COVERED DECK ACROSS THE BACK IS A GREAT PLACE TO RELAX AND ENJOY YOUR MORNING COFFEE AND WATCH THE BIRDS AND OTHER WILDLIFE. THE BOAT HOUSE OFFERS TWO FISHING PIERS SO CAST YOUR FISHING LINE AND BRING HOME SUPPER. THIS EXTRAORDINARY LAKEFRONT RETREAT OFFERS UNMATCHED PRIVACY AND A TRUE ESCAPE FROM EVERYDAY LIVING.
For sale
$599,000
717 Private Road 6665, Mineola, TX 75773
2beds
2,042sqft
:
Get pre-qualified$4,911/mo
Single Family Residence
Built in 1994
-- sqft lot
$565,300 Zestimate®
$293/sqft
$-- HOA
What's special
Prime lake viewGranite countersSmall islandWarm and rustic charmOpen concept kitchen
- 84 days |
- 194 |
- 10 |
Zillow last checked:
Listing updated:
Listed by:
Linda Rhodes 903-530-8899,
Century 21 First Group
Source: GTARMLS,MLS#: 26006794
Facts & features
Interior
Bedrooms & bathrooms
- Bedrooms: 2
- Bathrooms: 2
- Full bathrooms: 2
Rooms
- Room types: Den, 2 Living Areas
Primary bedroom
- Features: Master Bedroom Split
- Level: Main
Bedroom
- Features: Other/See Remarks
- Level: Main
Bedroom 1
- Area: 276.78
- Dimensions: 15.67 x 17.67
Bedroom 2
- Area: 115.5
- Dimensions: 11 x 10.5
Bathroom
- Features: Shower Only, Shower/Tub, Double Lavatory, Linen Closet
Dining room
- Features: Other/See Remarks
Kitchen
- Area: 132.5
- Dimensions: 13.25 x 10
Living room
- Area: 405.33
- Dimensions: 21.33 x 19
Heating
- Central/Electric, Zoned, Fireplace(s)
Cooling
- Central Electric, Zoned-2, Ceiling Fan(s)
Appliances
- Included: Range/Oven-Electric, Dishwasher, Refrigerator, Tankless Electric Water Heater, 2 or more Water Heaters
Features
- Ceiling Fan(s), Vaulted Ceiling(s), Pantry
- Flooring: Laminate, Tile
- Windows: Skylight(s)
- Number of fireplaces: 1
- Fireplace features: One Wood Burning, Stone
Interior area
- Total structure area: 2,042
- Total interior livable area: 2,042 sqft
Property
Parking
- Total spaces: 4
- Parking features: Garage Faces Front
- Garage spaces: 4
- Has uncovered spaces: Yes
- Details: Garage Size: 29X27 ATT.
Features
- Levels: One and One Half
- Stories: 1.5
- Patio & porch: Patio Open, Deck Covered, Porch
- Exterior features: Gutter(s), Boat Slip
- Pool features: None
- Fencing: None
- On waterfront: Yes
- Waterfront features: Waterfront, Water/Lakefront
- Body of water: Rock Falls
Lot
- Features: Wooded
Details
- Additional structures: Boat House, Workshop, Second Residence
- Special conditions: Fees/Assessments Required,As-Is Condition @ Closing
Construction
Type & style
- Home type: SingleFamily
- Architectural style: Log
- Property subtype: Single Family Residence
Materials
- Log
- Foundation: Pillar/Post/Pier
- Roof: Composition
Condition
- Year built: 1994
Utilities & green energy
- Sewer: Aerobic Septic
- Water: Community, Company: New Hope (sud)
- Utilities for property: Underground Utilities, Water Connected, Cable Internet
Community & HOA
Community
- Security: Security System
- Subdivision: ROCK FALLS FISHING CLUB
HOA
- Has HOA: No
Location
- Region: Mineola
Financial & listing details
- Price per square foot: $293/sqft
- Annual tax amount: $3,858
- Date on market: 5/13/2026
- Road surface type: All Weather Surface
Estimated market value
$565,300
$537,000 - $594,000
$1,593/mo
Price history
| Date | Event | Price |
|---|---|---|
| 5/13/2026 | Listed for sale | $599,000$293/sqft |
Source:  GTARMLS #26006794 Report a problem GTARMLS #26006794 Report a problem | ||
Public tax history
Tax history is unavailable.
Monthly payment
Est. payment
Payment breakdown
Explore the cost of this home by adjusting the details. Changes won't be saved.Climate risks
Neighborhood: 75773
Nearby schools
GreatSchools rating
- 7/10Mineola Primary SchoolGrades: PK-3Distance: 4.7 mi
- 6/10Mineola Middle SchoolGrades: 6-8Distance: 6 mi
- 7/10Mineola High SchoolGrades: 9-12Distance: 5.8 mi
Schools provided by the listing agent
- Elementary: Mineola
- Middle: Mineola
- High: Mineola
Source: GTARMLS. This data may not be complete. We recommend contacting the local school district to confirm school assignments for this home.
- $1,495,0005 bd4 ba3.2k sqft581 Private Road 6665, Mineola, TX 75773For Sale

- $236,500-- bd5 ba1.3k sqft819 Private Road 6665 #13, Mineola, TX 75773Off Market
- $---- bd-- ba-- sqft819 Private Road 6665, Mineola, TX 75773Off Market
- $209,500-- bd5 ba1.3k sqft871 Private Road 6665 #14, Mineola, TX 75773Off Market
- $190,900-- bd-- ba840 sqft638 Private Road 6665 #9, Mineola, TX 75773Off Market
- $---- sqft638 Private Road 6665, Mineola, TX 75773Off Market
- $290,200-- bd5 ba1.5k sqft785 Private Road 6665 #12, Mineola, TX 75773Off Market
- $196,500-- bd8 ba1.3k sqft773 Private Road 6665 #11, Mineola, TX 75773Off Market
A local agent can set up tours, give advice and negotiate with sellers.
A local lender can help you make sure your offer is ready when you are.
Similar homes
- $599,0003 bd3 ba2.5k sqft1001 Fm 1254, Mineola, TX 75773For Sale
 MLS ID #26006520, Amber Brewer, Dwell Realty. GTARMLS
 - $725,0003 bd3 ba2.2k sqft1081 County Road 3875, Mineola, TX 75773For Sale
 MLS ID #26010594, Kayla Riggs, Keller Williams Realty-Tyler. GTARMLS
 - $849,0003 bd2 ba2.2k sqft457 County Road 3270, Mineola, TX 75773For Sale
 MLS ID #21346148, Landon Womack. NTREIS
 - $449,0003 bd1 ba1.2k sqft569 Private Road 6662, Mineola, TX 75773For Sale
 MLS ID #26008416, Linda Rhodes, Century 21 First Group. GTARMLS
 - $689,0004 bd2 ba2.2k sqft420 County Road 2269, Mineola, TX 75773For SaleMLS ID #21273135, Jeremy Simmons. NTREIS
- $335,0003 bd4 ba2.2k sqft202 Graham St, Mineola, TX 75773For SaleMLS ID #26010414, Aubree Davis, Leslie Cain Realty, LLC. GTARMLS
- $489,0004 bd3 ba2.3k sqft897 County Road 2320, Mineola, TX 75773For SaleMLS ID #26009156, Jeremy Everett, RE/MAX Tyler. GTARMLS
- $399,0003 bd3 ba2.3k sqft23340 Fm 1253, Mineola, TX 75773For SaleMLS ID #26010108, Candace Gore, Miller Homes Group. GTARMLS
- $625,0004 bd2 ba1.9k sqft12021 County Road 452, Lindale, TX 75771For Sale By Owner
- $525,0003 bd1 ba1.3k sqft299 Vz 1716, Grand Saline, TX 75140For SaleMLS ID #21350179, Laura Hooker. NTREIS
- $350,0003 bd2 ba2.5k sqft1721 N Pacific St, Mineola, TX 75773For SaleMLS ID #25013792, Dana Barrett, Lone Star Realty - Mineola. GTARMLS
- $579,9993 bd3 ba2.7k sqft352 County Road 3120, Quitman, TX 75783For SaleMLS ID #25017675, Gerri Eiles, Quitman Realty. GTARMLS
- $339,9003 bd2 ba2k sqft331 County Road 2258, Mineola, TX 75773For SaleMLS ID #26006839, April Lewers, Fathom Realty, LLC. GTARMLS
- $365,0004 bd2 ba2k sqft210 Pat Dr, Mineola, TX 75773For SaleMLS ID #26004689, McKenna Warnick, Coldwell Banker Apex, REALTORS. GTARMLS
- $325,0003 bd2 ba1.7k sqft181 County Road 2258, Mineola, TX 75773For SaleMLS ID #26007158, Brynna Hammond, Dwell Realty. GTARMLS
- $550,0004 bd2 ba2.1k sqft1509 County Road 3170, Quitman, TX 75783For SaleMLS ID #21341932, Lana Clark. NTREIS
- $369,9003 bd2 ba1.6k sqft1162 County Road 2330, Mineola, TX 75773For SaleMLS ID #21209804, Don Spencer. NTREIS
- $499,9993 bd4 ba3k sqft6841 Fm 778, Hawkins, TX 75765For SaleMLS ID #26009303, Steffi Burrell Bowers, Keller Williams Realty-Tyler. GTARMLS
- $542,0004 bd4 ba2.6k sqft15377 County Road 434, Lindale, TX 75771For SaleMLS ID #26008046, Juanita Cunningham, ADT Realty Brokers. GTARMLS
- $599,9003 bd2 ba1.6k sqft156 Private Road 5218, Quitman, TX 75783For SaleMLS ID #26002247, J.R. Simpson, CENTURY 21 Lake Country-Quitmn. GTARMLS
