Far removed from the noise and pace of the city and tucked away in East Texas, this private fishing club within a gated community offers a rare opportunity to own a true legacy property designed for escape, restoration and connection to nature. Surrounded by towering pines and hardwoods, tranquil waters and abundant wildlife, this beautiful home with 5 bedrooms and 4 baths and a gorgeous screened in porch overlooking the lake is ideal for escape or entertainment. This turnkey retreat is being offered furnished and includes a KingFisher boat with 40 hp motor, trailer, Kawasaki mule and kayaks ready for your immediate enjoyment. HVAC replaced in 2025 with transferable warranty and propane generator covering the entire home are important added bonuses. Spend your days casting a line on calm waters or exploring scenic trails perfect for hiking and ATVs. This well-thought-out home has an elegantly finished kitchen overlooking an exquisite garden, a master bedroom looking out to the lake, large bathrooms and closets, majority of the bedrooms on the first floor and numerous outdoor entertainment areas overlooking the water. This rare opportunity to own an undivided share of the hidden gem known as Rock Falls Fishing Club provides a private sanctuary meant to be cherished for generations. Once you enter the 330+ acres and cross the dam, you know you are home.
For sale
Price cut: $55K (6/21)
$1,495,000
581 Private Road 6665, Mineola, TX 75773
5beds
3,289sqft
:
Get pre-qualified$11,976/mo
Single Family Residence
Built in 2017
-- sqft lot
$1,414,700 Zestimate®
$455/sqft
$-- HOA
What's special
Large bathrooms and closetsTranquil watersAbundant wildlife
- 87 days |
- 291 |
- 11 |
Zillow last checked:
Listing updated:
Listed by:
Amy Filley 214-704-8215,
Dave Perry Miller Real Estate
Source: GTARMLS,MLS#: 26006390
Facts & features
Interior
Bedrooms & bathrooms
- Bedrooms: 5
- Bathrooms: 4
- Full bathrooms: 4
Rooms
- Room types: Den, Family Room, Utility Room, Library/Study
Primary bedroom
- Level: Main
Bedroom
- Features: Walk-In Closet(s)
- Level: Main
Bedroom 1
- Area: 234
- Dimensions: 18 x 13
Bedroom 2
- Area: 143
- Dimensions: 13 x 11
Bedroom 3
- Area: 132
- Dimensions: 12 x 11
Bedroom 4
- Area: 308
- Dimensions: 11 x 28
Bathroom
- Features: Shower and Tub, Walk-In Closet(s)
Dining room
- Features: Den/Dining Combo
- Area: 176
- Dimensions: 16 x 11
Kitchen
- Features: Kitchen/Eating Combo
- Area: 288
- Dimensions: 16 x 18
Living room
- Area: 432
- Dimensions: 24 x 18
Office
- Area: 130
- Dimensions: 13 x 10
Heating
- Central/Electric, Propane
Cooling
- Central Electric, Ceiling Fan(s)
Appliances
- Included: Dishwasher, Microwave, Refrigerator, Gas Cooktop
Features
- Vaulted Ceiling(s), Pantry, Kitchen Island
- Flooring: Carpet, Wood, Tile
- Number of fireplaces: 1
- Fireplace features: One Wood Burning, Gas Log
Interior area
- Total structure area: 3,289
- Total interior livable area: 3,289 sqft
Property
Parking
- Total spaces: 2
- Parking features: Door w/Opener w/Controls, Golf Cart Garage, Boat, Workshop in Garage, Garage Faces Front
- Garage spaces: 2
Features
- Levels: Two
- Stories: 2
- Patio & porch: Screened Porch, Patio Covered
- Exterior features: Barbecue, Sprinkler System, Outdoor Kitchen
- Pool features: None
- Fencing: None
- On waterfront: Yes
- Waterfront features: Waterfront, Water/Lakefront
- Body of water: Rock Falls
Lot
- Features: Wooded
Details
- Additional structures: Storage, Boat House, Workshop
- Parcel number: 000000025886
- Special conditions: Fees/Assessments Required,Special Cntrct/Provisions
Construction
Type & style
- Home type: SingleFamily
- Architectural style: Traditional
- Property subtype: Single Family Residence
Materials
- Stone, Siding
- Foundation: Combination
- Roof: Composition
Condition
- Year built: 2017
Utilities & green energy
- Sewer: Aerobic Septic
- Water: Company: New Hope Water
- Utilities for property: Water Available
Community & HOA
Community
- Security: Security Gate, Security System
- Subdivision: Rock Falls
HOA
- Has HOA: No
Location
- Region: Mineola
Financial & listing details
- Price per square foot: $455/sqft
- Tax assessed value: $727,940
- Annual tax amount: $4,238
- Date on market: 5/6/2026
Estimated market value
$1,414,700
$1.34M - $1.49M
$2,642/mo
Price history
| Date | Event | Price |
|---|---|---|
| 6/21/2026 | Price change | $1,495,000-3.5%$455/sqft |
Source: NTREIS #21256017 Report a problem | ||
| 5/1/2026 | Listed for sale | $1,550,000$471/sqft |
Source: NTREIS #21256017 Report a problem | ||
Public tax history
| Year | Property taxes | Tax assessment |
|---|---|---|
| 2025 | $1,660 +0% | $516,604 +10% |
| 2024 | $1,660 | $469,640 +2.1% |
| 2023 | -- | $460,166 +10% |
| 2022 | $1,625 | $418,333 +10% |
| 2021 | -- | $380,303 +10% |
| 2020 | $1,581 | $345,730 -1.5% |
| 2019 | -- | $350,920 +2.1% |
| 2018 | -- | $343,780 +1646.8% |
| 2017 | -- | $19,680 -90.8% |
| 2016 | -- | $213,150 |
| 2015 | -- | $213,150 +41.5% |
| 2014 | -- | $150,660 +52.1% |
| 2013 | -- | $99,070 |
| 2012 | -- | $99,070 |
| 2011 | -- | $99,070 |
| 2010 | -- | $99,070 |
| 2009 | -- | $99,070 -2.6% |
| 2008 | -- | $101,700 +8% |
| 2007 | -- | $94,200 |
Find assessor info on the county website
Monthly payment
Est. payment
Payment breakdown
Explore the cost of this home by adjusting the details. Changes won't be saved.Climate risks
Neighborhood: 75773
Nearby schools
GreatSchools rating
- 7/10Mineola Primary SchoolGrades: PK-3Distance: 4.8 mi
- 6/10Mineola Middle SchoolGrades: 6-8Distance: 6.1 mi
- 7/10Mineola High SchoolGrades: 9-12Distance: 5.9 mi
Schools provided by the listing agent
- Elementary: Mineola
- Middle: Mineola
- High: Mineola
Source: GTARMLS. This data may not be complete. We recommend contacting the local school district to confirm school assignments for this home.
- $450,5003 bd3 ba2.6k sqft551 Private Road 6665 #6B, Mineola, TX 75773Off Market
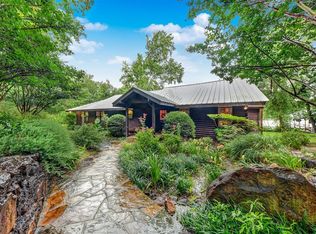
- $447,6003 bd3 ba2.4k sqft551 Private Road 6665, Mineola, TX 75773Off Market
- $382,600-- bd8 ba791 sqft528 Private Road 6665 #5, Mineola, TX 75773Off Market
- $534,900-- bd-- ba3k sqft632 Private Road 6665 #6A, Mineola, TX 75773Off Market
- $599,0002 bd2 ba2k sqft717 Private Road 6665, Mineola, TX 75773For Sale
- $218,100-- bd8 ba1.2k sqft717 Private Road 6665 #10, Mineola, TX 75773Off Market
- $202,000-- bd8 ba1.3k sqft773 Private Road 6665 #11, Mineola, TX 75773Off Market
- $281,200-- bd5 ba1.5k sqft785 Private Road 6665 #12, Mineola, TX 75773Off Market
A local agent can set up tours, give advice and negotiate with sellers.
A local lender can help you make sure your offer is ready when you are.
Similar homes
- $1,400,0003 bd3 ba3.2k sqft913 Private Road 6665, Mineola, TX 75773For Sale
 MLS ID #26009154, Holly Davis, Allie Beth Allman & Assoc.. GTARMLS
 - $1,350,0004 bd3 ba3k sqft19669 County Road 431, Lindale, TX 75771For Sale
 MLS ID #26010382, Orville Holmes, Midwest Land Group. GTARMLS
 - $759,9004 bd4 ba4k sqft3412 Fm 49, Mineola, TX 75773For Sale
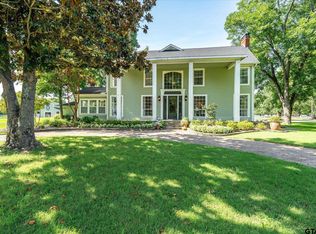 MLS ID #26009175, Sarah Albrecht, Realty One Group Rose. GTARMLS
 - $1,520,0004 bd3 ba2.4k sqft7722 Fm 2710, Lindale, TX 75771For Sale
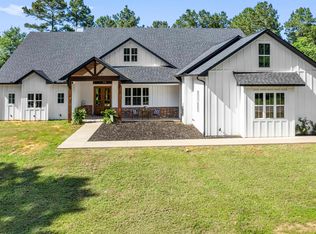 MLS ID #26007347, Jennifer Harvey, Coldwell Banker Apex, REALTORS. GTARMLS
 - $1,999,0004 bd4 ba2k sqft877 Private Road 7893, Mineola, TX 75773For SaleMLS ID #21116852, Jim Brosche. NTREIS
- $1,100,0004 bd3 ba2.9k sqft18598 Fm 1804, Lindale, TX 75771For SaleMLS ID #26008694, Melisa Terry, ADT Realty Brokers. GTARMLS
- $779,0003 bd2 ba2.7k sqft757 County Road 2810, Mineola, TX 75773For SaleMLS ID #25016927, Nicole Merritt, Lone Star Realty - Mineola. GTARMLS
- $1,630,0004 bd4 ba4.3k sqft20418 Fm 16 W, Lindale, TX 75771For SaleMLS ID #26000688, Ryan Major, Keller Williams Realty-Tyler. GTARMLS
- $995,0003 bd3 ba3.9k sqft448 County Road 3955, Mineola, TX 75773For SaleMLS ID #21238134, James Hicks. NTREIS
- $995,0003 bd3 ba2.8k sqft449 County Road 3955, Mineola, TX 75773For SaleMLS ID #26004046, James Hicks, Quitman Realty. GTARMLS
- $1,390,0003 bd3 ba1.7k sqft13093 North Dr #110, Tyler, TX 75703For SaleMLS ID #26008670, Hunter Townsend, Hunter Townsend Real Estate. GTARMLS
- $875,0004 bd4 ba2.9k sqft16378 County Road 431, Lindale, TX 75771For SaleMLS ID #21339691, Tony Richey. NTREIS
- $749,9983 bd5 ba3.7k sqft304 County Road 2311, Mineola, TX 75773For SaleMLS ID #26002392, Genevieve Golden, Golden Realty Group LLC. GTARMLS
- $1,100,0003 bd2 ba1.7k sqft12075 County Road 452, Lindale, TX 75771For SaleMLS ID #26007398, Katie Edwards, Century 21 First Group - Lindale. GTARMLS
- $1,075,0007 bd5 ba3.4k sqft16384 County Road 440, Lindale, TX 75771For SaleMLS ID #26008863, Stacey Dickson, Good Realty. GTARMLS
- $1,602,0003 bd2 ba2.1k sqft15000 County Road 472, Tyler, TX 75706For SaleMLS ID #26000598, Jeremy Caruthers, Drake Real Estate & Investments. GTARMLS
- $1,275,0004 bd4 ba3.8k sqft1215 Private Road 5980, Yantis, TX 75497For SaleMLS ID #26005176, Paul Tibbets, Signature Properties, LLC-Lake Fork. GTARMLS
- $990,5004 bd4 ba3k sqft1257 Hide A Way Ln W, Hideaway, TX 75771For SaleMLS ID #26010363, Emily Santina, Keller Williams Realty-Tyler. GTARMLS
- $825,0005 bd3 ba3.3k sqft23120 Saddle Ridge Ct, Lindale, TX 75771For SaleMLS ID #26007196, James Carpenter, The Brian Chinn Team, eXp Realty. GTARMLS
- $999,9004 bd4 ba3.2k sqft17898 Fm 16 W, Lindale, TX 75771For SaleMLS ID #26006791, Emily Santina, Keller Williams Realty-Tyler. GTARMLS
