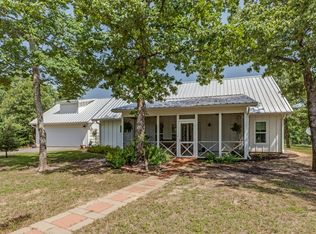
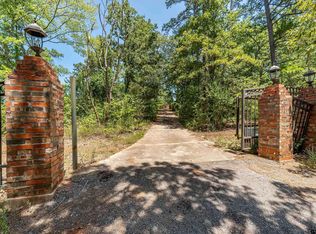
Set on a private 5-acre homesite in the exclusive Cross Pines Ranch, this 4BR, 3BA home blends timeless ranch character with thoughtful, high-end craftsmanship. Every detail was intentionally chosen—from the cedar shingle siding and handmade solid-core doors to the Trinity oak floors, brass library lights, and sound-insulated interior walls. A standing-seam metal roof and full spray-foam insulation keep the home efficient and comfortable year-round.
The kitchen is a true highlight, featuring Crema Marfil marble counters, glass-inset cabinetry, specialty storage drawers, butcher-block island, custom vent hood with brass arm lights, a 6-burner KitchenAid range with griddle and double ovens, and a large cast-iron sink. The custom bunk room offers two twins over two queens with built-in brass lights and charging shelves, while the bathrooms feature Carrera Blanco marble throughout.
Outdoor living shines with a screened-in porch, double-sided stone fireplace, a beautifully designed firepit area with lighting, custom swings, zoysia yard with full sprinklers, hogwire fencing, and a 2-car carport finished with fans, speakers, and lighting. A whole-house Generac generator, two tankless water heaters, Starlink internet, Sonos sound system, and a 1,000-gallon buried propane tank add convenience and peace of mind.
Cross Pines Ranch offers an unmatched lifestyle with stocked fishing lakes, a full-service equestrian center, private gun club, clubhouse with pool, miles of trails, and dedicated full-time ranch staff—an ideal retreat just 90 minutes from Dallas.
For sale
$1,999,000
877 Private Road 7893, Mineola, TX 75773
4beds
2,073sqft
:
Get pre-qualified$16,879/mo
Farm, Single Family Residence
Built in 2021
5.02 Acres Lot
$-- Zestimate®
$964/sqft
$1,000/mo HOA
What's special
Double-sided stone fireplaceHigh-end craftsmanshipTimeless ranch characterLarge cast-iron sinkCustom swingsSpecialty storage drawersTrinity oak floors
- 262 days |
- 126 |
- 2 |
Zillow last checked:
Listing updated:
Listed by:
Jim Brosche 0613873 817-233-5143,
Compass RE Texas, LLC. 214-814-8100,
John Zimmerman 0437098 817-247-6464,
Compass RE Texas, LLC
Source: NTREIS,MLS#: 21116852
Facts & features
Interior
Bedrooms & bathrooms
- Bedrooms: 4
- Bathrooms: 4
- Full bathrooms: 3
- 1/2 bathrooms: 1
Primary bedroom
- Features: Ceiling Fan(s), Dual Sinks, En Suite Bathroom, Sitting Area in Primary, Separate Shower, Walk-In Closet(s)
- Level: First
- Dimensions: 12 x 14
Bedroom
- Features: Ceiling Fan(s), En Suite Bathroom
- Level: First
- Dimensions: 11 x 14
Bedroom
- Features: Ceiling Fan(s)
- Level: First
- Dimensions: 10 x 13
Bedroom
- Features: Built-in Features, Closet Cabinetry, Ceiling Fan(s)
- Level: Second
- Dimensions: 16 x 20
Primary bathroom
- Features: Built-in Features, Stone Counters
- Level: First
- Dimensions: 11 x 7
Dining room
- Level: First
- Dimensions: 12 x 13
Other
- Level: First
- Dimensions: 11 x 6
Other
- Level: First
- Dimensions: 8 x 7
Half bath
- Level: First
- Dimensions: 6 x 4
Kitchen
- Features: Breakfast Bar, Built-in Features, Eat-in Kitchen, Granite Counters, Kitchen Island, Pantry
- Level: First
- Dimensions: 14 x 19
Laundry
- Level: First
- Dimensions: 4 x 6
Living room
- Features: Ceiling Fan(s), Fireplace
- Level: First
- Dimensions: 20 x 21
Heating
- Central, Fireplace(s), Propane
Cooling
- Central Air, Ceiling Fan(s), Electric
Appliances
- Included: Some Gas Appliances, Built-In Refrigerator, Dishwasher, Gas Cooktop, Disposal, Gas Oven, Gas Range, Microwave, Plumbed For Gas, Refrigerator, Vented Exhaust Fan
- Laundry: Electric Dryer Hookup, Gas Dryer Hookup, Laundry in Utility Room
Features
- Built-in Features, Cathedral Ceiling(s), Decorative/Designer Lighting Fixtures, Eat-in Kitchen, Granite Counters, High Speed Internet, Kitchen Island, Open Floorplan, Cable TV, Vaulted Ceiling(s), Walk-In Closet(s)
- Flooring: Tile, Wood
- Windows: Window Coverings
- Has basement: No
- Number of fireplaces: 2
- Fireplace features: Living Room, Outside, Raised Hearth, Wood Burning
Interior area
- Total interior livable area: 2,073 sqft
Video & virtual tour
Property
Parking
- Total spaces: 3
- Parking features: Concrete, Driveway, Garage, Inside Entrance, Kitchen Level, Lighted, Paved, Parking Pad, Garage Faces Rear
- Attached garage spaces: 2
- Carport spaces: 1
- Covered spaces: 3
- Has uncovered spaces: Yes
Features
- Levels: Two,One
- Stories: 1
- Patio & porch: Enclosed, Front Porch, Side Porch, Wrap Around, Covered
- Exterior features: Fire Pit, Lighting, Outdoor Living Area, Private Yard, Rain Gutters
- Pool features: None, Community
- Has view: Yes
- View description: Water
- Has water view: Yes
- Water view: Water
- Waterfront features: Creek, River Front
Lot
- Size: 5.02 Acres
- Features: Acreage, Agricultural, Back Yard, Lawn, Landscaped, Pond on Lot, Many Trees
- Residential vegetation: Brush
Details
- Additional structures: Garage(s), Gazebo, Pergola, Residence
- Parcel number: 79820
Construction
Type & style
- Home type: SingleFamily
- Architectural style: Dome,Ranch,Farmhouse
- Property subtype: Farm, Single Family Residence
Materials
- Brick, Rock, Stone
- Foundation: Concrete Perimeter, Slab
- Roof: Metal
Condition
- Year built: 2021
Utilities & green energy
- Sewer: Septic Tank
- Water: Private
- Utilities for property: Electricity Available, Septic Available, Water Available, Cable Available
Community & HOA
Community
- Features: Clubhouse, Fishing, Pool
- Security: Smoke Detector(s)
- Subdivision: CROSS PINES
HOA
- Has HOA: Yes
- Services included: All Facilities
- HOA fee: $12,000 annually
- HOA name: Cross Pines Ranch Owners Association
- HOA phone: 214-415-0957
Location
- Region: Mineola
Financial & listing details
- Price per square foot: $964/sqft
- Date on market: 11/24/2025
- Listing terms: Cash
- Electric utility on property: Yes
Estimated market value
Not available
Estimated sales range
Not available
$2,435/mo
Price history
| Date | Event | Price |
|---|---|---|
| 11/24/2025 | Listed for sale | $1,999,000$964/sqft |
Source: NTREIS #21116852 Report a problem | ||
Public tax history
Tax history is unavailable.
Monthly payment
Est. payment
Payment breakdown
Explore the cost of this home by adjusting the details. Changes won't be saved.Climate risks
Neighborhood: 75773
Nearby schools
GreatSchools rating
- 7/10Quitman Elementary SchoolGrades: PK-5Distance: 8.4 mi
- 7/10Quitman Junior High SchoolGrades: 6-8Distance: 8.2 mi
- 5/10Quitman High SchoolGrades: 9-12Distance: 8.2 mi
Schools provided by the listing agent
- Elementary: Quitman
- High: Quitman
- District: Quitman ISD
Source: NTREIS. This data may not be complete. We recommend contacting the local school district to confirm school assignments for this home.
- $321,600-- bd11 ba2.3k sqft4570 Fm 49, Mineola, TX 75773Off Market
- $--3 bd2 ba1.6k sqft4702 Fm 49, Mineola, TX 75773Sold

- $2,426,3355.02 acres4450 Fm 49, Mineola, TX 75773Off Market
- $--2 bd2 ba1.8k sqft4525 Fm 49, Mineola, TX 75773Sold
- $--10 acres4453 Fm 49, Mineola, TX 75773Sold
- $118,200-- bd-- ba1.2k sqft3361 County Road 3880, Mineola, TX 75773Off Market
- $950,900-- bd-- ba2.8k sqft4669 Fm 49, Mineola, TX 75773Off Market
- $121,600-- bd-- ba1.2k sqft3389 County Road 3880, Mineola, TX 75773Off Market
A local agent can set up tours, give advice and negotiate with sellers.
Similar homes
- $1,700,0003 bd2 ba1.3k sqft2589 County Road 3270, Quitman, TX 75783For Sale
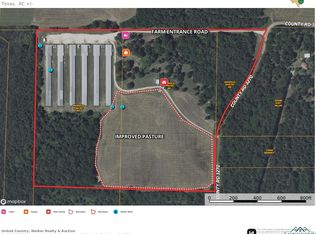 MLS ID #20256889, Marty J Walker. LGVBOARD
 - $1,520,0004 bd3 ba2.4k sqft7722 Fm 2710, Lindale, TX 75771For Sale
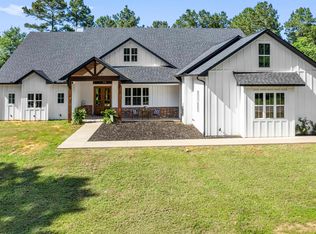 MLS ID #26007347, Jennifer Harvey, Coldwell Banker Apex, REALTORS. GTARMLS
 - $2,200,0002 bd2 ba1.6k sqft869 County Road 1570, Alba, TX 75410For Sale
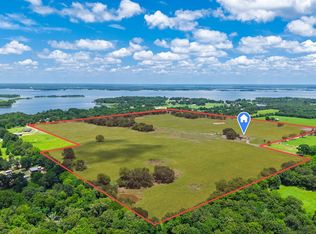 MLS ID #21313611, Tracey Pitre. NTREIS
 - $1,250,0006 bd5 ba2.9k sqft4437 Fm 1801, Mineola, TX 75773For Sale
 MLS ID #26010983, Claudia Carroll, Keller Williams Realty-Tyler. GTARMLS
 - $1,350,0004 bd3 ba3k sqft19669 County Road 431, Lindale, TX 75771For SaleMLS ID #26010382, Orville Holmes, Midwest Land Group. GTARMLS
- $1,100,0003 bd2 ba1.7k sqft12075 County Road 452, Lindale, TX 75771For SaleMLS ID #26007398, Katie Edwards, Century 21 First Group - Lindale. GTARMLS
- $1,061,1193 bd1 ba1.1k sqft205 County Road 2880, Mineola, TX 75773For SaleMLS ID #26004096, John Jarvis, Lone Star Realty - Winnsboro. GTARMLS
- $1,995,0001 bd1 ba1.6k sqftHighway #11, Winnsboro, TX 75494For SaleMLS ID #25018126, Ray B Cain, United Country Cain Agency. GTARMLS
- $1,100,0004 bd3 ba2.9k sqft18598 Fm 1804, Lindale, TX 75771For SaleMLS ID #26008694, Melisa Terry, ADT Realty Brokers. GTARMLS
- $1,050,0003 bd3 ba1.8k sqft2892 N Live Oak Rd, Big Sandy, TX 75755For SaleMLS ID #26009356, Jeanette Johnson, Dwell Realty. GTARMLS
- $1,602,0003 bd2 ba2.1k sqft15000 County Road 472, Tyler, TX 75706For SaleMLS ID #26000598, Jeremy Caruthers, Drake Real Estate & Investments. GTARMLS
- $1,350,0004 bd4 ba3k sqft10449 Sheep Rd, Pittsburg, TX 75686For SaleMLS ID #20262172, Regina Echols. LGVBOARD
- $1,300,0004 bd2 ba2.5k sqft3776 County Road 2408, Winnsboro, TX 75494For SaleMLS ID #20264500, Marty J Walker. LGVBOARD
- $2,750,0004 bd4 ba3k sqft13288 County Road 4122, Lindale, TX 75771For SaleMLS ID #43333083, Caitlin Jacob, Limitless Real Estate LLC. HAR
- $1,299,9993 bd2 ba2.1k sqft1936B Silver Maple Rd, Big Sandy, TX 75755For SaleMLS ID #21290296, Cathy Daniels. NTREIS
- $999,9003 bd2 ba2.4k sqft3688 Holly Rd, Gilmer, TX 75644For SaleMLS ID #20264310, Wendy West, Coldwell Banker Lenhart-Gilmer. LGVBOARD
- $2,650,0003 bd3 ba2.6k sqft4482 Fm 3357, Winnsboro, TX 75494For SaleMLS ID #204763, Hunter Smith. TMLS
- $1,200,0003 bd2 ba1.1k sqft1018 County Road 4287, Winnsboro, TX 75494For SaleMLS ID #26004925, Jackie Carlson, Mayben Realty - Mt. Vernon. GTARMLS
- $1,350,0004 bd3 ba2.4k sqft10774 County Road 494 #4, Tyler, TX 75706For SaleMLS ID #26007176, Amanda Attaway, Good Realty. GTARMLS
