EXCEPTIONAL EAST TEXAS ESTATE ON 11.5 ACRES! Beautifully maintained 2,942 sq. ft. custom home offering 4 bedrooms, 3 baths and a dedicated office, surrounded by a rare combination of open pasture, wooded acreage and a year-round creek. The home features an open floor plan, tall ceilings, large windows overlooking the property, custom kitchen cabinetry, granite countertops, engineered wood and tile flooring, and a striking floor-to-ceiling stone fireplace. Covered porches and outdoor living areas make it easy to enjoy the peaceful country setting. The fenced and cross-fenced acreage is currently ag exempt and includes a riding arena plus an impressive 60’x60’ insulated barn/shop with water, electricity and concrete flooring. The barn offers 4 stalls with run-outs, tack/storage and feed rooms, wash rack, equipment storage, covered trailer/equipment pull-through, and a separate workshop with built-in benches, loft and roll-up door. house ad.docx A second homesite already has water, septic and electric hookups plus its own gated entrance—ideal for a future guest house, cabin, additional living space or workshop. house ad.docx With privacy, usable acreage and substantial improvements, this property is perfect for horses, livestock, hobbies, equipment or simply enjoying room to breathe. Convenient to Lindale with easy access to I-20 and Loop 49.
For sale
Price cut: $105K (9/21)
$995,000
18598 Fm 1804, Lindale, TX 75771
4beds
--baths
2,942sqft
Single Family Residence
Built in 2011
11.2 Acres Lot
$958,300 Zestimate®
$338/sqft
$-- HOA
What's special
Floor-to-ceiling stone fireplaceCovered porchesDedicated officeMature hardwoods canopyBuilt-in appliancesExpansive windowsGranite surfaces
- 112 days
- 475
- 22
Zillow last checked:
Listing updated:
Listed by:
Melisa Terry 903-530-0960,
ADT Realty Brokers
Source: GTARMLS,MLS#: 26008694
Facts & features
Interior
Bedrooms & bathrooms
- Bedrooms: 4
- Full bathrooms: 3
Bathroom
- Features: Shower and Tub, Shower/Tub, Walk-In Closet(s), Ceramic Tile, Jack & Jill, Soaking Tub
Heating
- Central
Cooling
- Central Electric
Appliances
- Included: Dishwasher, Microwave, Electric Oven, Gas Cooktop, Tankless Water Heater
Features
- Breakfast Bar, Ceiling Fan, Vaulted Ceiling(s), Pantry, Kitchen Island
- Flooring: Carpet, Wood, Tile
- Fireplace features: Wood Burning, Gas
Interior area
- Total structure area: 2,942
- Total interior livable area: 2,942 sqft
Property
Parking
- Total spaces: 2
- Parking features: Inside Entrance, Garage Door Opener, Concrete, Natural, Gravel
- Garage spaces: 2
Features
- Levels: One
- Stories: 1
- Patio & porch: Covered, Deck, Porch
- Exterior features: Irrigation System, Rain Gutters
- Pool features: None
- Fencing: Metal Fence,Cross Fence,Pipe
Lot
- Size: 11.2 Acres
- Features: Wooded, Pasture, Equestrian
- Topography: Level
- Residential vegetation: Partially Wooded
Details
- Additional structures: Outbuilding, Stable(s), Tack Room, Barn(s)
- Parcel number: 100000097200006010
Construction
Type & style
- Home type: SingleFamily
- Architectural style: Traditional
- Property subtype: Single Family Residence
Materials
- Brick
- Foundation: Slab
- Roof: Aluminum/Metal
Condition
- Pre-owned
- Year built: 2011
Utilities & green energy
- Sewer: Conventional Septic
- Water: Public
- Utilities for property: Natural Gas Connected
Community & HOA
Community
- Security: Security Gate, Security System
Location
- Region: Lindale
Financial & listing details
- Price per square foot: $338/sqft
- Tax assessed value: $578,502
- Annual tax amount: $7,629
- Date on market: 6/22/2026
- Listing terms: Conventional,FHA,VA Loan,Cash
Estimated market value
$958,300
$910,000 - $1.01M
$2,906/mo
Price history
| Date | Event | Price |
|---|---|---|
| 9/21/2026 | Price change | $995,000-9.5%$338/sqft |
Source:  GTARMLS #26008694 Report a problem GTARMLS #26008694 Report a problem | ||
| 8/2/2026 | Price change | $1,100,000+37.5%$374/sqft |
Source: NTREIS #21315245 Report a problem | ||
| 8/1/2026 | Price change | $800,000-32.2%$272/sqft |
Source: GTARMLS #26008694 Report a problem | ||
| 6/22/2026 | Listed for sale | $1,180,000+81.8%$401/sqft |
Source: GTARMLS #26008694 Report a problem | ||
| 6/15/2017 | Sold | -- |
Source: Agent Provided Report a problem | ||
| 8/4/2016 | Listing removed | $649,000$221/sqft |
Source: RE/MAX LEGACY #10067805 Report a problem | ||
| 7/6/2016 | Price change | $649,000-1.5%$221/sqft |
Source: RE/MAX LEGACY #10067805 Report a problem | ||
| 4/30/2016 | Listed for sale | $659,000$224/sqft |
Source: Re/Max Legacy #10067805 Report a problem | ||
Public tax history
| Year | Property taxes | Tax assessment |
|---|---|---|
| 2024 | $6,511 +12.5% | $578,502 -0.1% |
| 2023 | $5,785 -10.5% | $579,262 +47.6% |
| 2022 | $6,464 +3.2% | $392,504 +7.1% |
| 2021 | $6,265 -16.6% | $366,525 -17.1% |
| 2020 | $7,513 +14.1% | $441,883 +20.3% |
| 2019 | $6,588 -1.2% | $367,442 +0.4% |
| 2018 | $6,669 -8.4% | $366,158 |
| 2017 | $7,278 +31.3% | $366,158 +32% |
| 2016 | $5,541 +3.5% | $277,397 +2.4% |
| 2015 | $5,353 | $270,851 |
| 2014 | $5,353 | -- |
Find assessor info on the county website
Monthly payment
Est. payment
Payment breakdown
Explore the cost of this home by adjusting the details. Changes won't be saved.Climate risks
Neighborhood: 75771
Nearby schools
Schools provided by the listing agent
- Elementary: Lindale
- Middle: Lindale
- High: Lindale
Source: GTARMLS. This data may not be complete. We recommend contacting the local school district to confirm school assignments for this home.
Similar homes
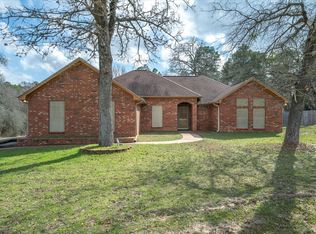
- $959,0004 bd4 ba3.2k sqft17898 Fm 16 W, Lindale, TX 75771For Sale
 MLS ID #26006791, Emily Santina, Keller Williams Realty-Tyler. GTARMLS
 - $875,0004 bd4 ba2.9k sqft16378 County Road 431, Lindale, TX 75771For Sale
 MLS ID #21339691, Tony Richey. NTREIS
 - $1,050,0007 bd-- ba3.4k sqft16384 County Road 440, Lindale, TX 75771For Sale
 MLS ID #26008863, Stacey Dickson, Good Realty. GTARMLS
 - $1,200,0004 bd4 ba3.2k sqft128 Ryder Cup Trl, Hideaway, TX 75771For Sale
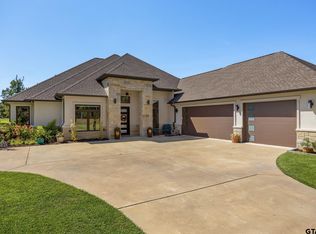 MLS ID #26012852, Tiffany Monaghan, RealEdge Real Estate - Tyler. GTARMLS
