Welcome to your dream farmhouse nestled on just under 2 peaceful acres in the heart of Lindale. This beautifully updated 4,125 sqft home blends timeless charm with modern comfort, offering plenty of room to live, work, and entertain. With 5 spacious bedrooms, 3.5 bathrooms, and 2 inviting living rooms, there’s more than enough space for family gatherings, holidays, or quiet evenings at home. You’ll love the flexibility of a primary suite on both the lower and upper levels, plus a dedicated office downstairs, perfect for working from home or managing a busy household. The large kitchen is a showstopper, combining function with farmhouse flair, complete with a vintage stove that adds a unique touch of class and history. Step outside to enjoy a 30x30 shop with a 20x30 lean-to, ideal for projects, storage, or even a home business setup. If you're looking for the perfect mix of space, character, and country living with room to grow and breathe. This Lindale farmhouse checks every box.
For sale
Price cut: $8.7K (8/25)
$629,800
20272 County Road 4126, Lindale, TX 75771
5beds
4,125sqft
Single Family Residence
Built in 1925
1.98 Acres Lot
$597,600 Zestimate®
$153/sqft
$-- HOA
What's special
- 53 days
- 436
- 24
Zillow last checked:
Listing updated:
Listed by:
April Shipman 903-330-5192,
Leslie Cain Realty, LLC
Source: GTARMLS,MLS#: 26011846
Facts & features
Interior
Bedrooms & bathrooms
- Bedrooms: 5
- Bathrooms: 4
- Full bathrooms: 3
- 1/2 bathrooms: 1
Bathroom
- Features: Shower/Tub
Heating
- Central/Electric, Space Heat
Cooling
- Central Electric
Appliances
- Included: Gas Range, Dishwasher
Features
- Ceiling Fan, Pantry
- Flooring: Carpet, Wood, Vinyl
- Windows: Blinds
- Fireplace features: Wood Burning
Interior area
- Total structure area: 4,125
- Total interior livable area: 4,125 sqft
Video & virtual tour
Property
Parking
- Total spaces: 2
- Parking features: Inside Entrance, Natural
- Garage spaces: 2
Features
- Levels: Two
- Stories: 2
- Patio & porch: Covered, Porch
- Pool features: None
- Fencing: Barbwire Fence
Lot
- Size: 1.98 Acres
- Dimensions: 1.98acres
Details
- Additional structures: Storage, Workshop
- Parcel number: 100000003500009000
Construction
Type & style
- Home type: SingleFamily
- Architectural style: Traditional
- Property subtype: Single Family Residence
Materials
- Frame, Wood Siding
- Foundation: Slab, Pillar/Post/Pier
- Roof: Composition
Condition
- Pre-owned
- Year built: 1925
Utilities & green energy
- Sewer: Aerobic Septic
Community & HOA
Community
- Security: Audio and Video Surveillance
- Subdivision: ABST A0035 J ANDERSON
HOA
- Has HOA: No
Location
- Region: Lindale
Financial & listing details
- Price per square foot: $153/sqft
- Tax assessed value: $375,295
- Annual tax amount: $4,945
- Date on market: 8/25/2026
- Listing terms: Conventional,FHA,VA Loan,Must Qualify,Cash
Estimated market value
$597,600
$568,000 - $627,000
$3,240/mo
Price history
| Date | Event | Price |
|---|---|---|
| 8/25/2026 | Price change | $629,800-1.4%$153/sqft |
Source: NTREIS #21369182 Report a problem | ||
| 8/10/2026 | Price change | $638,500-1.7%$155/sqft |
Source:  GTARMLS #26010766 Report a problem GTARMLS #26010766 Report a problem | ||
| 8/3/2026 | Price change | $649,500-0.6%$157/sqft |
Source: GTARMLS #26010766 Report a problem | ||
| 7/31/2026 | Pending sale | $653,400$158/sqft |
Source: GTARMLS #26002059 Report a problem | ||
| 4/20/2026 | Contingent | $653,400$158/sqft |
Source: NTREIS #20967550 Report a problem | ||
| 4/20/2026 | Listed for sale | $653,400-0.8%$158/sqft |
Source:  LGVBOARD #20254063 Report a problem LGVBOARD #20254063 Report a problem | ||
| 3/9/2026 | Contingent | $658,400$160/sqft |
Source: NTREIS #20967550 Report a problem | ||
| 3/9/2026 | Pending sale | $658,400$160/sqft |
Source: GTARMLS #26002059 Report a problem | ||
| 2/13/2026 | Price change | $658,400-0.2%$160/sqft |
Source: GTARMLS #26002059 Report a problem | ||
| 1/15/2026 | Price change | $659,400-2.3%$160/sqft |
Source: GTARMLS #25017833 Report a problem | ||
| 1/5/2026 | Price change | $674,900-3.4%$164/sqft |
Source: GTARMLS #25017833 Report a problem | ||
| 10/15/2025 | Price change | $699,000-1.4%$169/sqft |
Source: GTARMLS #25008676 Report a problem | ||
| 7/15/2025 | Price change | $709,000-1.4%$172/sqft |
Source: LGVBOARD #20254063 Report a problem | ||
| 6/6/2025 | Listed for sale | $719,000$174/sqft |
Source: GTARMLS #25008676 Report a problem | ||
Public tax history
| Year | Property taxes | Tax assessment |
|---|---|---|
| 2024 | $4,945 +0.4% | $375,295 -7.3% |
| 2023 | $4,924 -11.7% | $404,649 +18.2% |
| 2022 | $5,578 +2.5% | $342,357 +6.8% |
| 2021 | $5,442 +5.4% | $320,606 +0.8% |
| 2020 | $5,162 +4.4% | $318,048 +18.7% |
| 2019 | $4,945 +1.4% | $267,929 +2.3% |
| 2018 | $4,877 -2.9% | $261,907 -3.1% |
| 2017 | $5,025 +17.7% | $270,284 +16.9% |
| 2016 | $4,268 +3.3% | $231,203 +2.6% |
| 2015 | $4,132 | $225,354 |
| 2014 | $4,132 +1.5% | -- |
| 2013 | $4,070 -0.8% | -- |
| 2012 | $4,104 -0.5% | -- |
| 2011 | $4,123 | -- |
| 2010 | -- | $213,859 |
| 2009 | -- | $213,859 -0.2% |
| 2008 | -- | $214,300 |
| 2007 | -- | $214,300 |
| 2006 | -- | $214,300 +3.4% |
| 2005 | -- | $207,300 |
| 2004 | -- | $207,300 +1.9% |
| 2003 | -- | $203,500 +28.3% |
| 2002 | -- | $158,600 |
| 2001 | -- | $158,600 +164.3% |
| 2000 | -- | $60,000 |
Find assessor info on the county website
Monthly payment
Est. payment
Payment breakdown
Explore the cost of this home by adjusting the details. Changes won't be saved.Climate risks
Neighborhood: 75771
Nearby schools
Schools provided by the listing agent
- Elementary: Lindale
- Middle: Lindale
- High: Lindale
Source: GTARMLS. This data may not be complete. We recommend contacting the local school district to confirm school assignments for this home.
Similar homes
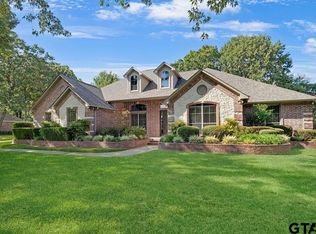
- $599,9004 bd3 ba2.8k sqft13650 Karah Ln, Lindale, TX 75771For Sale
 MLS ID #26012188, Jonathan Whitehurst, Dwell Realty. GTARMLS
 - $599,0007 bd4 ba4.7k sqft15176 County Road 472, Tyler, TX 75706For Sale
 MLS ID #26013516, Melisa Terry, ADT Realty Brokers. GTARMLS
 - $674,5005 bd3 ba3k sqft14448 Meadow Glen Rd, Lindale, TX 75771For Sale
 MLS ID #90024990, Elizabeth Beiter, BeiterHaus. HAR
 - $625,0003 bd2 ba3.1k sqft6913 Fm 778, Hawkins, TX 75765For Sale
 MLS ID #26013443, Toni Scott, Century 21 First Group - Lindale. GTARMLS
