Gated Entrance and lovely long driveway to this beautiful Southern Charm of a home! If you have been searching for room to spread out, entertain, work, and maybe even create a little rental income on the side, this one checks a lot of boxes. Set on 3 beautiful acres in this little Ranch Setting , this custom home offers 3 bedrooms, 2.5 baths, and around 2920 square feet of flexible living space. There is additional 1783 square feet of space upstairs that could be income producing with entry through garage. Inside, the open floor plan feels warm and inviting, with a stone gas fireplace, crown molding, wood blinds, laminate wood floors, a formal dining room, and a sunroom that is perfect for slow mornings or winding down at the end of the day. The kitchen is ready for everyday life and holiday cooking marathons, with abundant granite counters and cabinets, tile backsplash, double ovens, a built-in microwave, an island, a breakfast bar, a huge pantry, and an electric cooktop with gas available. The primary bedroom is privately split and includes a sitting area plus a spacious bath with separate walk-in shower, jetted tub, double vanities, linen storage, and a walk-in closet. Guest bedrooms are spacious with large Jack and Jill bath . Outdoor living at its best !
For sale
$599,000
15176 County Road 472, Tyler, TX 75706
7beds
4,720sqft
Single Family Residence
Built in 2007
3 Acres Lot
$576,300 Zestimate®
$127/sqft
$-- HOA
What's special
Stone gas fireplaceLaminate wood floorsWood blindsBuilt-in microwaveFormal dining roomJetted tubTile backsplash
- 15 days
- 762
- 75
Zillow last checked:
Listing updated:
Listed by:
Melisa Terry 903-530-0960,
ADT Realty Brokers,
Stacie Neill 903-752-1218
Source: GTARMLS,MLS#: 26013516
Facts & features
Interior
Bedrooms & bathrooms
- Bedrooms: 7
- Bathrooms: 4
- Full bathrooms: 3
- 1/2 bathrooms: 1
Bathroom
- Features: Shower and Tub, Dressing Area, Separate Dressing Areas, Jack & Jill
Heating
- Central/Electric
Cooling
- Central Electric
Appliances
- Included: Gas Range, Dishwasher, Microwave, Double Oven
Features
- Breakfast Bar, Wet Bar, Ceiling Fan, Surround Sound, Pantry
- Windows: Blinds
- Attic: Permanent Stairs
- Fireplace features: Gas, Stone
Interior area
- Total structure area: 4,720
- Total interior livable area: 4,720 sqft
Property
Parking
- Total spaces: 6
- Parking features: Garage Door Opener, Inside Entrance
- Garage spaces: 4
- Carport spaces: 2
- Covered spaces: 6
Features
- Levels: Two
- Stories: 2
- Patio & porch: Covered, Porch
- Exterior features: Irrigation System
- Pool features: None
- Fencing: Cross Fence,Vinyl
Lot
- Size: 3 Acres
Details
- Parcel number: 100000048500012002
Construction
Type & style
- Home type: SingleFamily
- Architectural style: Traditional
- Property subtype: Single Family Residence
Materials
- Brick
- Foundation: Pillar/Post/Pier
- Roof: Composition
Condition
- Pre-owned
- Year built: 2007
Utilities & green energy
- Sewer: Aerobic Septic
Community & HOA
HOA
- Has HOA: No
Location
- Region: Tyler
Financial & listing details
- Price per square foot: $127/sqft
- Tax assessed value: $688,574
- Annual tax amount: $14
- Date on market: 10/2/2026
- Listing terms: Cash,Conventional,FHA,USDA Loan,VA Loan
Estimated market value
$576,300
$547,000 - $605,000
$3,648/mo
Price history
| Date | Event | Price |
|---|---|---|
| 10/3/2026 | Listed for sale | $599,000-11.3%$127/sqft |
Source:  GTARMLS #26013516 Report a problem GTARMLS #26013516 Report a problem | ||
| 9/30/2026 | Listing removed | $675,000$143/sqft |
Source: GTARMLS #26006989 Report a problem | ||
| 5/17/2026 | Listed for sale | $675,000+45.2%$143/sqft |
Source: GTARMLS #26006989 Report a problem | ||
| 8/8/2018 | Sold | -- |
Source: GTARMLS #10097083 Report a problem | ||
| 7/26/2018 | Pending sale | $464,900$98/sqft |
Source: Coldwell Banker Residential Brokerage - Tyler #13889029 Report a problem | ||
| 7/7/2018 | Price change | $464,900-1%$98/sqft |
Source: Coldwell Banker Residential Brokerage - Tyler #10097083 Report a problem | ||
| 6/21/2018 | Price change | $469,500-6%$99/sqft |
Source: RealEdge Real Estate - Tyler #10093516 Report a problem | ||
| 4/16/2018 | Listed for sale | $499,500+7.4%$106/sqft |
Source: RealEdge Real Estate - Tyler #10093516 Report a problem | ||
| 12/16/2016 | Sold | -- |
Source: GTARMLS #10068878 Report a problem | ||
| 8/24/2016 | Price change | $465,000-4.1%$99/sqft |
Source: Leslie Cain Realty, LLC #10068878 Report a problem | ||
| 6/2/2016 | Listed for sale | $485,000+5.5%$103/sqft |
Source: Leslie Cain Realty, LLC #10068878 Report a problem | ||
| 2/25/2014 | Listing removed | $459,900$97/sqft |
Source: CENTURY 21 First Group #10022849 Report a problem | ||
| 6/18/2013 | Price change | $459,900+15%$97/sqft |
Source: CENTURY 21 First Group #10022849 Report a problem | ||
| 6/4/2013 | Price change | $399,900-3.6%$85/sqft |
Source: CENTURY 21 First Group #10022849 Report a problem | ||
| 1/3/2013 | Listed for sale | $415,000-24.5%$88/sqft |
Source: CENTURY 21 First Group #10022849 Report a problem | ||
| 6/30/2011 | Listing removed | $550,000$117/sqft |
Source: Century 21 First Group #11567120 Report a problem | ||
| 3/30/2011 | Listed for sale | $550,000$117/sqft |
Source: Century 21 First Group #11567120 Report a problem | ||
Public tax history
| Year | Property taxes | Tax assessment |
|---|---|---|
| 2024 | $5,027 +0.2% | $688,574 +10.5% |
| 2023 | $5,018 -28.3% | $623,291 +22.3% |
| 2022 | $6,997 +1.4% | $509,725 +18.8% |
| 2021 | $6,900 +0% | $428,900 +3.5% |
| 2020 | $6,897 +0.2% | $414,388 +9.2% |
| 2019 | $6,884 -1.9% | $379,494 +2.8% |
| 2018 | $7,020 +0.5% | $369,308 +0.1% |
| 2017 | $6,986 +16.5% | $368,940 +22.9% |
| 2016 | $5,995 +128.1% | $300,102 +2.8% |
| 2015 | $2,629 | $291,816 |
| 2014 | $2,629 +1.1% | -- |
| 2013 | $2,600 | -- |
| 2010 | -- | $229,421 |
| 2009 | -- | $229,421 |
Find assessor info on the county website
Monthly payment
Est. payment
Payment breakdown
Explore the cost of this home by adjusting the details. Changes won't be saved.Climate risks
Neighborhood: 75706
Nearby schools
Schools provided by the listing agent
- Elementary: Lindale
- Middle: Lindale
- High: Lindale
Source: GTARMLS. This data may not be complete. We recommend contacting the local school district to confirm school assignments for this home.

Similar homes
- $599,9004 bd3 ba2.8k sqft13650 Karah Ln, Lindale, TX 75771For Sale
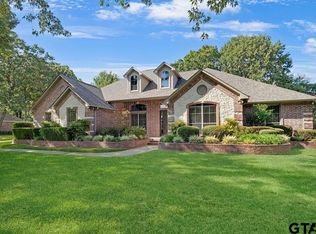 MLS ID #26012188, Jonathan Whitehurst, Dwell Realty. GTARMLS
 - $629,8005 bd4 ba4.1k sqft20272 County Road 4126, Lindale, TX 75771For Sale
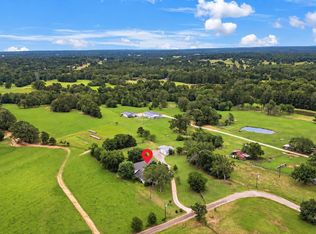 MLS ID #26011846, April Shipman, Leslie Cain Realty, LLC. GTARMLS
 - $725,0006 bd6 ba4k sqft7820 Molina Dr, Tyler, TX 75704For Sale
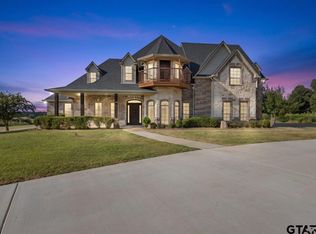 MLS ID #26011131, Jocole Doddy, The Doddy Realty LLC. GTARMLS
 - $559,9005 bd3 ba2.6k sqft16136 County Rd, Tyler, TX 75702For Sale
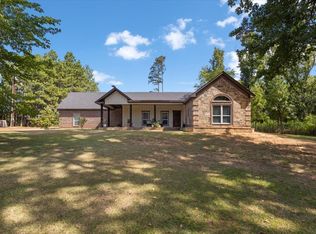 MLS ID #21371725, Maugno Mora. NTREIS
