European-inspired architecture and exceptional craftsmanship define this distinctive 4,008-square-foot residence, privately set on 1.004 acres near the end of Molina Drive. From the arched wood-paneled foyer and intricate millwork to soaring ceilings, rich natural woodwork, and a dramatic stone-and-brick fireplace, thoughtful detail reveals itself at every turn. The kitchen blends beauty and function with granite surfaces, furniture-style cabinetry, wood-beamed ceilings, and a separate wet bar. Designed for both grand entertaining and comfortable everyday living, the expansive two-story layout offers 6 bedrooms, 5.5 bathrooms, a serene primary retreat, private office, game and media lounge, and balcony suite. Covered outdoor living, countryside views, and an exterior-access full bathroom extend the home’s thoughtful design beyond its interiors. A rare offering for the buyer who values privacy, generous scale, and enduring architectural character.
For sale
$725,000
7820 Molina Dr, Tyler, TX 75704
6beds
4,008sqft
Single Family Residence
Built in 2014
1 Acres Lot
$691,400 Zestimate®
$181/sqft
$-- HOA
What's special
Dramatic stone-and-brick fireplaceEuropean-inspired architectureBalcony suiteCountryside viewsGranite surfacesCovered outdoor livingPrivate office
- 64 days
- 430
- 27
Zillow last checked:
Listing updated:
Listed by:
Jocole Doddy 903-343-6235,
The Doddy Realty LLC
Source: GTARMLS,MLS#: 26011131
Facts & features
Interior
Bedrooms & bathrooms
- Bedrooms: 6
- Bathrooms: 6
- Full bathrooms: 5
- 1/2 bathrooms: 1
Bathroom
- Features: Shower Only, Shower and Tub, Separate Dressing Areas, Separate Lavatories, Separate Water Closet, Walk-In Closet(s), Separate Walk-In Closets, Bar, Linen Closet
Heating
- Central/Electric, Zoned, Fireplace
Cooling
- Central Electric, Zoned-2, Ceiling Fan(s)
Appliances
- Included: Dishwasher, Disposal, Microwave, Electric Oven, Electric Cooktop, Standard Gas
Features
- Breakfast Bar, Wet Bar, Ceiling Fan, Vaulted Ceiling(s), Pantry
- Flooring: Wood, Tile
- Windows: Blinds, Double Pane Windows, Low-Emissivity Windows
- Attic: Permanent Stairs
- Fireplace features: Wood Burning, Stone
Interior area
- Total structure area: 4,008
- Total interior livable area: 4,008 sqft
Property
Parking
- Total spaces: 3
- Parking features: Inside Entrance, Garage Door Opener, Concrete, Paved, Gravel
- Garage spaces: 3
Features
- Levels: Two
- Stories: 2
- Patio & porch: Covered, Porch
- Exterior features: Irrigation System, Balcony, Rain Gutters, Lighting
- Pool features: None
- Has spa: Yes
- Spa features: Bath
- Fencing: None
Lot
- Size: 1 Acres
- Features: Cul-De-Sac, Subdivision Lot
Construction
Type & style
- Home type: SingleFamily
- Architectural style: Traditional
- Property subtype: Single Family Residence
Materials
- Brick
- Foundation: Slab
- Roof: Composition
Condition
- Pre-owned
- Year built: 2014
Utilities & green energy
- Sewer: Aerobic Septic
- Water: Public
- Utilities for property: Underground Utilities, Standard Electric, 2 Or More Units
Green energy
- Energy efficient items: Insulation
Community & HOA
Community
- Security: Audio and Video Surveillance, Security Lights, Security System, Smoke Detector(s)
- Subdivision: Peacock Estates
HOA
- Has HOA: No
Location
- Region: Tyler
Financial & listing details
- Price per square foot: $181/sqft
- Annual tax amount: $10,961
- Date on market: 8/11/2026
- Listing terms: Conventional,FHA,VA Loan,Cash
- Road surface type: Paved, All Weather Surface
Estimated market value
$691,400
$657,000 - $726,000
$4,247/mo
Price history
| Date | Event | Price |
|---|---|---|
| 8/11/2026 | Listed for sale | $725,000$181/sqft |
Source:  GTARMLS #26011131 Report a problem GTARMLS #26011131 Report a problem | ||
Public tax history
Tax history is unavailable.
Monthly payment
Est. payment
Payment breakdown
Explore the cost of this home by adjusting the details. Changes won't be saved.Climate risks
Neighborhood: 75704
Nearby schools
Schools provided by the listing agent
- Elementary: Orr
- Middle: Boulter
- High: Tyler High
Source: GTARMLS. This data may not be complete. We recommend contacting the local school district to confirm school assignments for this home.

Similar homes
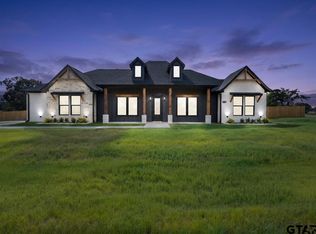
- $700,0004 bd8 ba3.4k sqft2861 J Cupit Ct, Tyler, TX 75709For Sale
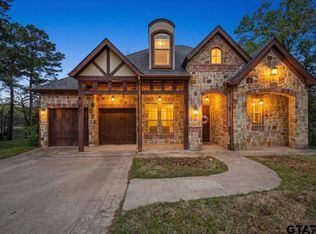 MLS ID #26013254, Cindi Featherston-Shields, The Property Shoppe - eXp Realty, LLC. GTARMLS
 - $779,0003 bd4 ba3.1k sqft4318 Cascades Blvd, Tyler, TX 75709For Sale
 MLS ID #26013848, KRISTEN D'ANTONIO, Drake Real Estate & Investments. GTARMLS
 - $599,0007 bd4 ba4.7k sqft15176 County Road 472, Tyler, TX 75706For Sale
 MLS ID #26013516, Melisa Terry, ADT Realty Brokers. GTARMLS
 - $699,0004 bd4 ba3k sqft1822 Stonehaven Ct, Tyler, TX 75703For Sale
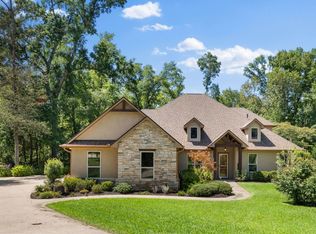 MLS ID #21363632, Fatima Cervantes. NTREIS
