Welcome to this stunning, custom built, 5-bedroom, 2.5-bath home in the highly sought-after Lindale ISD. Designed with privacy in mind, natural light, and an open-concept layout, this home is perfect for families and entertaining. The spacious primary suite offers a luxurious en-suite bath with a large walk-in shower, Carrara marble countertops and generous closet space. Four additional bedrooms provide plenty of room for family, guests, or a home office. The kitchen features Brazilian Marble and Quartzite countertops, stainless steel appliances, and a large island overlooking the living area. This home features custom draperies, antique chandeliers, hardwood floors, tankless water heater, gas fireplace, spray foam insulation, and an energy efficient HVAC system. The home is surrounded by mature trees creating privacy and serenity. All this sitting on 1.63 acres of lush woodland oasis in the beautiful neighborhood of Garden Valley.
For sale
Price cut: $12.5K (9/14)
$674,500
14448 Meadow Glen Rd, Lindale, TX 75771
5beds
3,082sqft
Single Family Residence
Built in 2019
1.63 Acres Lot
$660,400 Zestimate®
$219/sqft
$-- HOA
What's special
Gas fireplaceHardwood floorsStainless steel appliancesCustom draperiesNatural lightLarge walk-in showerLuxurious en-suite bath
- 63 days
- 254
- 17
Zillow last checked:
Listing updated:
Listed by:
Elizabeth Beiter TREC #0684754 832-384-3927,
BeiterHaus
Source: HAR,MLS#: 90024990
Facts & features
Interior
Bedrooms & bathrooms
- Bedrooms: 5
- Bathrooms: 3
- Full bathrooms: 2
- 1/2 bathrooms: 1
Rooms
- Room types: Family Room, Utility Room
Primary bedroom
- Level: First
- Area: 221
- Dimensions: 13x17
Bedroom
- Level: Second
- Area: 352
- Dimensions: 16x22
Bedroom
- Level: First
- Area: 156
- Dimensions: 13x12
Bedroom
- Level: First
- Area: 169
- Dimensions: 13x13
Bedroom
- Level: First
- Area: 144
- Dimensions: 12x12
Other
- Level: First
- Area: 42
- Dimensions: 6x7
Other
- Level: First
- Area: 90
- Dimensions: 10x9
Other
- Level: First
- Area: 45
- Dimensions: 9x5
Other
- Level: First
- Area: 108
- Dimensions: 12x9
Dining room
- Level: First
- Area: 208
- Dimensions: 13x16
Other
- Level: First
- Area: 108
- Dimensions: 12x9
Other
- Level: First
- Area: 240
- Dimensions: 20x12
Kitchen
- Level: First
- Area: 234
- Dimensions: 13x18
Living room
- Level: First
- Area: 440
- Dimensions: 20x22
Primary bath
- Level: First
- Area: 180
- Dimensions: 18x10
Utility room
- Level: First
- Area: 72
- Dimensions: 8x9
Heating
- Heat Pump, Propane, Zoned
Cooling
- Ceiling Fan(s), Heat Pump, Zoned
Appliances
- Included: ENERGY STAR Qualified Appliances, Water Heater, Disposal, Refrigerator, Electric Oven, Microwave, Gas Range, Dishwasher
- Laundry: Electric Dryer Hookup, Washer Hookup
Features
- Crown Molding, Formal Entry/Foyer, High Ceilings, Vaulted Ceiling, 2 Bedrooms Down, 1 Bedroom Up, Primary Bed - 1st Floor, Walk-In Closet(s)
- Flooring: Carpet, Tile, Wood
- Windows: Insulated/Low-E windows
- Number of fireplaces: 1
- Fireplace features: Gas Log
Interior area
- Total structure area: 3,082
- Total interior livable area: 3,082 sqft
Property
Parking
- Total spaces: 2
- Parking features: Attached, Garage Door Opener, Driveway
- Attached garage spaces: 2
Features
- Stories: 2
- Patio & porch: Porch
- Exterior features: Side Yard
- Fencing: None
Lot
- Size: 1.63 Acres
- Features: Back Yard, Subdivided, Wooded, 1 Up to 2 Acres
Details
- Parcel number: 145100000000029000
Construction
Type & style
- Home type: SingleFamily
- Architectural style: Ranch
- Property subtype: Single Family Residence
Materials
- Batts Insulation, Spray Foam Insulation, Brick, Cement Siding, Stone, Wood Siding
- Foundation: Slab
- Roof: Composition
Condition
- New construction: No
- Year built: 2019
Utilities & green energy
- Sewer: Aerobic Septic
Green energy
- Energy efficient items: Thermostat, Lighting, HVAC
Community & HOA
Community
- Features: Subdivision Tennis Court
- Subdivision: Lake Jackson
HOA
- Has HOA: Yes
- Amenities included: Picnic Area, Tennis Court(s)
Location
- Region: Lindale
Financial & listing details
- Price per square foot: $219/sqft
- Tax assessed value: $604,900
- Annual tax amount: $7,970
- Date on market: 8/2/2026
- Listing terms: Cash,Conventional,FHA,Texas Veterans Land Board,USDA Loan,VA Loan
- Road surface type: Asphalt
Estimated market value
$660,400
$627,000 - $693,000
$3,073/mo
Price history
| Date | Event | Price |
|---|---|---|
| 10/1/2026 | Listed for rent | $3,000$1/sqft |
Source:  HAR #64802618 Report a problem HAR #64802618 Report a problem | ||
| 9/14/2026 | Price change | $674,500-1.8%$219/sqft |
Source:  HAR #90024990 Report a problem HAR #90024990 Report a problem | ||
| 8/2/2026 | Listed for sale | $687,000$223/sqft |
Source: HAR #90024990 Report a problem | ||
Public tax history
| Year | Property taxes | Tax assessment |
|---|---|---|
| 2024 | $8,553 -6% | $604,900 +3.8% |
| 2023 | $9,095 +12.1% | $582,695 +26.8% |
| 2022 | $8,115 +14.1% | $459,519 +15.7% |
| 2021 | $7,113 -2.8% | $397,266 +0.9% |
| 2020 | $7,319 +1417.6% | $393,873 +1510.9% |
| 2019 | $482 | $24,450 |
Find assessor info on the county website
Monthly payment
Est. payment
Payment breakdown
Explore the cost of this home by adjusting the details. Changes won't be saved.Climate risks
Neighborhood: 75771
Nearby schools
Schools provided by the listing agent
- Elementary: Velma Penny Elementary School
- Middle: Lindale Junior High School
- High: Lindale High School
Source: HAR. This data may not be complete. We recommend contacting the local school district to confirm school assignments for this home.

Similar homes
- $499,9004 bd3 ba2.5k sqft14510 Meadow Glen, Lindale, TX 75771For Sale
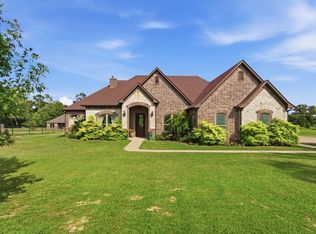 MLS ID #20265092, Jim T McCain, RE/MAX Tyler. LGVBOARD
 - $875,0003 bd3 ba2.8k sqft14347 Ridge Way, Lindale, TX 75771For Sale
 MLS ID #26009713, Mika McMurray, Leslie Cain Realty, LLC. GTARMLS
 - $875,0004 bd4 ba3.6k sqft22571 Lake Jackson Dr, Lindale, TX 75771For Sale
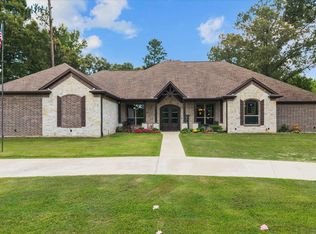 MLS ID #26007609, Katherine Edwards, Century 21 First Group - Lindale. GTARMLS
 - $499,0003 bd3 ba2.2k sqft24050 Red Azalea Ln, Lindale, TX 75771For Sale
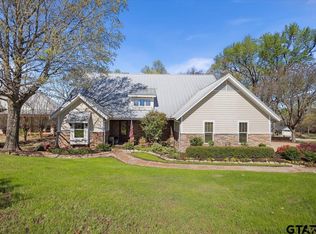 MLS ID #26013056, Mika McMurray, Leslie Cain Realty, LLC. GTARMLS
