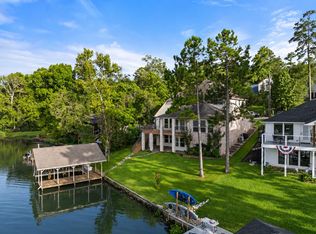
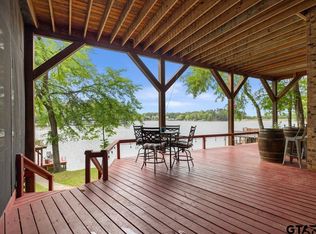
Assumable VA loan at 2.63% for qualified buyers!! Exquisite plantation-style living awaits in this stunning four-bedroom, three-and-a-half-bath residence, thoughtfully designed by a professional construction designer as her personal masterpiece. Nestled on over half an acre of wooded serenity, this 3,419-square-foot home captivates from the moment you step inside. Hand-scraped hardwood floors flow elegantly through the main level, leading to a professionally crafted winding staircase that serves as a true architectural statement. The primary suite occupies a private downstairs retreat, featuring a lavish spa-inspired bath with a claw-foot soaking tub perfectly positioned to overlook the pool. Mirrored French closet doors add a refined touch of sophistication. A formal dining room and dedicated office and library provide gracious spaces for both entertaining and quiet pursuits. Upstairs, two bedrooms each enjoy private baths, while a generous fourth bedroom offers versatile possibilities as a media room or flex space. The kitchen is nothing short of extraordinary, showcasing century-old Chicago brick pavers, a marble island with generous wine storage, a forty-eight-inch commercial Fisher-Paykel gas cooktop with griddle and indoor grill, and a Sub-Zero refrigerator and freezer. Outdoors, sweeping covered porches grace both the front and rear of the home, while dramatic stone retaining walls create a breathtaking natural backdrop. The private heated lap pool and spa, complemented by an elegant patio with its own fireplace, offer year-round resort-style enjoyment. This is refined living at its finest. Schedule your private showing today.
For sale
$749,000
1436 Lakeshore Dr, Hideaway, TX 75771
4beds
3,429sqft
:
Get pre-qualified$6,093/mo
Single Family Residence
Built in 1999
-- sqft lot
$713,300 Zestimate®
$218/sqft
$340/mo HOA
What's special
Hand-scraped hardwood floorsFormal dining roomFour-bedroom three-and-a-half-bath residenceDedicated office and libraryLavish spa-inspired bathMirrored french closet doorsProfessionally crafted winding staircase
- 64 days |
- 515 |
- 37 |
Zillow last checked:
Listing updated:
Listed by:
Stacie Neill 903-752-1218,
ADT Realty Brokers
Source: GTARMLS,MLS#: 26007935
Facts & features
Interior
Bedrooms & bathrooms
- Bedrooms: 4
- Bathrooms: 4
- Full bathrooms: 3
- 1/2 bathrooms: 1
Rooms
- Room types: Den, Office, Utility Room, Library/Study, Utility Closet
Primary bedroom
- Level: Main
Bedroom
- Features: Separate Walk-in Closets
Bathroom
- Features: Shower Only, Tub Only, Dressing Area, Double Lavatory, Separate Water Closet, Separate Walk-In Closets, Bar, Soaking Tub
Dining room
- Features: Separate Formal Dining
Kitchen
- Features: Breakfast Bar
Heating
- Central/Electric, Zoned, Fireplace(s)
Cooling
- Central Electric, Zoned-2
Appliances
- Included: Range/Oven-Gas, Dishwasher, Disposal, Refrigerator
Features
- Ceiling Fan(s), Smart Home, Pantry, Kitchen Island
- Flooring: Wood, Stone, Brick, Vinyl Plank
- Windows: Blinds, Plantation Shutters
- Attic: Attic Stairs
- Number of fireplaces: 1
- Fireplace features: One Wood Burning
Interior area
- Total structure area: 3,429
- Total interior livable area: 3,429 sqft
Video & virtual tour
Property
Parking
- Total spaces: 2
- Parking features: Garage Faces Side
- Garage spaces: 2
- Has uncovered spaces: Yes
Features
- Levels: Two
- Stories: 2
- Patio & porch: Patio Open
- Exterior features: Sprinkler System, Gutter(s), Other/See Remarks, Lighting
- Pool features: Heated, Gunite, In Ground
- Has spa: Yes
- Spa features: Outdoor
- Fencing: Chain Link
- Has view: Yes
- View description: Water
- Has water view: Yes
- Water view: Water
- Body of water: Hide-A-Way Lake
Details
- Additional structures: None
- Parcel number: 115000000000102310
- Special conditions: Homeowner's Assn Dues
Construction
Type & style
- Home type: SingleFamily
- Architectural style: Traditional
- Property subtype: Single Family Residence
Materials
- Concrete Based Siding
- Foundation: Slab
- Roof: Composition
Condition
- Year built: 1999
Utilities & green energy
- Sewer: Aerobic Septic
- Utilities for property: Cable Available
Community & HOA
Community
- Features: Common Areas, Tennis Court(s), Pool, Golf, Fishing, Gated, Dining - Country Club, Resort Property, Boat Ramp, Boat Dock - Slip, Green Belt, RV Parking, Other, Playground, Lake
- Security: Smoke Detector(s)
- Subdivision: Hideaway Lake
HOA
- Has HOA: Yes
- HOA fee: $340 monthly
Location
- Region: Hideaway
Financial & listing details
- Price per square foot: $218/sqft
- Tax assessed value: $554,102
- Annual tax amount: $4,934
- Date on market: 6/5/2026
- Listing terms: Assumable,Credit Check Required,Conventional,FHA,VA Loan,Must Qualify,Cash,Other/See Remarks
Estimated market value
$713,300
$678,000 - $749,000
$3,971/mo
Price history
| Date | Event | Price |
|---|---|---|
| 6/5/2026 | Listed for sale | $749,000+56%$218/sqft |
Source:  GTARMLS #26007935 Report a problem GTARMLS #26007935 Report a problem | ||
| 8/19/2020 | Sold | -- |
Source: GTARMLS #10122527 Report a problem | ||
| 7/20/2020 | Pending sale | $479,999$140/sqft |
Source: Better Homes and Gardens #14353431 Report a problem | ||
| 5/29/2020 | Listed for sale | $479,999$140/sqft |
Source: Better Homes and Gardens #14353431 Report a problem | ||
Public tax history
| Year | Property taxes | Tax assessment |
|---|---|---|
| 2024 | $5,947 -0.2% | $554,102 -6.3% |
| 2023 | $5,958 -22.1% | $591,631 +8.1% |
| 2022 | $7,647 +7.1% | $547,101 +23% |
| 2021 | $7,141 +11.3% | $444,822 +14% |
| 2020 | $6,414 -7.4% | $390,162 +2.3% |
| 2019 | $6,928 +5.1% | $381,543 +5.9% |
| 2018 | $6,593 -6.3% | $360,123 -6.4% |
| 2017 | $7,040 -2.2% | $384,769 -1.6% |
| 2016 | $7,198 | $391,102 |
Find assessor info on the county website
Monthly payment
Est. payment
Payment breakdown
Explore the cost of this home by adjusting the details. Changes won't be saved.Climate risks
Neighborhood: 75771
Nearby schools
GreatSchools rating
- 10/10Velma Penny Elementary SchoolGrades: 1-3Distance: 2.6 mi
- 9/10Lindale Junior High SchoolGrades: 7-8Distance: 3.5 mi
- 8/10Lindale High SchoolGrades: 9-12Distance: 4.1 mi
Schools provided by the listing agent
- Elementary: Lindale
- Middle: Lindale
- High: Lindale
Source: GTARMLS. This data may not be complete. We recommend contacting the local school district to confirm school assignments for this home.
- $1,000-- bd-- ba-- sqftLakeshore, Lindale, TX 75771Off Market
- $500-- bd-- ba-- sqft1419 Hideaway Ln W, Hideaway, TX 75771Off Market
- $607,2003 bd2 ba2.1k sqft1437 Lakeshore Dr, Hideaway, TX 75771Off Market
- $685,2003 bd3 ba2.8k sqft1435 Lakeshore Dr, Hideaway, TX 75771Off Market
- $9,828-- bd-- ba-- sqft1439 Lakeshore Dr, Hideaway, TX 75771Off Market
- $--3 bd2 ba1.5k sqft1425 Hideaway Ln W, Lindale, TX 75771Sold
- $414,8003 bd3 ba3.3k sqft1441 Lakeshore Dr, Lindale, TX 75771Off Market
- $236,8003 bd2 ba1.3k sqft1420 Hideaway Ln W, Hideaway, TX 75771Off Market
A local agent can set up tours, give advice and negotiate with sellers.
A local lender can help you make sure your offer is ready when you are.
Similar homes
- $699,5004 bd4 ba3.2k sqft521 Hide A Way Lane Central, Lindale, TX 75771For Sale
 MLS ID #21337378, Leslie Cain. NTREIS
 - $724,9004 bd4 ba3.1k sqft608 Hideaway Ln E, Hideaway, TX 75771For Sale
 MLS ID #26005399, Juanita Cunningham, ADT Realty Brokers. GTARMLS
 - $745,0003 bd4 ba2.4k sqft1249 Hideaway Ln W, Hideaway, TX 75771For Sale
 MLS ID #26004820, Jerri Johnson, RE/MAX Integrity. GTARMLS
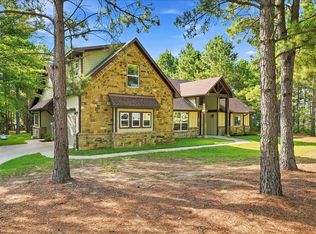
 - $687,0005 bd3 ba3k sqft14448 Meadow Glen Rd, Lindale, TX 75771For Sale
 MLS ID #90024990, Elizabeth Beiter, BeiterHaus. HAR
 - $875,0004 bd4 ba2.9k sqft16378 County Road 431, Lindale, TX 75771For SaleMLS ID #21339691, Tony Richey. NTREIS
- $542,0004 bd4 ba2.6k sqft15377 County Road 434, Lindale, TX 75771For SaleMLS ID #26008046, Juanita Cunningham, ADT Realty Brokers. GTARMLS
- $699,9004 bd3 ba3k sqft13669 Karah Ln, Lindale, TX 75771For SaleMLS ID #26009482, Katie Edwards, Century 21 First Group - Lindale. GTARMLS
- $799,0003 bd4 ba3.2k sqft112 Ryder Cup Trl, Hideaway, TX 75771For SaleMLS ID #26003110, Stacie Neill, ADT Realty Brokers. GTARMLS
- $990,5004 bd4 ba3k sqft1257 Hide A Way Ln W, Hideaway, TX 75771For SaleMLS ID #26010363, Emily Santina, Keller Williams Realty-Tyler. GTARMLS
- $875,0004 bd3 ba2.8k sqft406 Hideaway Central Ln, Hideaway, TX 75771For SaleMLS ID #26002363, Melisa Terry, ADT Realty Brokers. GTARMLS
- $649,5005 bd4 ba4.1k sqft20272 County Road 4126, Lindale, TX 75771For SaleMLS ID #26010766, April Shipman, Leslie Cain Realty, LLC. GTARMLS
- $999,9004 bd4 ba3.2k sqft17898 Fm 16 W, Lindale, TX 75771For SaleMLS ID #26006791, Emily Santina, Keller Williams Realty-Tyler. GTARMLS
- $379,9004 bd3 ba2k sqft441 Hideaway Lane Central, Lindale, TX 75771For SaleMLS ID #26009375, Stacie Neill, ADT Realty Brokers. GTARMLS
- $443,5004 bd3 ba2.6k sqft519 Hideaway Ln E, Hideaway, TX 75771For SaleMLS ID #26009783, Melisa Terry, ADT Realty Brokers. GTARMLS
- $515,0003 bd2 ba2.3k sqft1363 Bridle Path Ln, Hideaway, TX 75771For SaleMLS ID #26005827, Jeremey Bernard, Better Homes & Gardens Real Es. GTARMLS
- $499,0004 bd3 ba2.7k sqft16702 Meadow Crest Dr, Lindale, TX 75771For SaleMLS ID #26008870, Ryan Major, Keller Williams Realty-Tyler. GTARMLS
- $389,0003 bd3 ba2.4k sqft1635 Meadowlark Ln, Hideaway, TX 75771For SaleMLS ID #26003105, Melisa Terry, ADT Realty Brokers. GTARMLS
- $875,0004 bd4 ba3.6k sqft22571 Lake Jackson Dr, Lindale, TX 75771For SaleMLS ID #26007609, Katie Edwards, Century 21 First Group - Lindale. GTARMLS
- $499,0003 bd4 ba2.5k sqft203 Texas Dr, Hideaway, TX 75771For SaleMLS ID #26007455, Emily Santina, Keller Williams Realty-Tyler. GTARMLS
- $895,0003 bd3 ba2.6k sqft18340 County Road 479, Lindale, TX 75771For SaleMLS ID #25005160, Carroll Bobo, United Country Legacy Land Company. GTARMLS
