Skip main navigation
For sale
  • Price cut: $70K (5/9)
    $799,000

    112 Ryder Cup Trl, Hideaway, TX 75771

    3beds
    3,221sqft
    : 
    Loading
    Get pre-qualified
    Single Family Residence
    Built in 2023
    0.51 Acres Lot
    $785,500 Zestimate®
    $248/sqft
    $340/mo HOA

    What's special

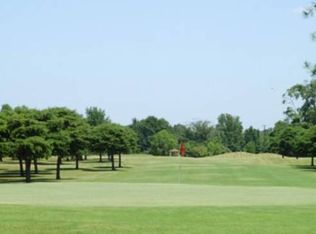
    High ceilingsSweeping fairway viewsGranite countertopsCovered patioWine coolerSoaking tubMeticulously manicured greens
    A golf-course stunner in Hideaway’s gated, resort-style community—where the fairway views do most of the talking (but you will still want to brag a little). Set amid meticulously manicured greens, this thoughtfully designed 3-bedroom, 4-bath home offers 3,221 square feet of light-filled comfort, with high ceilings and an open layout designed for easy everyday living and effortless entertaining. The kitchen is ready for everything from weeknight meals to post-round gatherings, featuring granite countertops, custom cabinetry, a wine cooler, a generous pantry, and a five-burner gas range so you can sauté while staying part of the conversation. Downstairs, the primary bedroom is a true retreat, complete with an oversized shower and a soaking tub—ideal for unwinding after golf, tennis, or a long day of pretending you did not slice that last drive. Upstairs, two guest suites each enjoy private bathrooms, plus a flexible bonus space that works beautifully as a second living area, game room, or library. Step outside to the covered patio and take in sweeping fairway views. Inside, a convertible fireplace adds cozy ambiance when the weather decides to show off. A four-car garage provides generous storage for vehicles, golf carts, and all the hobbies you swear you are starting soon. Enjoy golf, tennis, swimming, lakes, and round-the-clock security. Schedule your private tour today and come see how beautifully life can play out here.
    130 days
    |
    179
    |
    5
    |

    Zillow last checked:

    Listing updated:

    Listed by:

    Stacie Neill 903-752-1218,

    ADT Realty Brokers,

    Melisa Terry 903-530-0960

    Source: GTARMLS,MLS#: 26003110MLS Logo

    Loading...

      Facts & features

      Interior

      Bedrooms & bathrooms
      • Bedrooms: 3
      • Bathrooms: 4
      • Full bathrooms: 4
      Rooms
      • Room types: Office, Family Room, Utility Room, 2 Living Areas
      Primary bedroom
      • Features: Master Bedroom Split
      • Level: Main
      Bedroom
      • Features: Walk-In Closet(s)
      Bathroom
      • Features: Shower Only, Tub Only, Shower and Tub, Double Lavatory, Separate Water Closet, Walk-In Closet(s), Bar, Linen Closet
      Dining room
      • Features: Separate Formal Dining
      Kitchen
      • Features: Breakfast Bar
      Heating
      • Central/Electric
      Cooling
      • Central Electric
      Appliances
      • Included: Range/Oven-Gas, Dishwasher, Disposal, Microwave
      Features
      • Ceiling Fan(s), Pantry, Kitchen Island
      • Flooring: Tile, Vinyl Plank
      • Has fireplace: Yes
      • Fireplace features: Gas Starter, Gas Only
      Interior area
      • Total structure area: 3,221
      • Total interior livable area: 3,221 sqft

      Property

      Parking
      • Total spaces: 4
      • Parking features: Garage Faces Rear, Garage Faces Side, Door w/Opener w/Controls
      • Garage spaces: 4
      • Has uncovered spaces: Yes
      Features
      • Levels: Two
      • Stories: 2
      • Patio & porch: Patio Covered, Porch
      • Exterior features: Sprinkler System, Gutter(s), Lighting
      • Pool features: None
      • Fencing: None
      • Body of water: Hide-A-Way Lake
      Lot
      • Size: 0.51 Acres
      • Features: On Golf Course, Rectangular Lot
      Details
      • Additional structures: None
      • Parcel number: 120000000000313300
      • Special conditions: None

      Construction

      Type & style
      • Home type: SingleFamily
      • Architectural style: Traditional
      • Property subtype: Single Family Residence
      Materials
      • Brick and Stone
      • Foundation: Slab
      • Roof: Composition
      Condition
      • Year built: 2023

      Utilities & green energy

      • Sewer: Aerobic Septic
      • Water: Community
      • Utilities for property: Cable Connected, Satellite Internet, Cable Internet, Cable Available

      Community & HOA

      Community
      • Features: Common Areas, Tennis Court(s), Pool, Golf, Fishing, Gated, Dining - Country Club, Resort Property, Boat Ramp, Boat Dock - Slip, Green Belt, RV Parking, Other, Playground, Lake
      • Security: Security Lights, Smoke Detector(s)
      • Subdivision: Hideaway Lake
      HOA
      • Has HOA: Yes
      • HOA fee: $340 monthly
      Location
      • Region: Hideaway

      Financial & listing details

      • Price per square foot: $248/sqft
      • Tax assessed value: $925,000
      • Annual tax amount: $11,752
      • Date on market: 3/5/2026
      • Listing terms: Credit Check Required,Conventional,FHA,VA Loan,Must Qualify,Cash
      • Road surface type: All Weather Surface

        Estimated market value

        $785,500

        $746,000 - $825,000

        $4,325/mo

        Price history

        DateEventPrice
        6/7/2026Listed for sale$799,000$248/sqft
        Source: GTARMLS #26003110 Report a problem
        5/11/2026Contingent$799,000$248/sqft
        Source: GTARMLS #26003110 Report a problem
        5/9/2026Price change$799,000-8.1%$248/sqft
        Source: GTARMLS #26003110 Report a problem
        3/5/2026Listed for sale$869,000+2.2%$270/sqft
        Source: GTARMLS #26003110 Report a problem
        10/1/2025Listing removed$850,000$264/sqft
        Source: GTARMLS #25005111 Report a problem
        8/18/2025Price change$850,000-3.4%$264/sqft
        Source: GTARMLS #25005111 Report a problem
        7/1/2025Price change$880,000-2.2%$273/sqft
        Source: GTARMLS #25005111 Report a problem
        4/5/2025Listed for sale$900,000+0.1%$279/sqft
        Source: GTARMLS #25005111 Report a problem
        4/1/2025Listing removed$899,000$279/sqft
        Source: NTREIS #20645358 Report a problem
        6/13/2024Listed for sale$899,000-5.4%$279/sqft
        Source: GTARMLS #24008100 Report a problem
        6/1/2024Listing removed--
        Source: NTREIS #20593362 Report a problem
        4/19/2024Listed for sale$950,000$295/sqft
        Source: NTREIS #20593362 Report a problem
        4/5/2024Listing removed$950,000$295/sqft
        Source: GTARMLS #24004292 Report a problem
        3/28/2024Listed for sale$950,000-1.6%$295/sqft
        Source: GTARMLS #24004292 Report a problem
        3/27/2024Listing removed--
        Source: NTREIS #20478260 Report a problem
        2/29/2024Price change$965,000-3%$300/sqft
        Source: GTARMLS #23010924 Report a problem
        10/17/2023Price change$995,000-1.9%$309/sqft
        Source: GTARMLS #23010924 Report a problem
        8/14/2023Listed for sale$1,014,000+1123.2%$315/sqft
        Source: GTARMLS #23010924 Report a problem
        5/13/2020Listing removed$82,900$26/sqft
        Source: Better Homes and Gardens Real Estate I-20 Team #10119965 Report a problem
        3/18/2020Listed for sale$82,900$26/sqft
        Source: Better Homes and Gardens Real Estate I-20 Team #10119965 Report a problem
        3/7/2019Sold--
        Source: GTARMLS #10088057 Report a problem
        10/14/2016Sold--
        Source: GTARMLS #10029942 Report a problem

        Public tax history

        YearProperty taxesTax assessment
        2024$12,728 +803.4%$925,000 +877.9%
        2023$1,409 +30.9%$94,591 +48.3%
        2022$1,077 -2.3%$63,794
        2021$1,102 -6.3%$63,794 -2.7%
        2020$1,175 -5.9%$65,554
        2019$1,249 -15.8%$65,554 -14.9%
        2018$1,484 +0.4%$76,993
        2017$1,478 $76,993
        Find assessor info on the county website

        Monthly payment

        Est. payment

        Payment breakdown

        Explore the cost of this home by adjusting the details. Changes won't be saved.
        All calculations are estimates and provided by Zillow, Inc. for informational purposes only. Actual amounts may vary.
        HOA fees may include property taxes on listings classified as Co-Ops. Contact the listing agent and/or owner for fee details.
        Mortgage interest rates are dependent on a number of factors, including credit score, down payment, and repayment length. Interest rate data provided by Zillow Group Marketplace, Inc. as of 1/1/1970 from various mortgage lenders with which we have lead or other similar arrangements; the Estimated Payment is an average of those rates.
        See how much you could borrow to make a competitive offer.

        Climate risks

        Neighborhood: 75771

        Getting around

        5 / 100
        Car-Dependent

        Nearby schools

        GreatSchools rating
        Schools provided by the listing agent
        • Elementary: Lindale
        • Middle: Lindale
        • High: Lindale

        Source: GTARMLS. This data may not be complete. We recommend contacting the local school district to confirm school assignments for this home.

        A local agent can set up tours, give advice and negotiate with sellers.

        Browse local experts

        Similar homes