Skip main navigation
Sold
  • Price Unknown

    113 Ryder Cup Trl, Hideaway, TX 75771

    3beds
    2,652sqft
    Single Family Residence
    Built in 2022
    0.5 Acres Lot
    $630,100 Zestimate®
    $--/sqft
    $3,475 Estimated rent

    Home value

    $630,100

    $599,000 - $662,000

    $3,475/mo

    Zestimate® history
    Loading
    Loading...

    Owner options

    List your home for rent

    $3,475/mo

    Rent Zestimate®

    Find your next renter with Zillow Rental Manager. Plus, with online applications, you can quickly screen prospective tenants – for free.

    Learn more

    $3,475/mo

    Rent Zestimate®

    Refinance and save

    $255/mo

    Est. payment

    Refinancing to a lower rate could help reduce your monthly payments and save thousands over the life of the loan.

    See today's rates

    $255/mo

    Est. payment

    Explore your selling options

    Work with a Zillow partner agent

    Leverage their expertise and Zillow's premium Showcase listings to get your home seen by more buyers.

    Get started

    List with your own agent

    Get your home in front of millions of buyers by listing it on Zillow.

    Learn how to do it

    Sell it yourself

    Take full control of how buyers see your home on Zillow by listing For Sale by Owner (FSBO).

    List your home

    What's special

    Fenced yardKitchenaid appliancesQuartzite countersCustom cabinetsVaulted ceilings
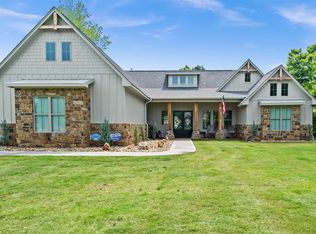

    Welcome to 113 Ryder Cup Trail! This stunning house is now available for sale, offering a luxurious and comfortable living experience. Located across the street from the golf course on the highly sought-after Ryder Cup Trail, this property is perfect for those who appreciate both convenience and style. This 3-bedroom, 2.5-bathroom house boasts an impressive size of 2652 square feet. As you step inside, you'll be greeted by a brand-new home that has never been lived in. The exquisite brick fireplace with a cedar mantle creates a cozy atmosphere, perfect for relaxing evenings. The kitchen is a chef's dream, featuring quartzite counters, custom cabinets, and top-of-the-line commercial KitchenAid appliances. With vaulted ceilings and luxury vinyl plank floors throughout, this property exudes elegance and sophistication. The ceilings range from 10 to 18 feet high, adding an airy and spacious feel to every room. Additional features include a wine/beverage cooler, tankless water heater, and two HVAC systems for optimal comfort. Designed with thoughtful touches throughout, this house offers a truly exceptional living experience. The fenced yard provides privacy and security for outdoor activities or gatherings including a large covered patio. Don't miss out on the opportunity to own this very desirable and luxurious home. Contact us today to schedule a viewing and make this property your own.

    Zillow last checked:

    Listing updated:

    Listed by:

    Trish Anderson 903-520-2264,

    Better Homes & Gardens Real Estate I-20 Team

    Bought with:

    Susan Bishop

    Source: GTARMLS,MLS#: 23014053MLS Logo

    Facts & features

    Interior

    Bedrooms & bathrooms
    • Bedrooms: 3
    • Bathrooms: 3
    • Full bathrooms: 2
    • 1/2 bathrooms: 1
    Rooms
    • Room types: Utility Room, 1 Living Area
    Primary bedroom
    • Features: Master Bedroom Split, Sitting Area in Master
    Bedroom 1
    • Area: 285
    • Dimensions: 19 x 15
    Bedroom 2
    • Area: 182
    • Dimensions: 14 x 13
    Bedroom 3
    • Area: 169
    • Dimensions: 13 x 13
    Bathroom
    • Features: Shower and Tub, Separate Dressing Areas, Separate Lavatories, Walk-In Closet(s), Ceramic Tile, Linen Closet, Soaking Tub, Double Shower
    Dining room
    • Area: 130
    • Dimensions: 13 x 10
    Family room
    • Area: 486
    • Dimensions: 27 x 18
    Kitchen
    • Features: Breakfast Room, Breakfast Bar
    • Area: 345
    • Dimensions: 23 x 15
    Living room
    • Area: 504
    • Dimensions: 28 x 18
    Office
    • Area: 90
    • Dimensions: 10 x 9
    Heating
    • Central/Gas, Zoned
    Cooling
    • Central Electric, Individual Controlled, Zoned-2, 16+ SEER AC
    Appliances
    • Included: Range/Oven-Gas, Dishwasher, Disposal, Microwave, Refrigerator, Tankless Gas Water Heater
    Features
    • Ceiling Fan(s), Smart Home, Vaulted Ceiling(s), Pantry
    • Flooring: Tile, Vinyl Plank
    • Windows: Low Emissivity Windows
    • Attic: Attic Stairs
    • Has fireplace: Yes
    • Fireplace features: Gas Log, Brick
    Interior area
    • Total structure area: 2,652
    • Total interior livable area: 2,652 sqft

    Property

    Parking
    • Total spaces: 2
    • Parking features: Garage Faces Side, Door w/Opener w/Controls
    • Garage spaces: 2
    • Has uncovered spaces: Yes
    • Details: Garage Size: 23x22
    Accessibility
    • Accessibility features: Accessible Doors
    Features
    • Levels: One
    • Stories: 1
    • Patio & porch: Patio Covered, Porch
    • Exterior features: Sprinkler System, Gutter(s)
    • Pool features: None
    • Fencing: Wood,Chain Link
    • Body of water: Hide-A-Way Lake
    Lot
    • Size: 0.5 Acres
    • Features: Subdivision Lot, Rectangular Lot
    Details
    • Additional structures: None
    • Parcel number: 120000000000317300
    • Special conditions: Homeowner's Assn Dues

    Construction

    Type & style
    • Home type: SingleFamily
    • Architectural style: Traditional
    • Property subtype: Single Family Residence
    Materials
    • Stone, Concrete Based Siding
    • Foundation: Slab
    • Roof: Composition
    Condition
    • Year built: 2022
    Details
    • Warranty included: Yes

    Utilities & green energy

    • Sewer: Septic Tank
    • Water: Public, Company: Crystal Systems
    • Utilities for property: Underground Utilities, Cable Connected, Cable Internet, Cable Available
    Green energy
    • Energy efficient items: Water Heater, Thermostat
    • Indoor air quality: Ventilation, Enhanced Air Filtration
    • Water conservation: Low Flow Commode, EF Irrigation Control

    Community & HOA

    Community
    • Features: Common Areas, Tennis Court(s), Pool, Golf, Fishing, Gated, Dining - Country Club, Resort Property, Boat Ramp, Green Belt, RV Parking, Playground, Lake
    • Security: Security Lights, Smoke Detector(s)
    • Subdivision: Hideaway Lake
    HOA
    • Has HOA: Yes
    • HOA fee: $255 monthly
    Location
    • Region: Hideaway

    Financial & listing details

    • Tax assessed value: $563,369
    • Annual tax amount: $8,074
    • Date on market: 9/17/2025
    • Listing terms: Conventional,VA Loan,Cash
    • Road surface type: Paved, All Weather Surface

    Price history

    DateEventPrice
    12/6/2023Sold--
    Source: GTARMLS #23014053 Report a problem
    11/17/2023Contingent$649,000$245/sqft
    Source: NTREIS #20459184 Report a problem
    11/17/2023Pending sale$649,000$245/sqft
    Source: GTARMLS #23014053 Report a problem
    10/17/2023Listed for sale$649,000$245/sqft
    Source: GTARMLS #23014053 Report a problem
    9/18/2023Listing removed--
    Source: GTARMLS #23002403 Report a problem
    7/6/2023Price change$649,000-4%$245/sqft
    Source: GTARMLS #23002403 Report a problem
    6/6/2023Price change$675,900-3.4%$255/sqft
    Source: GTARMLS #23002403 Report a problem
    2/27/2023Listed for sale$699,900+4.6%$264/sqft
    Source: GTARMLS #23002403 Report a problem
    2/17/2023Listing removed--
    Source: Healey Homes LLC Report a problem
    11/15/2022Listed for sale$669,000$252/sqft
    Source: Healey Homes LLC Report a problem
    6/3/2022Sold--
    Source: NTREIS #20012043 Report a problem
    4/24/2022Pending sale$669,000$252/sqft
    Source: NTREIS #20012043 Report a problem
    3/18/2022Listed for sale$669,000$252/sqft
    Source: NTREIS #20012043 Report a problem

    Public tax history

    YearProperty taxesTax assessment
    2024$7,516 -6.9%$563,369 +3.9%
    2023$8,075 +22.9%$542,122 +39.3%
    2022$6,568 +1308.6%$389,187 +1341.4%
    2021$466 +440.4%$27,000 +461%
    2020$86 $4,813
    Find assessor info on the county website

    Neighborhood: 75771

    Nearby schools

    GreatSchools rating
    Schools provided by the listing agent
    • Elementary: Lindale
    • Middle: Lindale
    • High: Lindale

    Source: GTARMLS. This data may not be complete. We recommend contacting the local school district to confirm school assignments for this home.

    Sell for more on Zillow
    Get a Zillow Showcase℠ listing at no additional cost and you could sell for .
    $630,100
    2% more
    +$12,602
    With Zillow Showcase(estimated)
    $642,702