Beyond a long, tree lined drive, 12302 County Rd 461 reveals a private East Texas retreat set across 8.98 acres . Surrounded by mature trees and removed from the bustle, this beautifully remodeled residence offers 3,450 square feet of light filled living, composed with both grandeur and comfort in mind. Soaring ceilings and immense windows lend the open living area an airy, dramatic presence, while a fireplace introduces warmth and architectural focus. The generous chef’s kitchen anchors the plan, providing the scale and openness desired for memorable dinners, effortless entertaining, and everyday connection. Four spacious bedrooms are complemented by a versatile bonus room, creating flexibility for work, recreation, or overnight guests. Thoughtfully separated from the secondary bedrooms, the primary suite becomes a destination of its own. A private sitting area encourages unhurried mornings, while the luxurious bath is distinguished by its own fireplac an unexpected detail that transforms routine into ritual. Two full baths and a powder bath serve the home with polished practicality. Outside, the sparkling gunite pool commands an exceptional view across the wooded acreage, offering a serene backdrop for sunlit afternoons and evening gatherings. The detached garage adds useful parking capacity, while the expansive grounds offer remarkable seclusion. Peace, privacy, and sophisticated living converge here, all with in convenient reach of Tyler and Lindale dining, shopping, and everyday amenities. This is a property designed not merely toimpress, but to restore.
For sale
$725,000
12032 County Road 461, Lindale, TX 75706
4beds
3,450sqft
Single Family Residence
Built in 1980
8.93 Acres Lot
$690,200 Zestimate®
$210/sqft
$-- HOA
What's special
Four spacious bedroomsSparkling gunite poolImmense windowsSoaring ceilingsSurrounded by mature treesLong tree lined driveVersatile bonus room
- 15 days
- 546
- 52
Likely to sell faster than
Zillow last checked:
Listing updated:
Listed by:
MELISA Terry 0619964 830-777-8840,
ADT Realty Brokers 830-777-8840
Source: NTREIS,MLS#: 21404889
Facts & features
Interior
Bedrooms & bathrooms
- Bedrooms: 4
- Bathrooms: 3
- Full bathrooms: 2
- 1/2 bathrooms: 1
Primary bedroom
- Level: First
- Dimensions: 0 x 0
Bedroom
- Level: First
- Dimensions: 0 x 0
Bedroom
- Level: First
- Dimensions: 0 x 0
Bedroom
- Level: First
- Dimensions: 0 x 0
Primary bathroom
- Level: First
- Dimensions: 0 x 0
Breakfast room nook
- Level: First
- Dimensions: 0 x 0
Dining room
- Level: First
- Dimensions: 0 x 0
Other
- Level: First
- Dimensions: 0 x 0
Other
- Level: First
- Dimensions: 0 x 0
Half bath
- Level: First
- Dimensions: 0 x 0
Kitchen
- Level: First
- Dimensions: 0 x 0
Living room
- Features: Ceiling Fan(s), Fireplace
- Level: First
- Dimensions: 0 x 0
Utility room
- Level: First
- Dimensions: 0 x 0
Heating
- Central, Electric, Fireplace(s)
Cooling
- Central Air, Ceiling Fan(s), Electric, Zoned
Appliances
- Included: Double Oven, Dishwasher, Electric Cooktop, Electric Oven, Disposal, Microwave
Features
- Decorative/Designer Lighting Fixtures, Pantry, Cable TV
- Flooring: Luxury Vinyl Plank
- Has basement: No
- Number of fireplaces: 2
- Fireplace features: Electric, Masonry
Interior area
- Total interior livable area: 3,450 sqft
Video & virtual tour
Property
Parking
- Total spaces: 2
- Parking features: Concrete, Garage, Garage Door Opener, Paved, Garage Faces Side, Workshop in Garage
- Attached garage spaces: 2
Features
- Levels: One
- Stories: 1
- Patio & porch: Covered
- Exterior features: Rain Gutters
- Pool features: Diving Board, Gunite, In Ground, Pool, Salt Water
- Fencing: None
Lot
- Size: 8.93 Acres
- Residential vegetation: Heavily Wooded
Details
- Parcel number: R029246
Construction
Type & style
- Home type: SingleFamily
- Architectural style: Contemporary/Modern,Detached
- Property subtype: Single Family Residence
- Attached to another structure: Yes
Materials
- Brick, Concrete
- Foundation: Slab
- Roof: Composition
Condition
- Resale
- Year built: 1980
Utilities & green energy
- Utilities for property: Cable Available
Community & HOA
Community
- Security: Security Lights
- Subdivision: None
HOA
- Has HOA: No
Location
- Region: Lindale
Financial & listing details
- Price per square foot: $210/sqft
- Date on market: 10/6/2026
- Cumulative days on market: 19 days
- Listing terms: Cash,Conventional,FHA,USDA Loan,VA Loan
Estimated market value
$690,200
$656,000 - $725,000
$2,979/mo
Price history
| Date | Event | Price |
|---|---|---|
| 10/6/2026 | Listed for sale | $725,000$210/sqft |
Source: NTREIS #21404889 Report a problem | ||
Public tax history
Tax history is unavailable.
Monthly payment
Est. payment
Payment breakdown
Explore the cost of this home by adjusting the details. Changes won't be saved.Climate risks
Neighborhood: 75706
Nearby schools
Schools provided by the listing agent
- Elementary: Penny,Lindale
- Middle: Moss
- High: Lindale
- District: Lindale ISD
Source: NTREIS. This data may not be complete. We recommend contacting the local school district to confirm school assignments for this home.
Similar homes
- $725,0004 bd3 ba3.4k sqft12302 County Road 461, Tyler, TX 75706For Sale
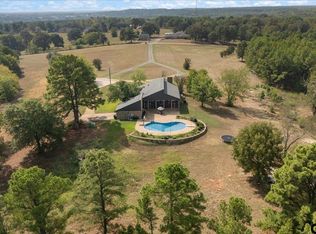 MLS ID #26013341, Melisa Terry, ADT Realty Brokers. GTARMLS
- $599,0007 bd4 ba4.7k sqft15176 County Road 472, Tyler, TX 75706For Sale
 MLS ID #26013516, Melisa Terry, ADT Realty Brokers. GTARMLS
- $624,0005 bd5 ba3k sqft12171 Copper Ct, Tyler, TX 75706New Construction
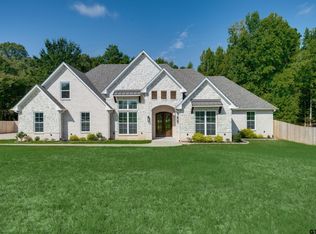 MLS ID #26012978, Dana Staples, Staples Sotheby's Internationa. GTARMLS
- $725,0006 bd6 ba4k sqft7820 Molina Dr, Tyler, TX 75704For Sale
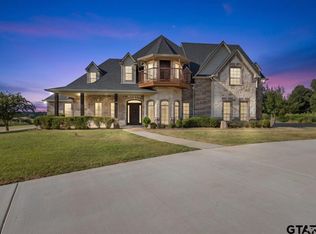 MLS ID #26011131, Jocole Doddy, The Doddy Realty LLC. GTARMLS
