Nestled on a unique corner lot in one of Lindale's most desirable established neighborhoods, this spacious custom home offers the perfect blend of comfort, functionality, and versatility. While being situated in the back of The Thicket neighborhood on a spacious lot with mature trees in a quiet spot you'll also enjoy the convenience of being just 5 minutes from the high school area of town with easy access to shopping, restaurants, Interstate 20, and highly regarded Lindale ISD schools—all with no HOA. Thoughtfully designed with a split-bedroom floor plan with walk in closets in each bedroom, generous living spaces, abundant natural light, and beautiful plantation shutters throughout, this home is ideal for both everyday living and entertaining. Just off the kitchen, a spacious tiled sun room is surrounded by windows overlooking the backyard and opens directly to the covered patio, creating the perfect space for morning coffee, casual dining, entertaining, a game room, or a second family room. In addition to the oversized attached two-car garage, you'll find ample opportunity in a separate brick detached garage-workshop that offers endless possibilities for separate living space, man cave, hobbies, additional vehicle storage, a home gym, woodworking, home based business or other projects. This home also offers a climate-controlled storage room privately situated inside the main attached garage, generous attic space, and abundant storage throughout the home provide room for everything. The home has been priced to reflect the opportunity for a new owner to update cosmetic finishes to their own style while enjoying the quality construction, spacious layout, and exceptional features already in place. Private showings are available by appointment for qualified buyers. Please provide a current mortgage pre-approval letter or proof of funds prior to scheduling.
For sale
$659,900
12881 Winding Oak, Lindale, TX 75771
4beds
3,168sqft
Single Family Residence
Built in 2004
1 Acres Lot
$636,600 Zestimate®
$208/sqft
$-- HOA
What's special
Separate brick detached garage-workshopOversized attached two-car garageAbundant natural lightGenerous living spacesUnique corner lotSplit-bedroom floor planCovered patio
- 59 days
- 107
- 6
Zillow last checked:
Listing updated:
Listed by:
Dustin Tucker 0640970 800-296-9637,
ByOwner.com 800-296-9637
Source: NTREIS,MLS#: 21360926
Facts & features
Interior
Bedrooms & bathrooms
- Bedrooms: 4
- Bathrooms: 3
- Full bathrooms: 2
- 1/2 bathrooms: 1
Primary bedroom
- Features: Dual Sinks, Double Vanity, Jetted Tub, Separate Shower, Walk-In Closet(s)
- Level: First
- Dimensions: 14 x 16
Bedroom
- Features: Walk-In Closet(s)
- Level: First
- Dimensions: 12 x 12
Bedroom
- Features: Walk-In Closet(s)
- Level: First
- Dimensions: 12 x 12
Bedroom
- Features: Walk-In Closet(s)
- Level: First
- Dimensions: 12 x 12
Kitchen
- Features: Built-in Features, Granite Counters, Walk-In Pantry
- Level: First
- Dimensions: 12 x 12
Living room
- Level: First
- Dimensions: 14 x 16
Utility room
- Features: Built-in Features, Utility Room
- Level: First
- Dimensions: 5 x 7
Appliances
- Included: Dishwasher, Gas Cooktop, Disposal
Features
- Granite Counters, Vaulted Ceiling(s)
- Flooring: Carpet, Ceramic Tile, Wood
- Has basement: No
- Number of fireplaces: 1
- Fireplace features: Wood Burning
Interior area
- Total interior livable area: 3,168 sqft
Video & virtual tour
Property
Parking
- Total spaces: 3
- Parking features: Door-Multi
- Attached garage spaces: 2
- Covered spaces: 3
Features
- Levels: One
- Stories: 1
- Pool features: None
- Fencing: Metal,Wood
Lot
- Size: 1 Acres
Details
- Parcel number: 179940000000075000
Construction
Type & style
- Home type: SingleFamily
- Architectural style: Traditional,Detached
- Property subtype: Single Family Residence
Materials
- Brick, Concrete, Stone Veneer
- Foundation: Slab
Condition
- Year built: 2004
Utilities & green energy
- Sewer: Public Sewer
- Water: Public
- Utilities for property: Sewer Available, Water Available
Community & HOA
Community
- Features: Fenced Yard
- Security: Security System, Carbon Monoxide Detector(s), Smoke Detector(s)
- Subdivision: The Thicket
HOA
- Has HOA: No
Location
- Region: Lindale
Financial & listing details
- Price per square foot: $208/sqft
- Tax assessed value: $572,164
- Annual tax amount: $8,213
- Date on market: 8/15/2026
- Cumulative days on market: 59 days
Estimated market value
$636,600
$605,000 - $668,000
$3,027/mo
Price history
| Date | Event | Price |
|---|---|---|
| 8/15/2026 | Listed for sale | $659,900+78.4%$208/sqft |
Source: NTREIS #21360926 Report a problem | ||
| 8/30/2019 | Sold | -- |
Source:  GTARMLS #10108679 Report a problem GTARMLS #10108679 Report a problem | ||
| 7/22/2019 | Pending sale | $369,900$117/sqft |
Source: I-20 Team Real Estate, LLC #10108679 Report a problem | ||
| 5/21/2019 | Price change | $369,9000%$117/sqft |
Source: I-20 Team Real Estate, LLC #10108679 Report a problem | ||
| 2/22/2019 | Price change | $370,000-2.8%$117/sqft |
Source: I-20 Team Real Estate, LLC #10095383 Report a problem | ||
| 11/5/2018 | Price change | $380,500-1.2%$120/sqft |
Source: I-20 Team Real Estate, LLC #10095383 Report a problem | ||
| 5/29/2018 | Listed for sale | $385,000+1.6%$122/sqft |
Source: I-20 Team Real Estate, LLC #10095383 Report a problem | ||
| 12/27/2017 | Listing removed | $379,000$120/sqft |
Source: Tyler #10083756 Report a problem | ||
| 8/5/2017 | Price change | $379,000-1.6%$120/sqft |
Source: Tyler #10083756 Report a problem | ||
| 7/8/2017 | Listed for sale | $385,000+24.6%$122/sqft |
Source: Keller Williams Realty-Tyler #10083756 Report a problem | ||
| 10/4/2011 | Sold | -- |
Source: Agent Provided Report a problem | ||
| 8/3/2011 | Price change | $309,000-6.1%$98/sqft |
Source: The I-20 Team Real Estate #11567763 Report a problem | ||
| 3/31/2011 | Listed for sale | $329,000$104/sqft |
Source: Todd Richardson #10009255 Report a problem | ||
Public tax history
| Year | Property taxes | Tax assessment |
|---|---|---|
| 2024 | $6,587 +12.5% | $572,164 +2.3% |
| 2023 | $5,854 -16.4% | $559,241 +41% |
| 2022 | $7,003 +5.5% | $396,546 +7% |
| 2021 | $6,637 -3.6% | $370,694 |
| 2020 | $6,888 -0.4% | $370,694 +0.8% |
| 2019 | $6,914 +2.1% | $367,762 +3% |
| 2018 | $6,774 +0.4% | $356,988 |
| 2017 | $6,748 +2.3% | $356,988 +2.7% |
| 2016 | $6,596 +9.6% | $347,715 +7.1% |
| 2015 | $6,017 | $324,786 |
| 2014 | $6,017 +0.5% | -- |
| 2013 | $5,989 +2.9% | -- |
| 2012 | $5,818 +32.8% | -- |
| 2011 | $4,381 | -- |
| 2010 | -- | $263,524 +0.6% |
| 2009 | -- | $262,000 |
| 2008 | -- | $262,000 +0.6% |
| 2007 | -- | $260,500 +10.5% |
| 2006 | -- | $235,700 +35.3% |
| 2005 | -- | $174,200 +480.7% |
| 2004 | -- | $30,000 |
| 2003 | -- | $30,000 +87.5% |
| 2002 | -- | $16,000 |
| 2001 | -- | $16,000 |
Find assessor info on the county website
Monthly payment
Est. payment
Payment breakdown
Explore the cost of this home by adjusting the details. Changes won't be saved.Climate risks
Neighborhood: 75771
Nearby schools
Schools provided by the listing agent
- Elementary: Penny,Lindale
- Middle: Moss
- High: Lindale
- District: Lindale ISD
Source: NTREIS. This data may not be complete. We recommend contacting the local school district to confirm school assignments for this home.


Similar homes
- $475,0004 bd3 ba2.5k sqft13348 Fm 2710, Lindale, TX 75771For Sale
 MLS ID #26008355, Elisa Willis, Century 21 First Group - Lindale. GTARMLS
 - $699,9003 bd3 ba3k sqft14226 County Road 434, Lindale, TX 75771For Sale
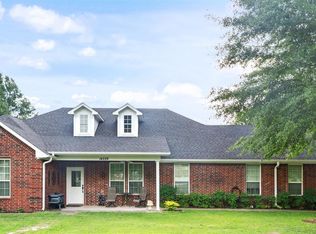 MLS ID #26008509, Mary Simpson, Mary Simpson Real Estate. GTARMLS
 - $474,5003 bd3 ba2.9k sqft1205 Lake Cross Rd, Hideaway, TX 75771For Sale
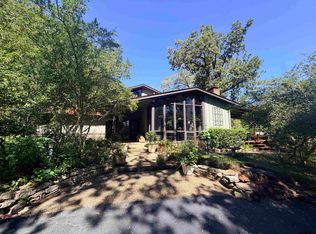 MLS ID #26013597, Melisa Terry, ADT Realty Brokers. GTARMLS
 - $449,9003 bd2 ba2.6k sqft16134 County Road 4191, Lindale, TX 75771For Sale
 MLS ID #26009272, Andrea Hebb, Southern Charm Real Estate. GTARMLS
