Seller is offering $5000 Flex Cash at closing! Escape the subdivision and enjoy the peace and freedom of true East Texas country living. Nestled on 1 acre in the highly sought-after Lindale ISD, this custom 3-bedroom, 2-bath home offers privacy, open space, and the feeling of being miles from it all—yet you're only minutes from shopping, dining, and schools. With very few neighboring homes, you'll appreciate the quiet setting and room to breathe. Inside, the thoughtfully designed split-bedroom floor plan features a dedicated office, a spacious living room with a beautiful white stone wood-burning fireplace and custom built-ins, and an oversized utility room with a sink and ample storage. The kitchen is equipped with granite countertops, stainless steel appliances, a large island, pantry, and double ovens, making it ideal for both everyday living and entertaining. The private primary suite includes dual walk-in closets, a jetted tub, and a separate shower. Recent updates include a **new HVAC system**, **two newer water heaters**, and a newer roof and gutters, providing added peace of mind for years to come. Outside, you'll find covered front and back porches, mature landscaping, a workshop/storage building, and an oversized side-entry garage. If you've been looking for a place where you can enjoy the quiet of the countryside without giving up the convenience of Lindale, this property is a must-see.
For sale
Price cut: $10K (10/13)
$469,000
19613 County Road 444, Lindale, TX 75771
3beds
2,314sqft
Single Family Residence
Built in 2007
1 Acres Lot
$-- Zestimate®
$203/sqft
$-- HOA
What's special
Dedicated officeStainless steel appliancesCustom built-insOversized side-entry garageJetted tubDual walk-in closetsMature landscaping
- 69 days
- 213
- 11
Zillow last checked:
Listing updated:
Listed by:
John Prell Main:800-219-9444,
Creekview Realty
Source: GTARMLS,MLS#: 26011025
Facts & features
Interior
Bedrooms & bathrooms
- Bedrooms: 3
- Bathrooms: 2
- Full bathrooms: 2
Bathroom
- Features: See Remarks
Heating
- Central/Electric
Cooling
- Central Electric
Appliances
- Included: Electric Range
Features
- Central Vacuum, Ceiling Fan
- Flooring: Laminate, Tile
- Fireplace features: Other
Interior area
- Total structure area: 2,314
- Total interior livable area: 2,314 sqft
Property
Parking
- Total spaces: 1
- Parking features: Garage
- Garage spaces: 1
Features
- Levels: One
- Stories: 1
- Patio & porch: Covered, Porch
- Pool features: None
- Fencing: Wood
Lot
- Size: 1 Acres
Details
- Parcel number: 100000006700004000
Construction
Type & style
- Home type: SingleFamily
- Architectural style: Traditional
- Property subtype: Single Family Residence
Materials
- Brick
- Foundation: Slab
- Roof: Composition
Condition
- Pre-owned
- Year built: 2007
Utilities & green energy
- Sewer: None
- Utilities for property: DSL
Community & HOA
Community
- Security: Security System
- Subdivision: J Burch
HOA
- Has HOA: No
Location
- Region: Lindale
Financial & listing details
- Price per square foot: $203/sqft
- Tax assessed value: $424,333
- Annual tax amount: $7,857
- Date on market: 8/7/2026
- Listing terms: Conventional,FHA,VA Loan,Cash
- Road surface type: Paved
Estimated market value
Not available
Estimated sales range
Not available
Not available
Price history
| Date | Event | Price |
|---|---|---|
| 10/13/2026 | Price change | $469,000-2.1%$203/sqft |
Source:  GTARMLS #26011025 Report a problem GTARMLS #26011025 Report a problem | ||
| 8/7/2026 | Listed for sale | $479,000-7%$207/sqft |
Source: GTARMLS #26011025 Report a problem | ||
| 4/2/2024 | Sold | -- |
Source: GTARMLS #24001653 Report a problem | ||
| 2/21/2024 | Pending sale | $515,000$223/sqft |
Source: GTARMLS #24001653 Report a problem | ||
| 2/6/2024 | Listed for sale | $515,000+71.7%$223/sqft |
Source: GTARMLS #24001653 Report a problem | ||
| 5/27/2016 | Sold | -- |
Source: Public Record Report a problem | ||
| 5/27/2016 | Pending sale | $299,900$130/sqft |
Source: CENTURY 21 First Group #10065432 Report a problem | ||
| 2/29/2016 | Listed for sale | $299,900+20%$130/sqft |
Source: CENTURY 21 First Group #10065432 Report a problem | ||
| 3/30/2011 | Listing removed | $249,900$108/sqft |
Source: RE/MAX Tyler #10004513 Report a problem | ||
| 1/8/2011 | Listed for sale | $249,900-3.5%$108/sqft |
Source: RE/MAX Tyler #10004513 Report a problem | ||
| 10/24/2010 | Listing removed | $259,000$112/sqft |
Source: Century 21 Report a problem | ||
| 10/15/2010 | Price change | $259,000-3.7%$112/sqft |
Source: First Group Report a problem | ||
| 7/8/2010 | Price change | $269,000-3.6%$116/sqft |
Source: CENTURY 21 First Group #9998112 Report a problem | ||
| 4/2/2010 | Listed for sale | $279,000$121/sqft |
Source: Century 21 First Group #9998112 Report a problem | ||
Public tax history
| Year | Property taxes | Tax assessment |
|---|---|---|
| 2024 | $5,716 -0.6% | $424,333 -17.5% |
| 2023 | $5,747 -10.6% | $514,242 +31.7% |
| 2022 | $6,425 +5.6% | $390,328 +6.5% |
| 2021 | $6,085 +6.6% | $366,520 +6.9% |
| 2020 | $5,708 +4.3% | $342,714 +16.3% |
| 2019 | $5,472 +2.4% | $294,637 +3.3% |
| 2018 | $5,343 -1.6% | $285,272 -1.9% |
| 2017 | $5,432 -0.4% | $290,770 +0.1% |
| 2016 | $5,453 +12.6% | $290,482 +4.5% |
| 2015 | $4,845 | $277,913 |
| 2014 | $4,845 +3.4% | -- |
| 2013 | $4,683 +2.8% | -- |
| 2012 | $4,556 -0.5% | -- |
| 2011 | $4,578 | -- |
| 2010 | -- | $236,251 +1.7% |
| 2009 | -- | $232,275 |
Find assessor info on the county website
Monthly payment
Est. payment
Payment breakdown
Explore the cost of this home by adjusting the details. Changes won't be saved.Climate risks
Neighborhood: 75771
Nearby schools
Schools provided by the listing agent
- Elementary: Lindale
- Middle: Lindale
- High: Lindale
Source: GTARMLS. This data may not be complete. We recommend contacting the local school district to confirm school assignments for this home.

Similar homes
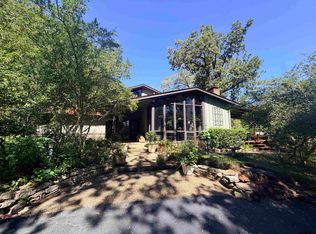
- $474,5003 bd3 ba2.9k sqft1205 Lake Cross Rd, Hideaway, TX 75771For Sale
 MLS ID #26013597, Melisa Terry, ADT Realty Brokers. GTARMLS
 - $475,0004 bd3 ba2.5k sqft13348 Fm 2710, Lindale, TX 75771For Sale
 MLS ID #26008355, Elisa Willis, Century 21 First Group - Lindale. GTARMLS
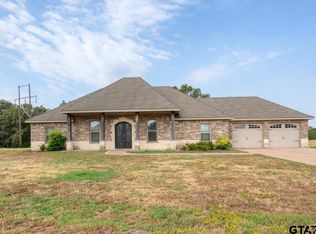
 - $485,0004 bd3 ba2.2k sqft601 Corrigan Trails Blvd, Lindale, TX 75771For Sale
 MLS ID #26012000, Emily Santina, Keller Williams Realty-Tyler. GTARMLS
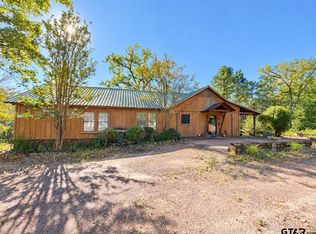
 - $425,0002 bd-- ba1.7k sqft19502 Fm 14, Lindale, TX 75771For Sale
 MLS ID #26013876, Rebecca Burks, RE/MAX Professionals. GTARMLS
